
You found 10,582 house plans!


House plans with Family Room
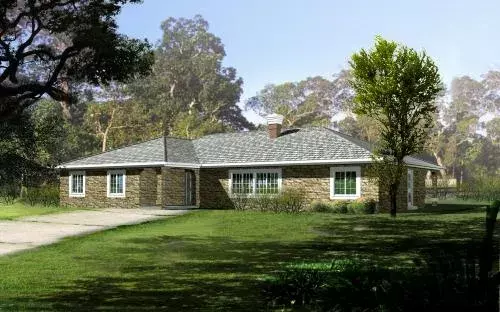
Specification
- 1 Stories
- 4 Beds
- 2 - 1/2 Bath
- 2380 Sq.ft
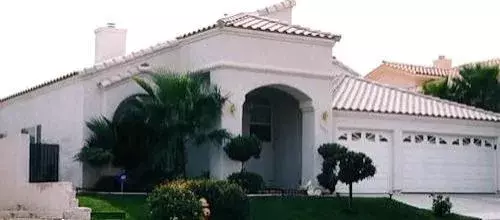
Specification
- 2 Stories
- 4 Beds
- 3 Bath
- 3 Garages
- 2398 Sq.ft
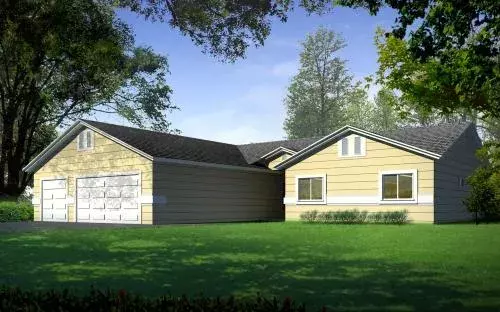
Specification
- 1 Stories
- 4 Beds
- 3 Bath
- 3 Garages
- 2498 Sq.ft
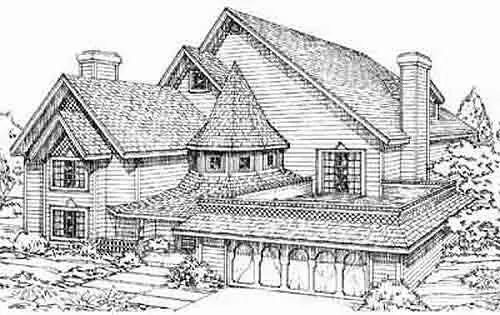
Specification
- 2 Stories
- 3 Beds
- 2 - 1/2 Bath
- 2 Garages
- 2546 Sq.ft
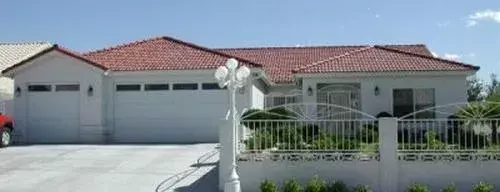
Specification
- 1 Stories
- 4 Beds
- 2 - 1/2 Bath
- 3 Garages
- 2564 Sq.ft
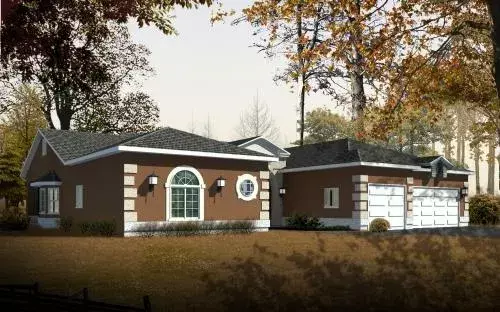
Specification
- 1 Stories
- 3 Beds
- 2 Bath
- 3 Garages
- 2579 Sq.ft
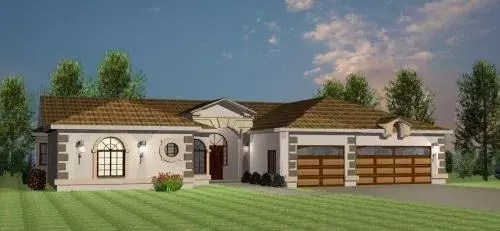
Specification
- 1 Stories
- 3 Beds
- 2 Bath
- 3 Garages
- 2579 Sq.ft
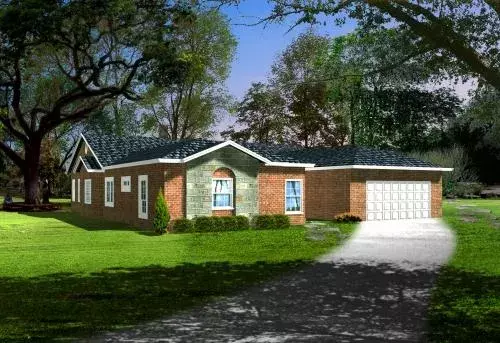
Specification
- 1 Stories
- 4 Beds
- 3 Bath
- 3 Garages
- 2667 Sq.ft
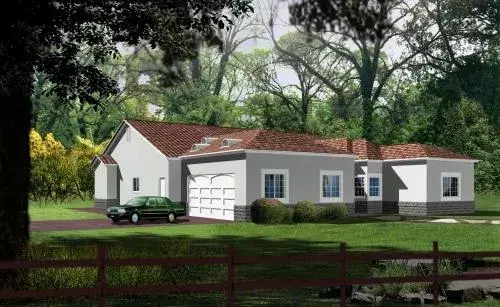
Specification
- 1 Stories
- 3 Beds
- 2 - 1/2 Bath
- 2 Garages
- 2718 Sq.ft
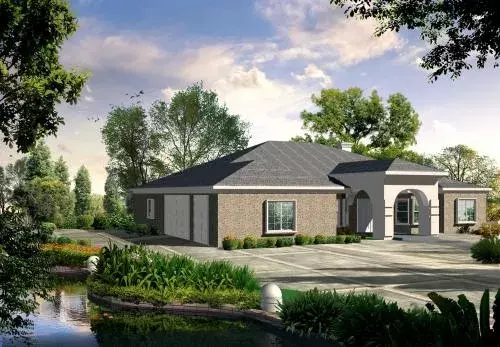
Specification
- 1 Stories
- 4 Beds
- 3 Bath
- 3 Garages
- 2735 Sq.ft
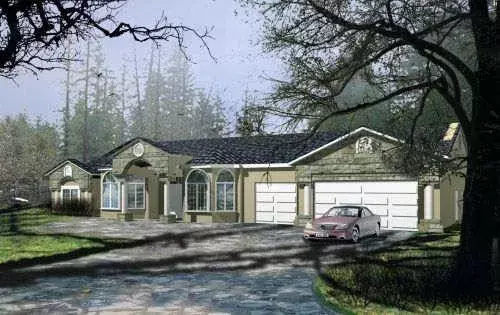
Specification
- 1 Stories
- 4 Beds
- 2 - 1/2 Bath
- 3 Garages
- 2968 Sq.ft
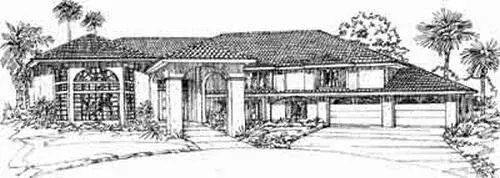
Specification
- 2 Stories
- 4 Beds
- 4 Bath
- 2 Garages
- 3148 Sq.ft
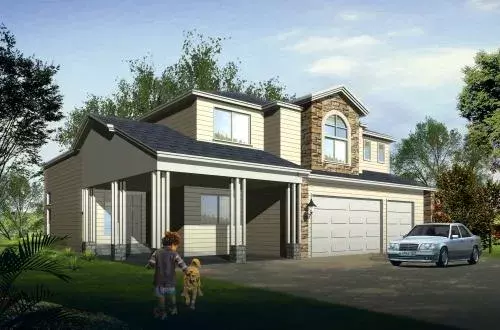
Specification
- 2 Stories
- 4 Beds
- 3 Bath
- 3 Garages
- 3168 Sq.ft
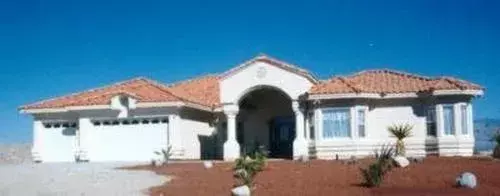
Specification
- 1 Stories
- 4 Beds
- 3 Bath
- 3 Garages
- 3304 Sq.ft
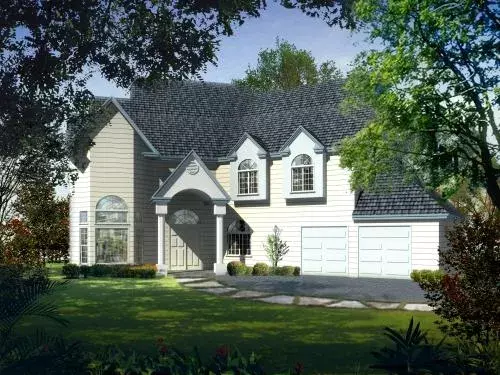
Specification
- 2 Stories
- 4 Beds
- 4 Bath
- 2 Garages
- 3358 Sq.ft
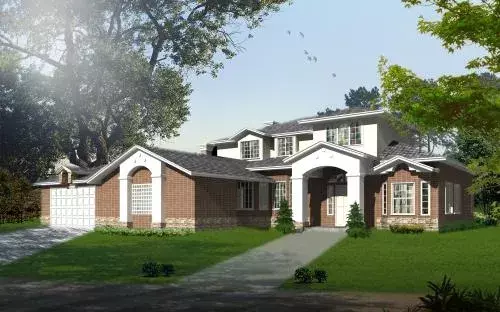
Specification
- 2 Stories
- 4 Beds
- 3 - 1/2 Bath
- 4 Garages
- 3628 Sq.ft
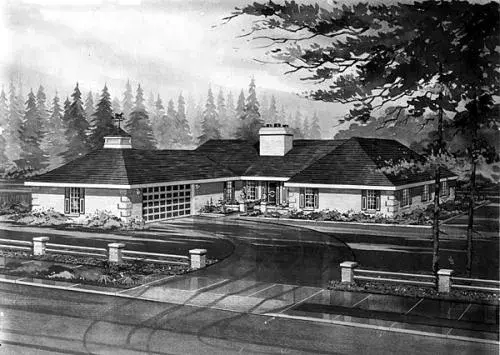
Specification
- 1 Stories
- 4 Beds
- 2 Bath
- 2 Garages
- 2022 Sq.ft
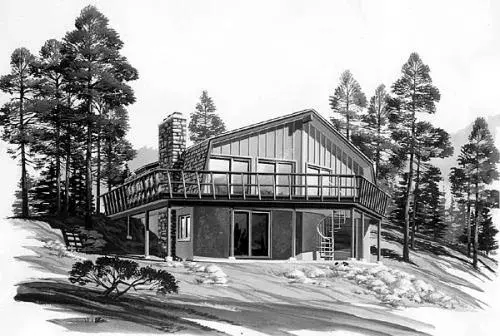
Specification
- 1 Stories
- 3 Beds
- 2 - 1/2 Bath
- 1 Garages
- 2108 Sq.ft




