
You found 10,582 house plans!


House plans with Family Room

Specification
- 1 Stories
- 4 Beds
- 2 - 1/2 Bath
- 2 Garages
- 2444 Sq.ft

Specification
- 1 Stories
- 4 Beds
- 2 - 1/2 Bath
- 2 Garages
- 2681 Sq.ft

Specification
- 2 Stories
- 4 Beds
- 3 Bath
- 2 Garages
- 2649 Sq.ft

Specification
- 2 Stories
- 4 Beds
- 3 - 1/2 Bath
- 2 Garages
- 3089 Sq.ft

Specification
- 2 Stories
- 4 Beds
- 3 - 1/2 Bath
- 2 Garages
- 3236 Sq.ft

Specification
- 1 Stories
- 3 Beds
- 2 Bath
- 2 Garages
- 1832 Sq.ft

Specification
- 1 Stories
- 3 Beds
- 2 Bath
- 2 Garages
- 1889 Sq.ft

Specification
- 1 Stories
- 3 Beds
- 3 Bath
- 2 Garages
- 1938 Sq.ft

Specification
- 1 Stories
- 4 Beds
- 2 Bath
- 2 Garages
- 1618 Sq.ft

Specification
- 1 Stories
- 4 Beds
- 2 Bath
- 2 Garages
- 1634 Sq.ft

Specification
- 1 Stories
- 3 Beds
- 2 Bath
- 2 Garages
- 2272 Sq.ft

Specification
- 1 Stories
- 4 Beds
- 3 Bath
- 2 Garages
- 2572 Sq.ft

Specification
- 1 Stories
- 4 Beds
- 3 Bath
- 2 Garages
- 2732 Sq.ft
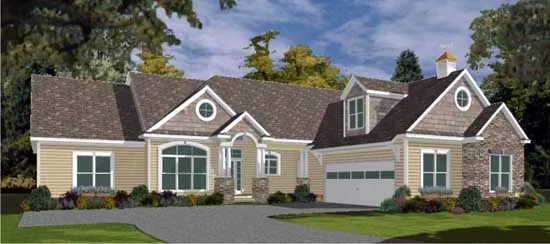
Specification
- 2 Stories
- 3 Beds
- 3 - 1/2 Bath
- 2 Garages
- 2910 Sq.ft

Specification
- 2 Stories
- 4 Beds
- 4 Bath
- 2 Garages
- 3131 Sq.ft

Specification
- 2 Stories
- 4 Beds
- 3 - 1/2 Bath
- 3 Garages
- 4600 Sq.ft

Specification
- 2 Stories
- 4 Beds
- 2 - 1/2 Bath
- 2 Garages
- 3576 Sq.ft

Specification
- 1 Stories
- 4 Beds
- 3 Bath
- 2 Garages
- 2238 Sq.ft




