
You found 8,968 house plans!


House plans with Main Floor Master

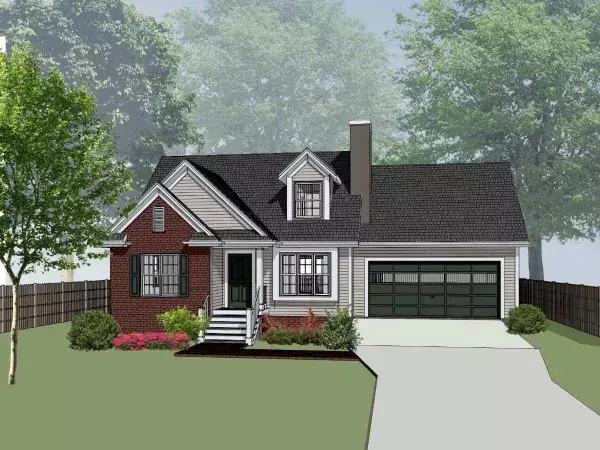
Specification
- 2 Stories
- 3 Beds
- 1 Bath
- 2 Garages
- 1294 Sq.ft
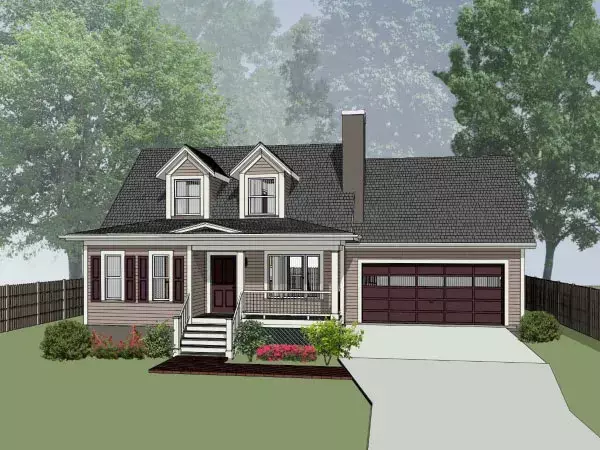
Specification
- 2 Stories
- 3 Beds
- 1 Bath
- 2 Garages
- 1289 Sq.ft
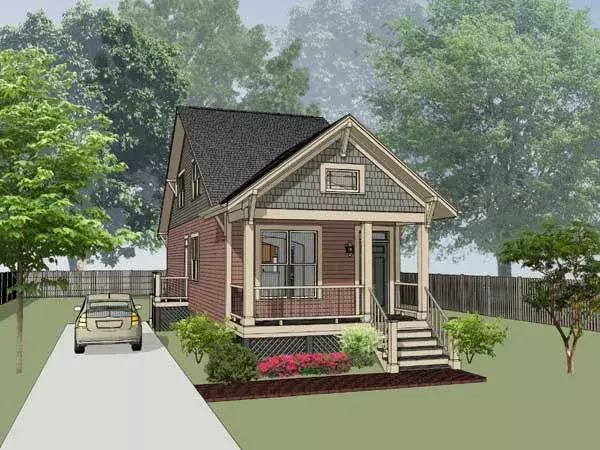
Specification
- 2 Stories
- 3 Beds
- 1 Bath
- 1145 Sq.ft
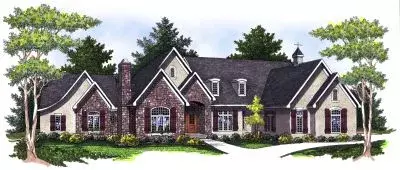
Specification
- 1 Stories
- 4 Beds
- 4 - 1/2 Bath
- 3 Garages
- 6223 Sq.ft
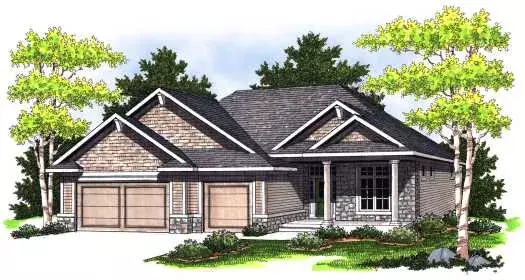
Specification
- 1 Stories
- 3 Beds
- 2 Bath
- 3 Garages
- 1867 Sq.ft
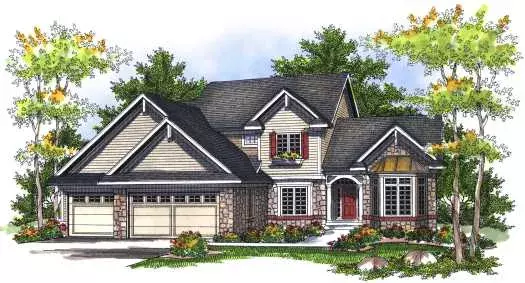
Specification
- 2 Stories
- 4 Beds
- 2 - 1/2 Bath
- 3 Garages
- 2419 Sq.ft
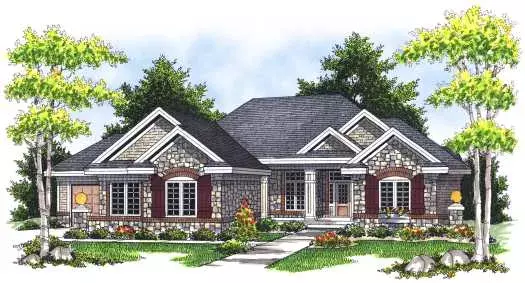
Specification
- 1 Stories
- 3 Beds
- 2 Bath
- 3 Garages
- 2097 Sq.ft
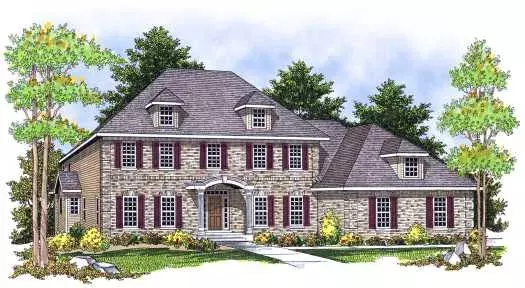
Specification
- 2 Stories
- 5 Beds
- 3 - 1/2 Bath
- 2 Garages
- 3938 Sq.ft
Specification
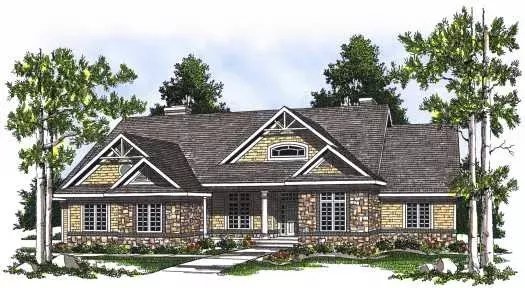
- 1 Stories
- 5 Beds
- 4 Bath
- 3 Garages
- 3839 Sq.ft
Specification
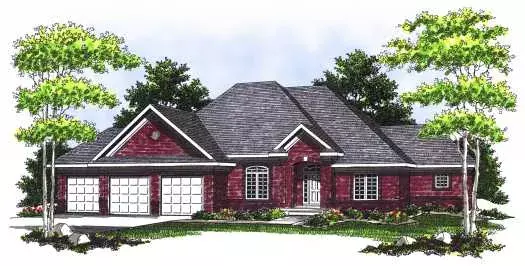
- 1 Stories
- 3 Beds
- 3 Bath
- 3 Garages
- 2383 Sq.ft
Specification
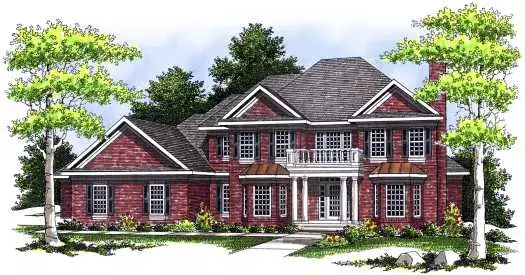
- 2 Stories
- 3 Beds
- 4 Bath
- 4 Garages
- 3850 Sq.ft
Specification
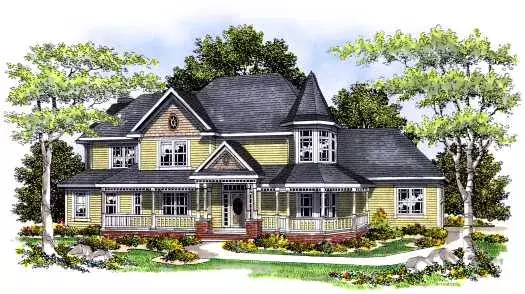
- 2 Stories
- 4 Beds
- 2 - 1/2 Bath
- 2 Garages
- 3321 Sq.ft
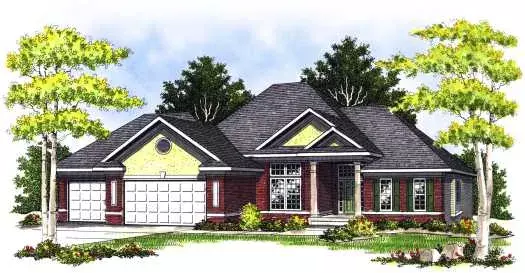
Specification
- 1 Stories
- 4 Beds
- 3 Bath
- 3 Garages
- 2969 Sq.ft
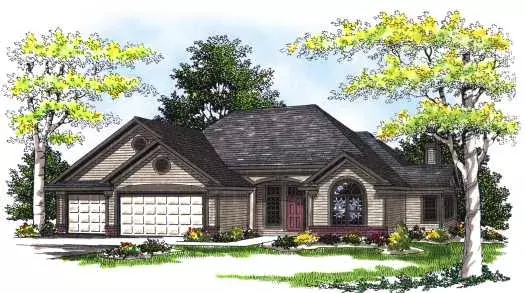
Specification
- Multi-level
- 3 Beds
- 2 - 1/2 Bath
- 3 Garages
- 1894 Sq.ft
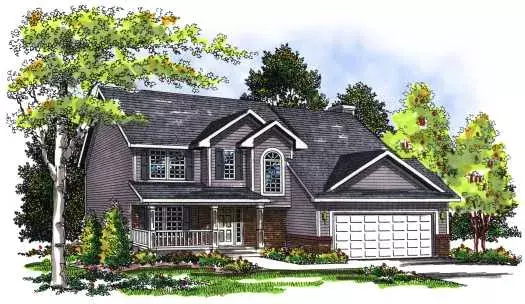
Specification
- 2 Stories
- 4 Beds
- 2 - 1/2 Bath
- 2 Garages
- 1937 Sq.ft
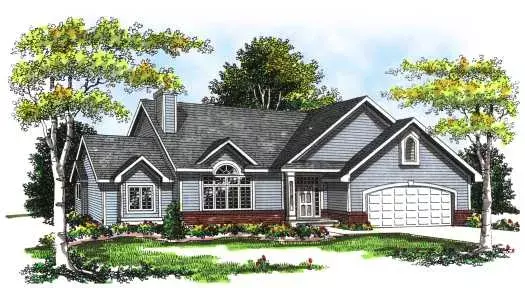
Specification
- 2 Stories
- 3 Beds
- 2 - 1/2 Bath
- 3 Garages
- 2147 Sq.ft
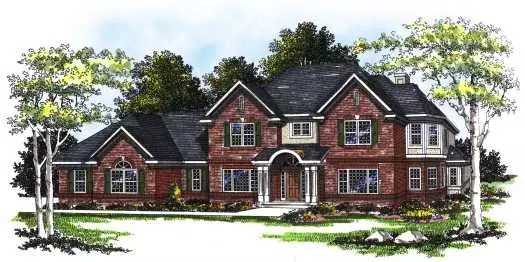
Specification
- 2 Stories
- 4 Beds
- 3 - 1/2 Bath
- 4 Garages
- 3470 Sq.ft

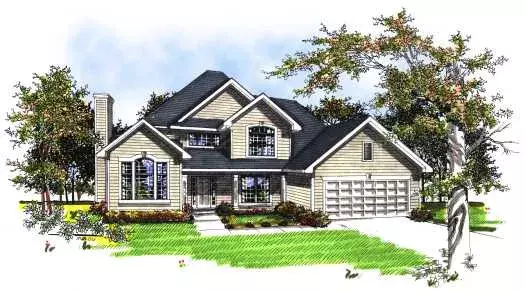
Specification
- 2 Stories
- 4 Beds
- 2 - 1/2 Bath
- 2 Garages
- 2523 Sq.ft




