
You found 8,968 house plans!


House plans with Main Floor Master
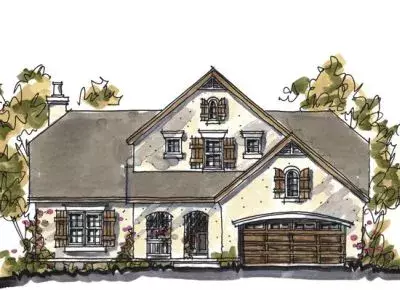
Specification
- 2 Stories
- 5 Beds
- 3 Bath
- 2 Garages
- 2425 Sq.ft
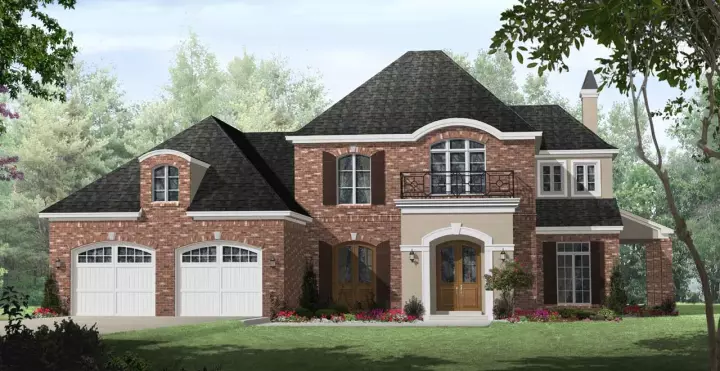
Specification
- 2 Stories
- 3 Beds
- 2 - 1/2 Bath
- 2 Garages
- 2706 Sq.ft
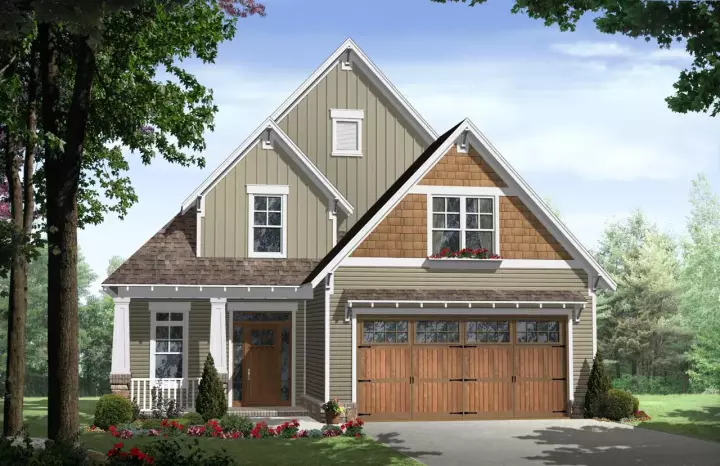
Specification
- 2 Stories
- 3 Beds
- 2 - 1/2 Bath
- 2 Garages
- 1802 Sq.ft
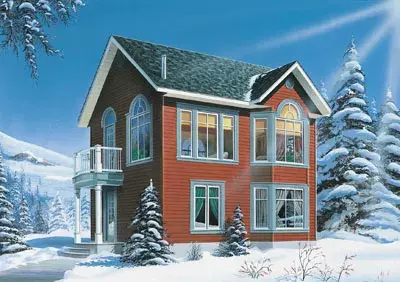
Specification
- 2 Stories
- 2 Beds
- 2 Bath
- 1142 Sq.ft
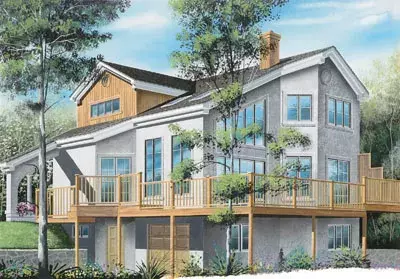
Specification
- 2 Stories
- 3 Beds
- 2 Bath
- 2 Garages
- 1872 Sq.ft
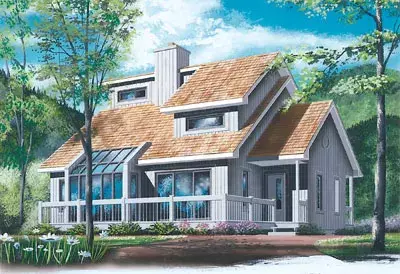
Specification
- 2 Stories
- 3 Beds
- 1 - 1/2 Bath
- 1597 Sq.ft
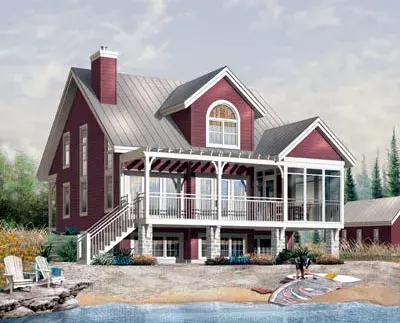
Specification
- 2 Stories
- 3 Beds
- 2 Bath
- 1878 Sq.ft
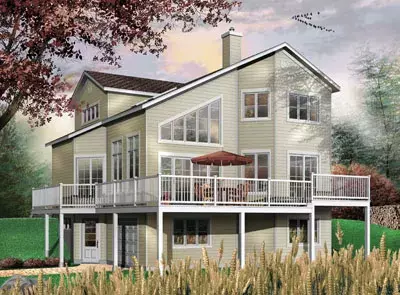
Specification
- 2 Stories
- 3 Beds
- 2 Bath
- 1737 Sq.ft
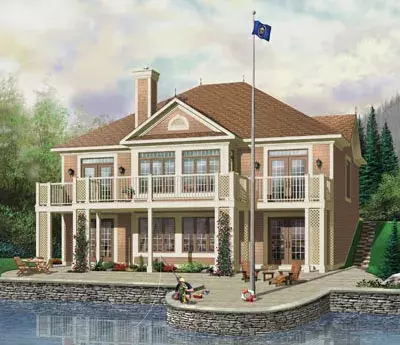
Specification
- 1 Stories
- 3 Beds
- 1 Bath
- 1707 Sq.ft
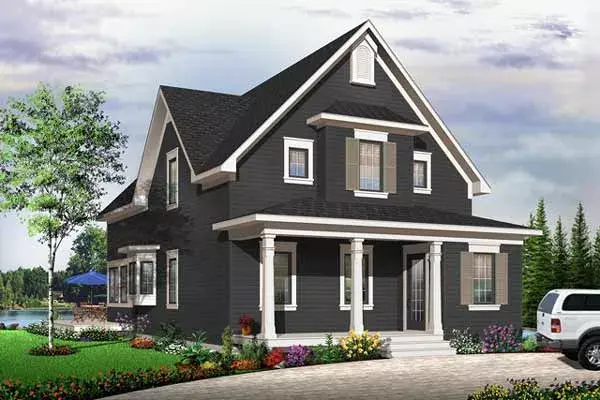
Specification
- 2 Stories
- 3 Beds
- 2 Bath
- 2066 Sq.ft
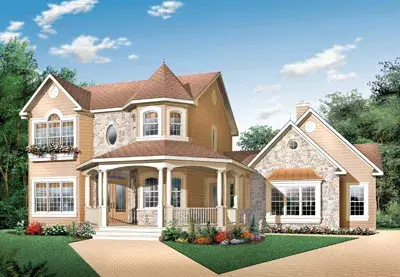
Specification
- 2 Stories
- 4 Beds
- 3 - 1/2 Bath
- 2 Garages
- 2265 Sq.ft
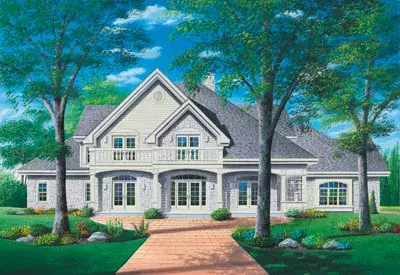
Specification
- 2 Stories
- 4 Beds
- 3 - 1/2 Bath
- 3 Garages
- 4147 Sq.ft
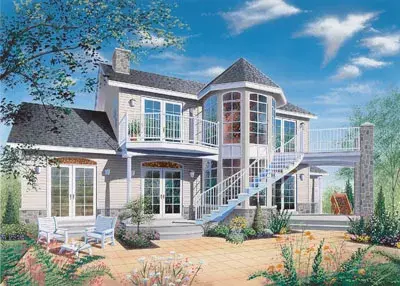
Specification
- 2 Stories
- 3 Beds
- 2 - 1/2 Bath
- 2 Garages
- 1917 Sq.ft
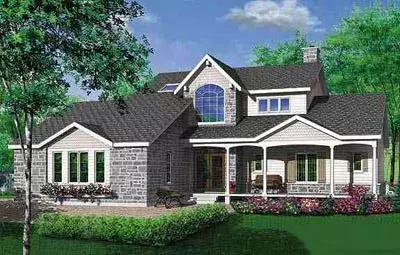
Specification
- 2 Stories
- 3 Beds
- 2 - 1/2 Bath
- 2 Garages
- 1953 Sq.ft
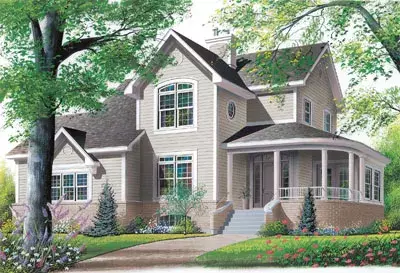
Specification
- 2 Stories
- 4 Beds
- 2 - 1/2 Bath
- 2 Garages
- 2348 Sq.ft
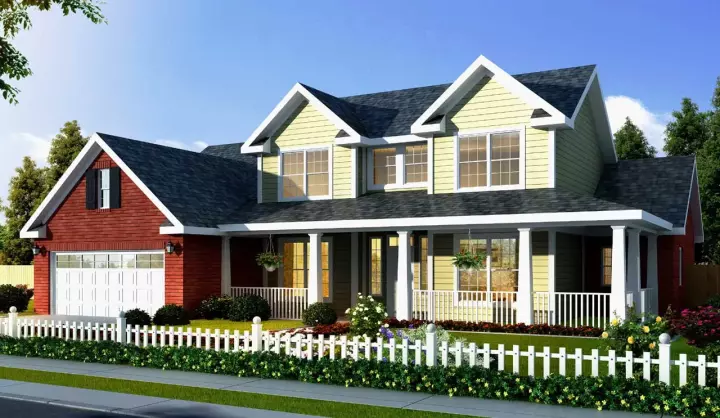
Specification
- 2 Stories
- 3 Beds
- 2 - 1/2 Bath
- 3 Garages
- 1881 Sq.ft
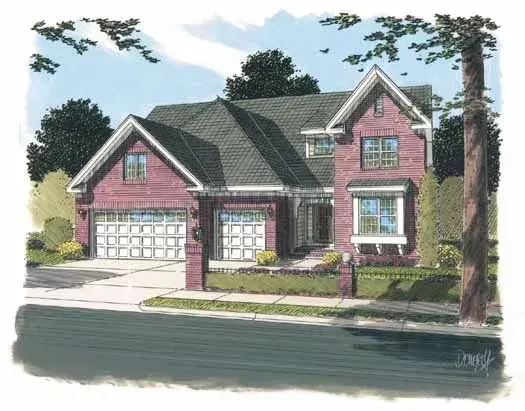
Specification
- 2 Stories
- 3 Beds
- 2 - 1/2 Bath
- 3 Garages
- 2171 Sq.ft
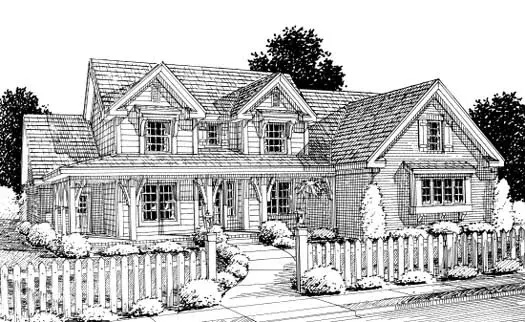
Specification
- 2 Stories
- 4 Beds
- 3 Bath
- 3 Garages
- 2924 Sq.ft




