
You found 8,968 house plans!


House plans with Main Floor Master

Specification
- 2 Stories
- 3 Beds
- 3 - 1/2 Bath
- 3 Garages
- 2758 Sq.ft

Specification
- 2 Stories
- 3 Beds
- 2 - 1/2 Bath
- 2 Garages
- 2834 Sq.ft

Specification
- 2 Stories
- 3 Beds
- 2 - 1/2 Bath
- 3 Garages
- 3076 Sq.ft

Specification
- 2 Stories
- 3 Beds
- 3 - 1/2 Bath
- 2 Garages
- 3106 Sq.ft

Specification
- 2 Stories
- 3 Beds
- 3 Bath
- 3 Garages
- 3188 Sq.ft

Specification
- 2 Stories
- 3 Beds
- 3 - 1/2 Bath
- 3 Garages
- 3324 Sq.ft

Specification
- 2 Stories
- 3 Beds
- 3 Bath
- 3 Garages
- 3436 Sq.ft

Specification
- 2 Stories
- 3 Beds
- 3 - 1/2 Bath
- 3 Garages
- 3560 Sq.ft

Specification
- 2 Stories
- 4 Beds
- 4 - 1/2 Bath
- 3610 Sq.ft

Specification
- 2 Stories
- 5 Beds
- 3 - 1/2 Bath
- 3 Garages
- 3626 Sq.ft

Specification
- 2 Stories
- 4 Beds
- 3 - 1/2 Bath
- 3 Garages
- 3647 Sq.ft

Specification
- 2 Stories
- 4 Beds
- 3 - 1/2 Bath
- 3676 Sq.ft
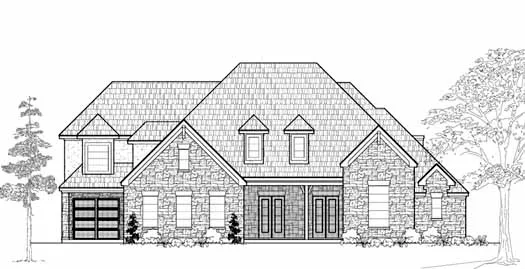
Specification
- 2 Stories
- 4 Beds
- 3 - 1/2 Bath
- 3 Garages
- 3677 Sq.ft

Specification
- 2 Stories
- 4 Beds
- 3 - 1/2 Bath
- 3 Garages
- 3693 Sq.ft

Specification
- 2 Stories
- 4 Beds
- 4 Bath
- 4 Garages
- 3764 Sq.ft

Specification
- 2 Stories
- 3 Beds
- 3 - 1/2 Bath
- 2 Garages
- 3812 Sq.ft

Specification
- 2 Stories
- 4 Beds
- 3 - 1/2 Bath
- 2 Garages
- 3845 Sq.ft

Specification
- 2 Stories
- 4 Beds
- 5 - 1/2 Bath
- 3 Garages
- 3862 Sq.ft




