
You found 395 house plans!


House plans with Suited For A Front View

Specification
- 2 Stories
- 3 Beds
- 2 - 1/2 Bath
- 1 Garages
- 1760 Sq.ft

Specification
- 2 Stories
- 2 Beds
- 2 Bath
- 1295 Sq.ft

Specification
- 1 Stories
- 3 Beds
- 2 Bath
- 3 Garages
- 1751 Sq.ft

Specification
- 2 Stories
- 4 Beds
- 2 - 1/2 Bath
- 3 Garages
- 2345 Sq.ft

Specification
- 1 Stories
- 3 Beds
- 2 - 1/2 Bath
- 3 Garages
- 2141 Sq.ft

Specification
- 2 Stories
- 3 Beds
- 2 - 1/2 Bath
- 2 Garages
- 1286 Sq.ft


Specification
- 2 Stories
- 3 Beds
- 2 - 1/2 Bath
- 2 Garages
- 2403 Sq.ft
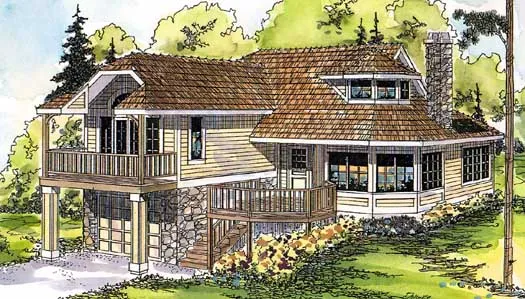
Specification
- Multi-level
- 1 Beds
- 2 Bath
- 1 Garages
- 1434 Sq.ft

Specification
- 1 Stories
- 3 Beds
- 2 Bath
- 1 Garages
- 2076 Sq.ft

Specification
- 2 Stories
- 3 Beds
- 2 Bath
- 2 Garages
- 1910 Sq.ft

Specification
- 3 Stories
- 1 Beds
- 3 - 1/2 Bath
- 2 Garages
- 4541 Sq.ft

Specification
- 3 Stories
- 4 Beds
- 3 - 1/2 Bath
- 2 Garages
- 5502 Sq.ft

Specification
- 2 Stories
- 4 Beds
- 4 - 1/2 Bath
- 3 Garages
- 5515 Sq.ft

Specification
- 2 Stories
- 4 Beds
- 2 - 1/2 Bath
- 2 Garages
- 3323 Sq.ft

Specification
- 2 Stories
- 4 Beds
- 4 Bath
- 2 Garages
- 3353 Sq.ft

Specification
- 1 Stories
- 3 Beds
- 2 Bath
- 2 Garages
- 1592 Sq.ft

Specification
- 2 Stories
- 3 Beds
- 2 Bath
- 1778 Sq.ft

Specification
- 2 Stories
- 3 Beds
- 1 Bath
- 1140 Sq.ft




