
You found 5,504 house plans!


House plans with Hobby / Rec-room
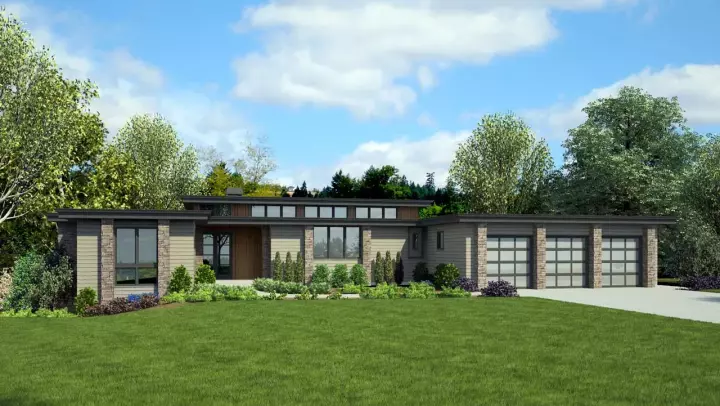
Specification
- 1 Stories
- 4 Beds
- 4 - 1/2 Bath
- 3 Garages
- 4317 Sq.ft

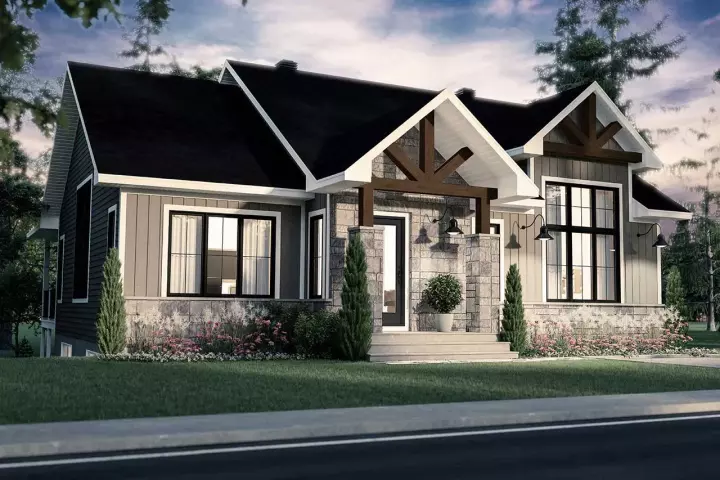
Specification
- 1 Stories
- 4 Beds
- 2 Bath
- 2652 Sq.ft
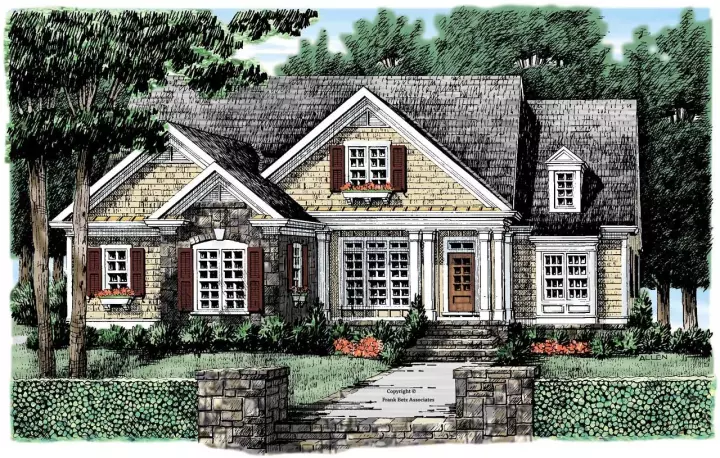
Specification
- 1 Stories
- 3 Beds
- 2 - 1/2 Bath
- 2 Garages
- 2917 Sq.ft
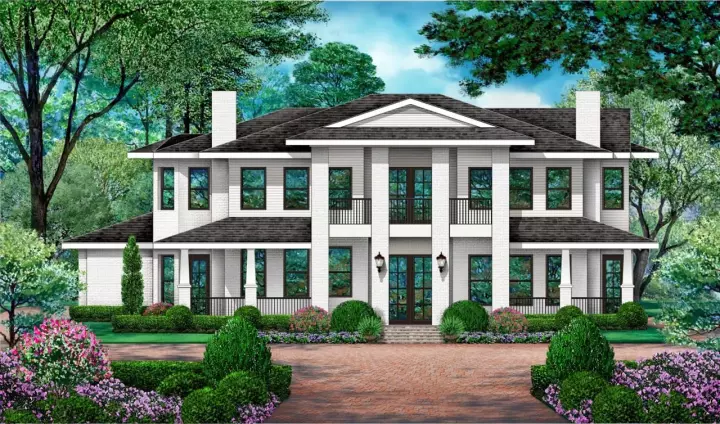
Specification
- 2 Stories
- 4 Beds
- 4 - 1/2 Bath
- 3 Garages
- 3309 Sq.ft
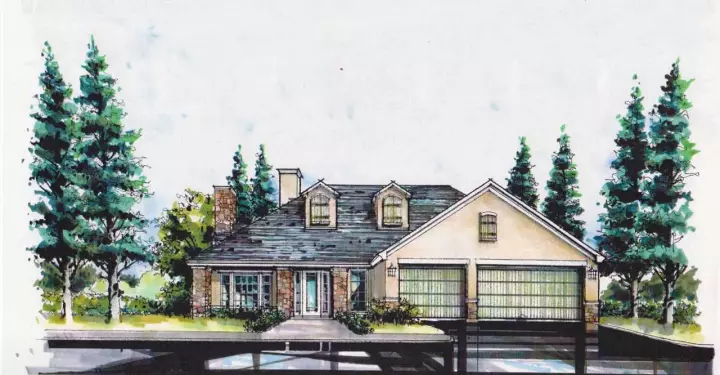
Specification
- 2 Stories
- 4 Beds
- 3 - 1/2 Bath
- 3 Garages
- 4383 Sq.ft
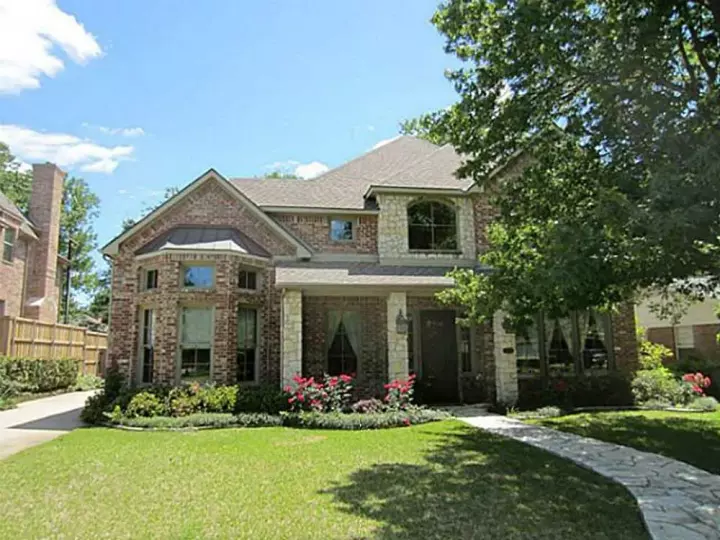
Specification
- 2 Stories
- 4 Beds
- 3 - 1/2 Bath
- 2 Garages
- 4388 Sq.ft
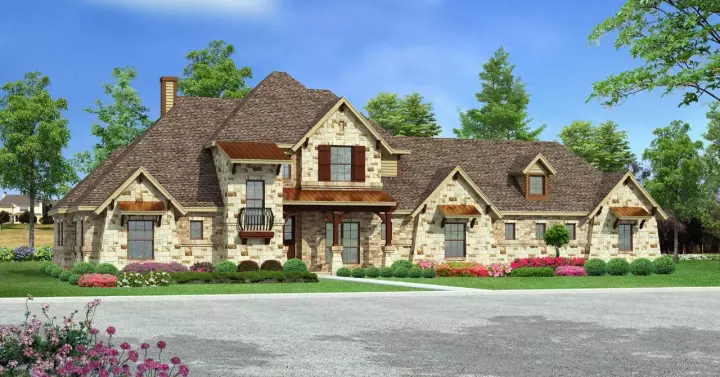
Specification
- 2 Stories
- 4 Beds
- 3 Bath
- 3 Garages
- 3164 Sq.ft
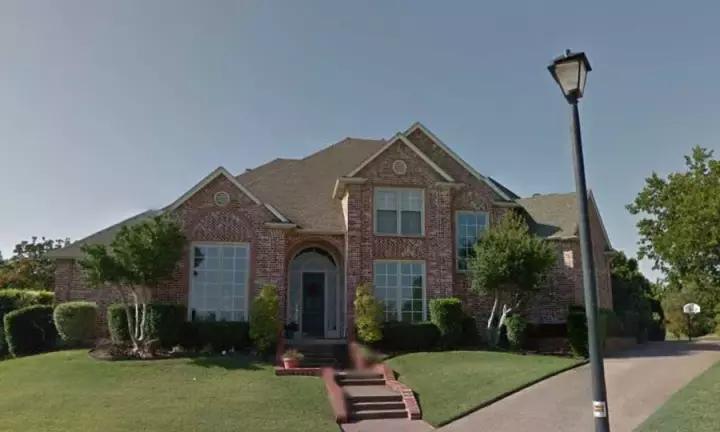
Specification
- 2 Stories
- 4 Beds
- 4 - 1/2 Bath
- 5 Garages
- 4312 Sq.ft
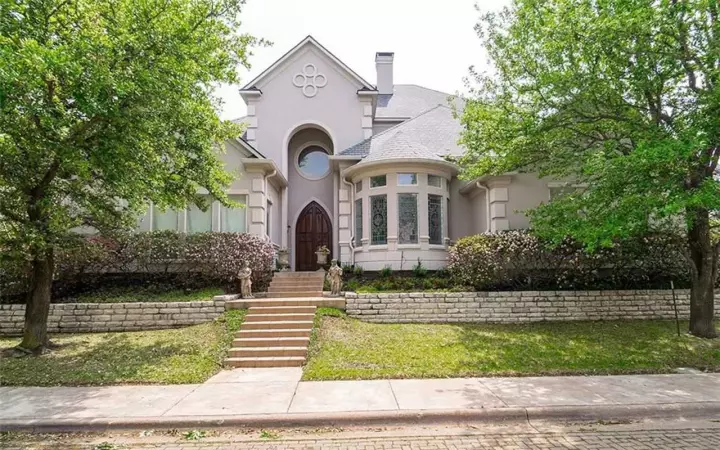
Specification
- 2 Stories
- 3 Beds
- 4 - 1/2 Bath
- 3 Garages
- 4516 Sq.ft
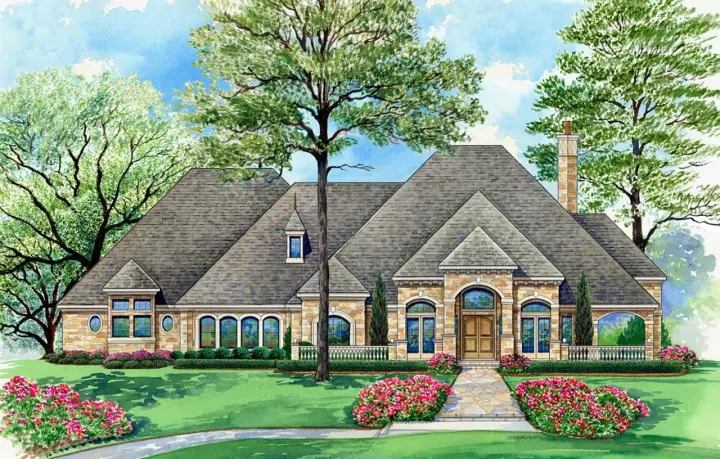
Specification
- 1 Stories
- 4 Beds
- 4 - 1/2 Bath
- 4891 Sq.ft
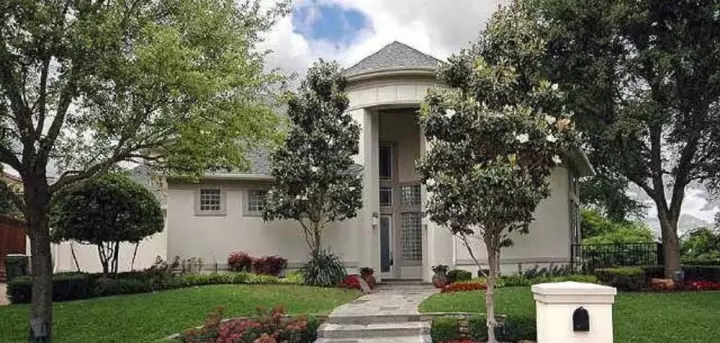
Specification
- 2 Stories
- 3 Beds
- 4 Bath
- 3 Garages
- 4006 Sq.ft
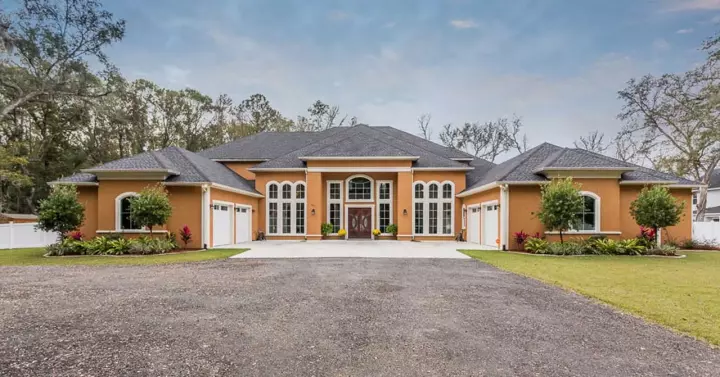
Specification
- 2 Stories
- 4 Beds
- 4 - 1/2 Bath
- 4 Garages
- 6434 Sq.ft
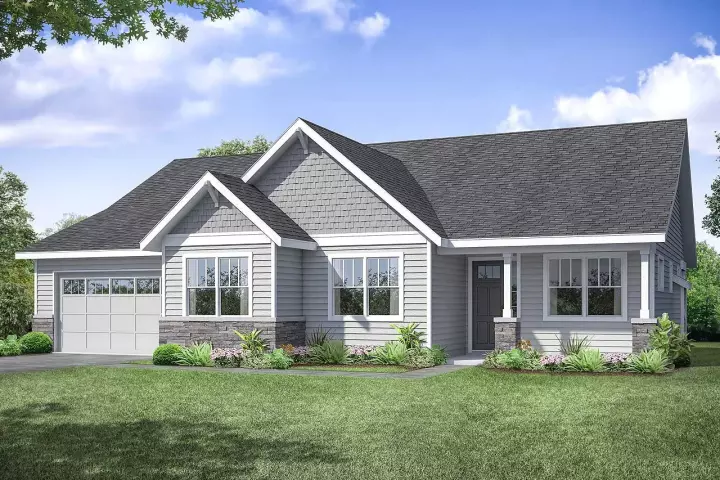
Specification
- 1 Stories
- 3 Beds
- 2 Bath
- 2 Garages
- 2378 Sq.ft
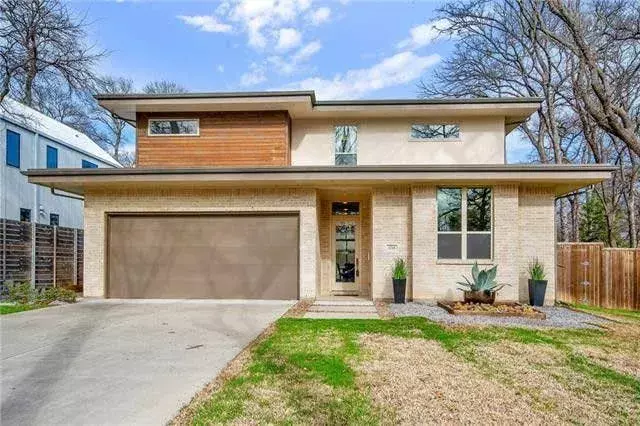
Specification
- 2 Stories
- 3 Beds
- 2 - 1/2 Bath
- 2 Garages
- 3025 Sq.ft
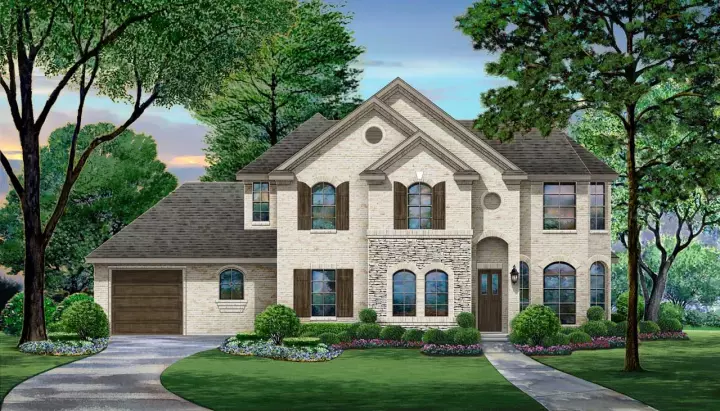
Specification
- 2 Stories
- 4 Beds
- 3 - 1/2 Bath
- 3 Garages
- 3110 Sq.ft
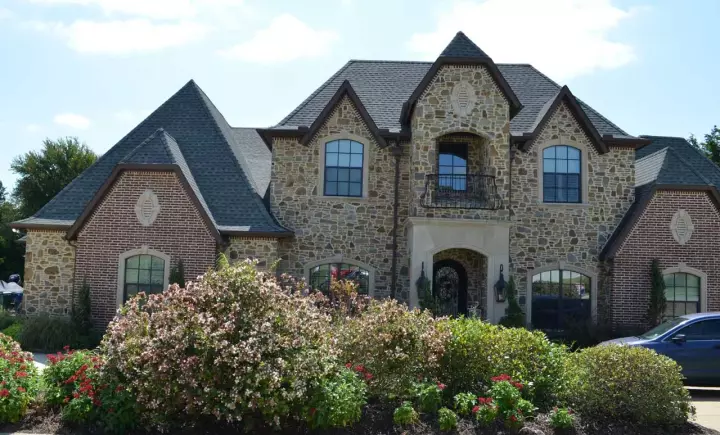
Specification
- 2 Stories
- 5 Beds
- 4 - 1/2 Bath
- 3 Garages
- 4182 Sq.ft
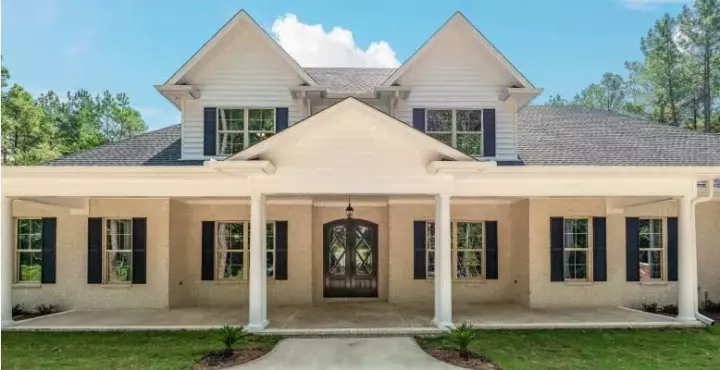
Specification
- 2 Stories
- 4 Beds
- 4 Bath
- 2 Garages
- 4007 Sq.ft
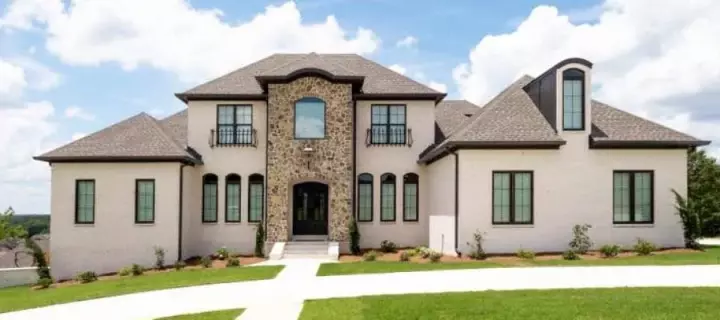
Specification
- 2 Stories
- 5 Beds
- 4 - 1/2 Bath
- 5 Garages
- 5183 Sq.ft




