
You found 5,504 house plans!


House plans with Hobby / Rec-room
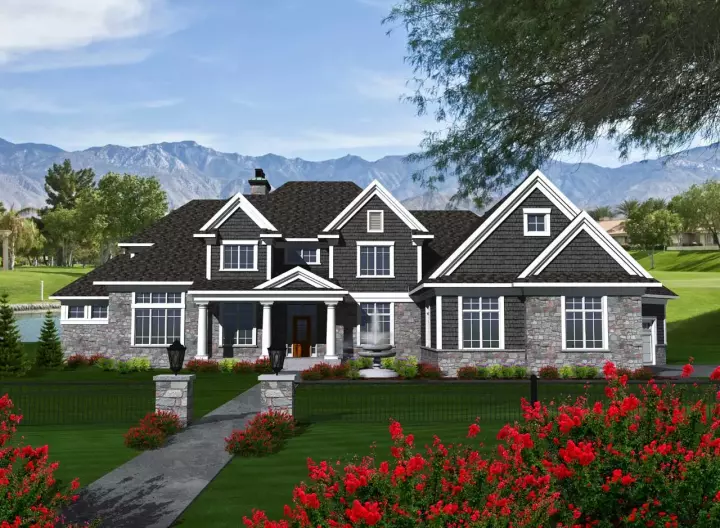
Specification
- 2 Stories
- 3 Beds
- 2 - 1/2 Bath
- 4 Garages
- 3926 Sq.ft
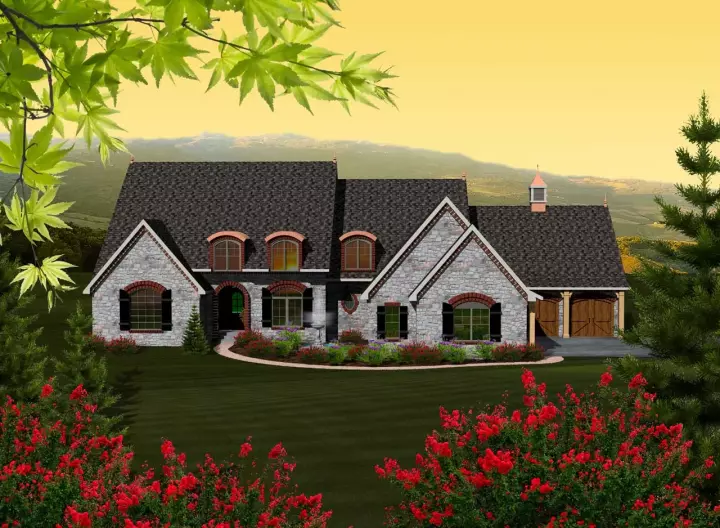
Specification
- 2 Stories
- 4 Beds
- 3 - 1/2 Bath
- 4 Garages
- 4565 Sq.ft
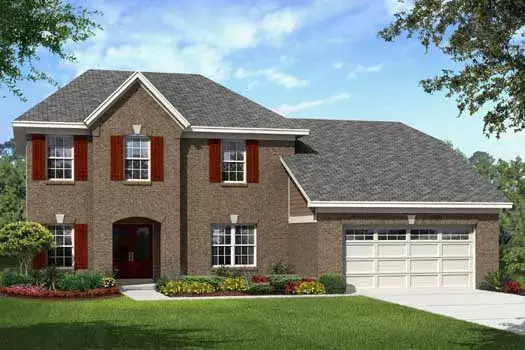
Specification
- 2 Stories
- 4 Beds
- 2 - 1/2 Bath
- 2 Garages
- 2669 Sq.ft
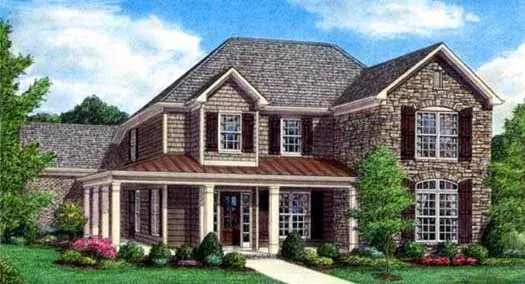
Specification
- 2 Stories
- 3 Beds
- 2 - 1/2 Bath
- 2 Garages
- 3048 Sq.ft
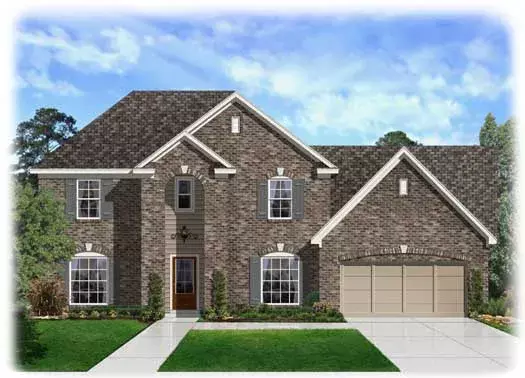
Specification
- 2 Stories
- 4 Beds
- 2 - 1/2 Bath
- 2 Garages
- 3073 Sq.ft
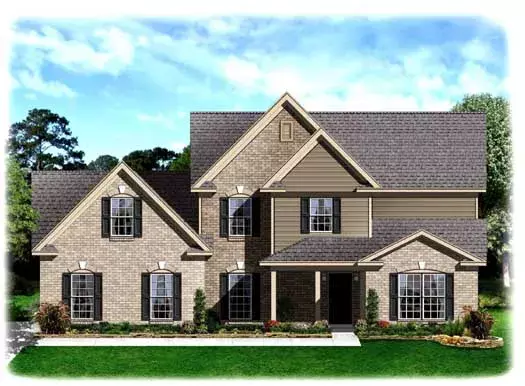
Specification
- 2 Stories
- 4 Beds
- 2 - 1/2 Bath
- 2 Garages
- 3320 Sq.ft
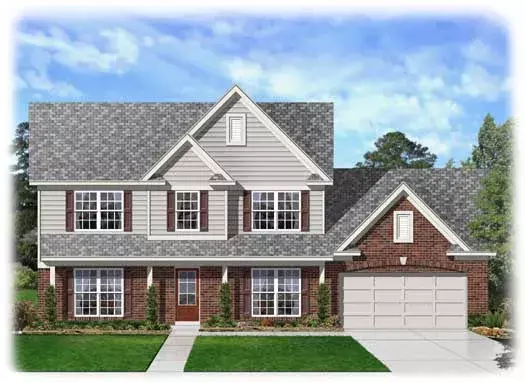
Specification
- 2 Stories
- 3 Beds
- 2 - 1/2 Bath
- 2 Garages
- 3397 Sq.ft
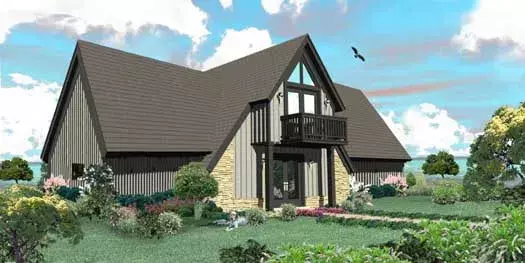
Specification
- 2 Stories
- 2 Beds
- 2 Bath
- 2 Garages
- 1354 Sq.ft
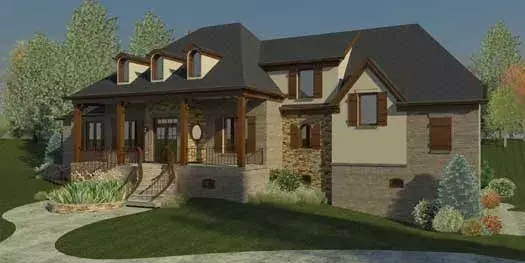
Specification
- 2 Stories
- 4 Beds
- 3 - 1/2 Bath
- 2 Garages
- 4665 Sq.ft
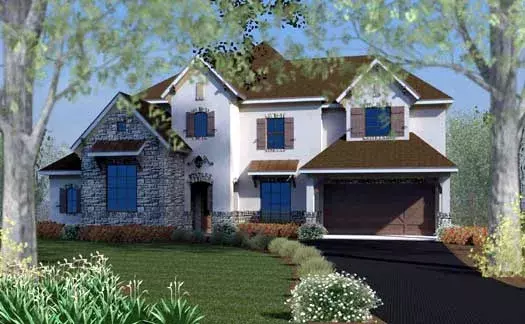
Specification
- 2 Stories
- 4 Beds
- 3 - 1/2 Bath
- 2 Garages
- 4783 Sq.ft
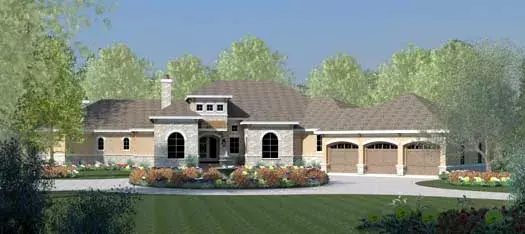
Specification
- 1 Stories
- 3 Beds
- 3 Bath
- 3 Garages
- 6047 Sq.ft
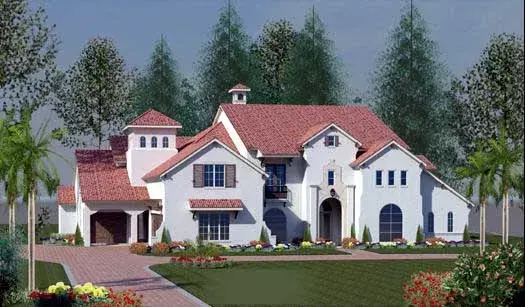
Specification
- 2 Stories
- 5 Beds
- 5 - 1/2 Bath
- 3 Garages
- 8913 Sq.ft
Specification
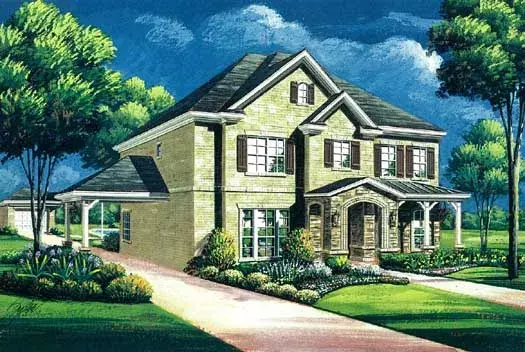
- 2 Stories
- 5 Beds
- 3 - 1/2 Bath
- 4339 Sq.ft
Specification
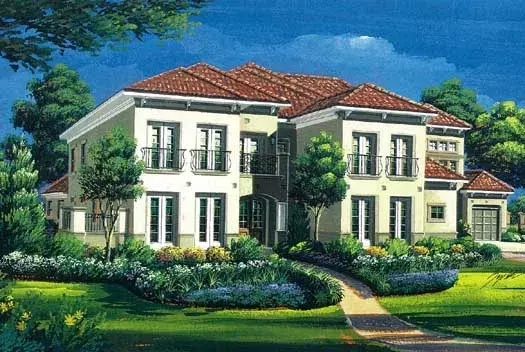
- 2 Stories
- 4 Beds
- 4 - 1/2 Bath
- 4 Garages
- 5989 Sq.ft
Specification
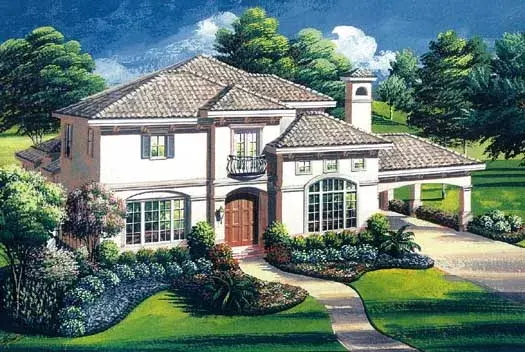
- 2 Stories
- 6 Beds
- 5 Bath
- 2 Garages
- 5514 Sq.ft
Specification
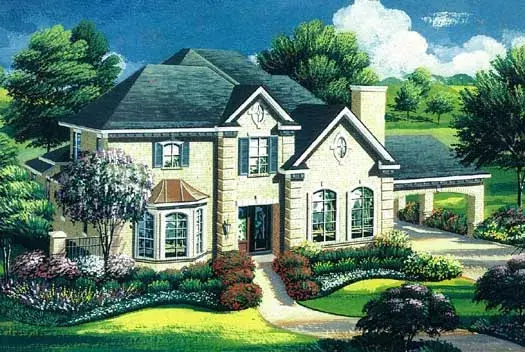
- 2 Stories
- 6 Beds
- 5 Bath
- 2 Garages
- 5521 Sq.ft
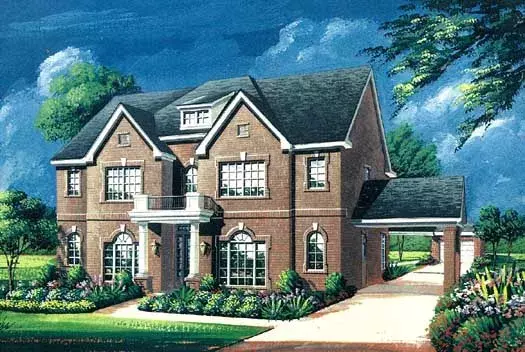
Specification
- 2 Stories
- 5 Beds
- 3 - 1/2 Bath
- 3745 Sq.ft
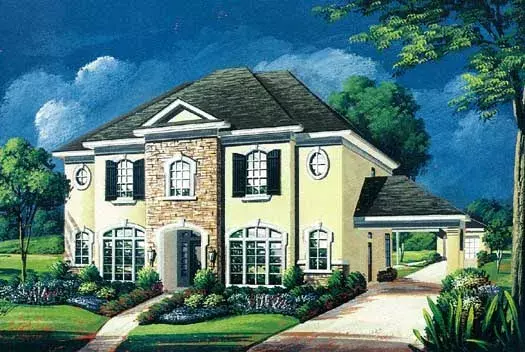
Specification
- 2 Stories
- 5 Beds
- 3 - 1/2 Bath
- 3601 Sq.ft




