
You found 5,504 house plans!


House plans with Hobby / Rec-room

Specification
- 1 Stories
- 3 Beds
- 2 - 1/2 Bath
- 3 Garages
- 2000 Sq.ft


Specification
- 1 Stories
- 3 Beds
- 2 Bath
- 3 Garages
- 2962 Sq.ft

Specification
- 1 Stories
- 2 Beds
- 2 - 1/2 Bath
- 3 Garages
- 2390 Sq.ft

Specification
- 1 Stories
- 3 Beds
- 2 - 1/2 Bath
- 4 Garages
- 3774 Sq.ft

Specification
- 1 Stories
- 2 Beds
- 2 Bath
- 3 Garages
- 1710 Sq.ft

Specification
- 1 Stories
- 5 Beds
- 4 - 1/2 Bath
- 4 Garages
- 5270 Sq.ft

Specification
- 2 Stories
- 3 Beds
- 2 Bath
- 1610 Sq.ft

Specification
- 2 Stories
- 3 Beds
- 1 Bath
- 2 Garages
- 1923 Sq.ft

Specification
- 2 Stories
- 5 Beds
- 5 - 1/2 Bath
- 4 Garages
- 6274 Sq.ft

Specification
- 2 Stories
- 4 Beds
- 3 - 1/2 Bath
- 3 Garages
- 3619 Sq.ft

Specification
- 1 Stories
- 4 Beds
- 4 Bath
- 4 Garages
- 4838 Sq.ft

Specification
- 2 Stories
- 3 Beds
- 3 - 1/2 Bath
- 3 Garages
- 3823 Sq.ft

Specification
- 2 Stories
- 3 Beds
- 2 - 1/2 Bath
- 2 Garages
- 1890 Sq.ft

Specification
- 1 Stories
- 3 Beds
- 3 - 1/2 Bath
- 3 Garages
- 4121 Sq.ft
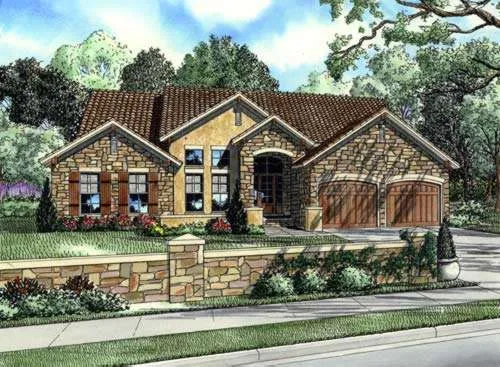
Specification
- 2 Stories
- 3 Beds
- 2 Bath
- 2 Garages
- 2256 Sq.ft

Specification
- 1 Stories
- 4 Beds
- 4 - 1/2 Bath
- 3 Garages
- 4812 Sq.ft

Specification
- 1 Stories
- 4 Beds
- 3 Bath
- 3 Garages
- 3032 Sq.ft

Specification
- 1 Stories
- 4 Beds
- 4 - 1/2 Bath
- 3 Garages
- 4901 Sq.ft




