
You found 12,454 house plans!


House plans with Den / Office / Computer

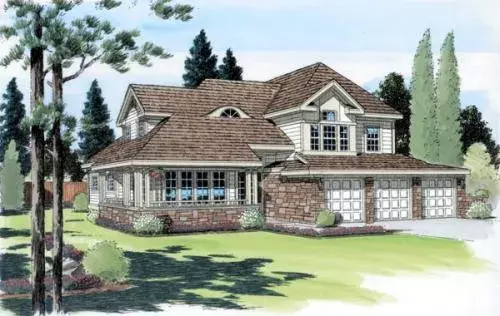
Specification
- 2 Stories
- 3 Beds
- 2 - 1/2 Bath
- 3 Garages
- 2478 Sq.ft
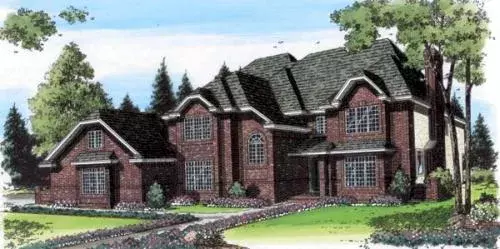
Specification
- 2 Stories
- 4 Beds
- 3 - 1/2 Bath
- 3 Garages
- 4065 Sq.ft
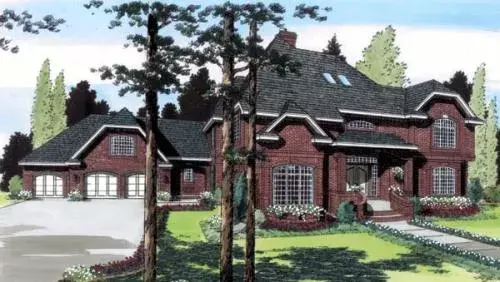
Specification
- 2 Stories
- 4 Beds
- 4 - 1/2 Bath
- 3 Garages
- 3560 Sq.ft
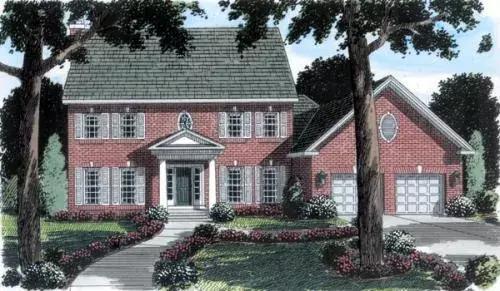
Specification
- 2 Stories
- 4 Beds
- 2 - 1/2 Bath
- 2 Garages
- 2768 Sq.ft
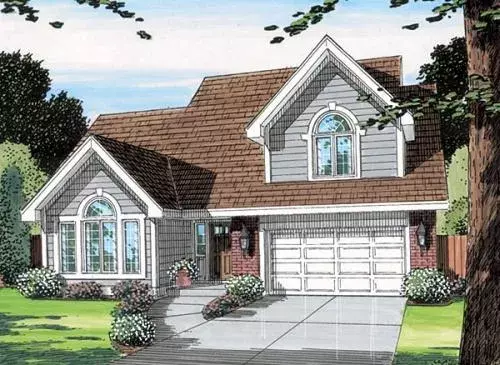
Specification
- 2 Stories
- 4 Beds
- 2 - 1/2 Bath
- 2 Garages
- 2483 Sq.ft
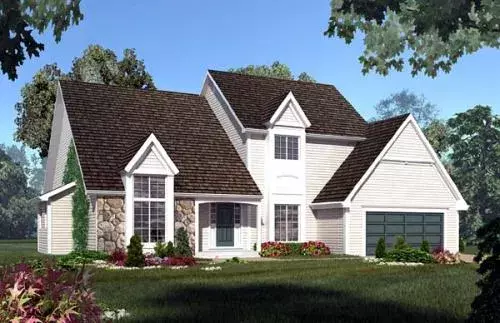
Specification
- 2 Stories
- 4 Beds
- 2 - 1/2 Bath
- 2 Garages
- 2851 Sq.ft
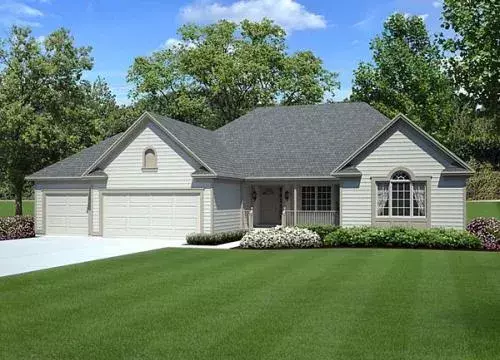
Specification
- 1 Stories
- 3 Beds
- 2 Bath
- 3 Garages
- 1738 Sq.ft
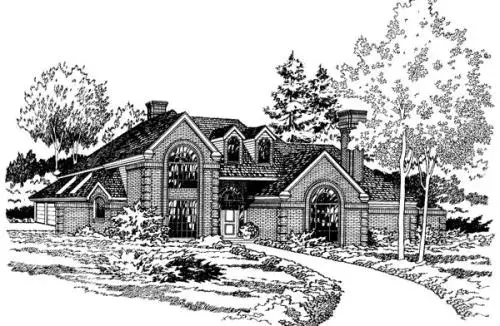
Specification
- 2 Stories
- 5 Beds
- 4 Bath
- 2 Garages
- 3569 Sq.ft
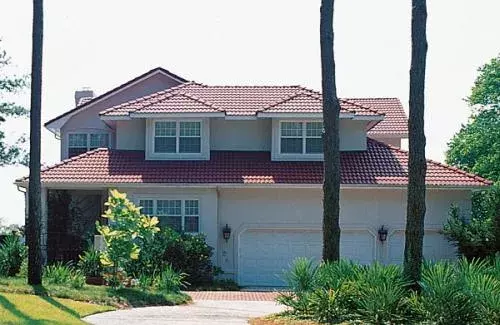
Specification
- 2 Stories
- 4 Beds
- 3 Bath
- 3 Garages
- 4441 Sq.ft
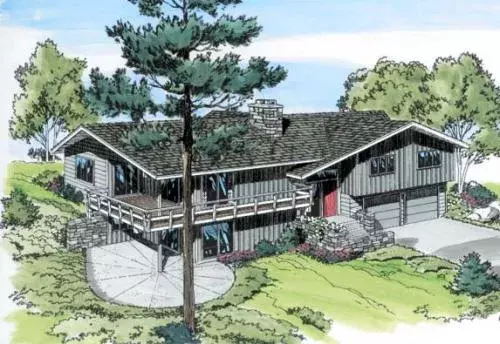
Specification
- Split entry
- 4 Beds
- 3 Bath
- 2 Garages
- 2680 Sq.ft
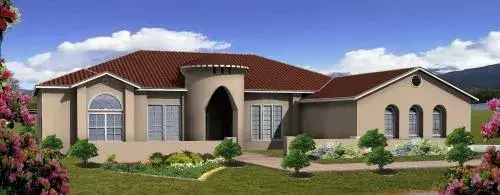
Specification
- 1 Stories
- 5 Beds
- 3 - 1/2 Bath
- 3 Garages
- 3619 Sq.ft
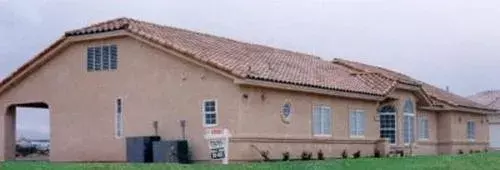
Specification
- 1 Stories
- 6 Beds
- 4 Bath
- 2 Garages
- 3154 Sq.ft
Specification
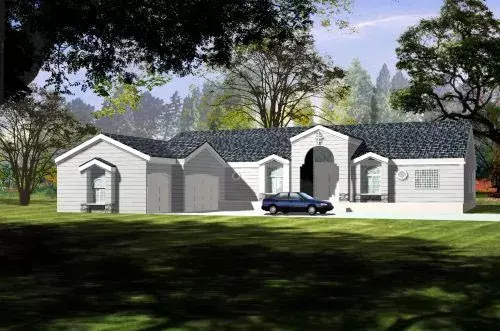
- 1 Stories
- 5 Beds
- 3 Bath
- 3 Garages
- 3113 Sq.ft
Specification
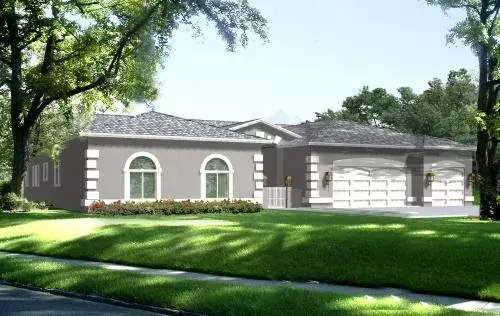
- 1 Stories
- 3 Beds
- 3 Bath
- 3 Garages
- 3111 Sq.ft
Specification
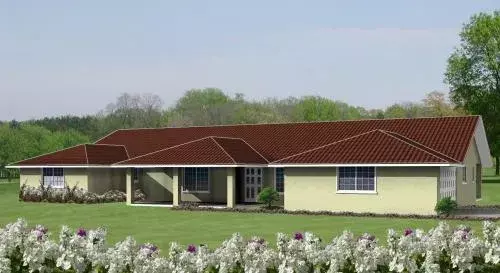
- 1 Stories
- 4 Beds
- 3 Bath
- 2 Garages
- 2991 Sq.ft
Specification
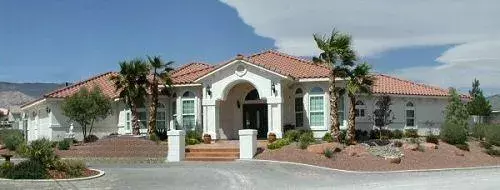
- 1 Stories
- 4 Beds
- 3 Bath
- 3 Garages
- 2861 Sq.ft
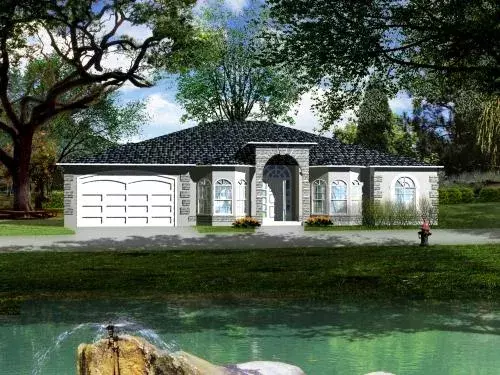
Specification
- 1 Stories
- 4 Beds
- 3 Bath
- 1 Garages
- 2762 Sq.ft
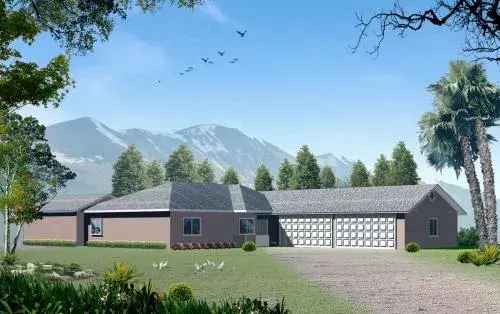
Specification
- 1 Stories
- 3 Beds
- 3 Bath
- 4 Garages
- 2737 Sq.ft




