
You found 2,788 house plans!


Advanced Search Page

Specification
- 2 Stories
- 4 Beds
- 2 - 1/2 Bath
- 2 Garages
- 2072 Sq.ft

Specification
- 2 Stories
- 4 Beds
- 2 - 1/2 Bath
- 2 Garages
- 2097 Sq.ft

Specification
- 2 Stories
- 3 Beds
- 2 - 1/2 Bath
- 2 Garages
- 2134 Sq.ft

Specification
- 1 Stories
- 2 Beds
- 2 Bath
- 2 Garages
- 2134 Sq.ft

Specification
- 2 Stories
- 3 Beds
- 2 - 1/2 Bath
- 2 Garages
- 2350 Sq.ft

Specification
- 1 Stories
- 3 Beds
- 2 Bath
- 2 Garages
- 2354 Sq.ft

Specification
- 2 Stories
- 3 Beds
- 2 - 1/2 Bath
- 2 Garages
- 2390 Sq.ft

Specification
- 2 Stories
- 3 Beds
- 2 - 1/2 Bath
- 2 Garages
- 2393 Sq.ft
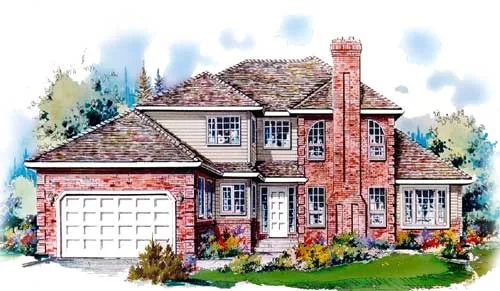
Specification
- 2 Stories
- 4 Beds
- 3 Bath
- 2 Garages
- 2461 Sq.ft

Specification
- 1 Stories
- 2 Beds
- 2 Bath
- 2 Garages
- 2481 Sq.ft

Specification
- 2 Stories
- 3 Beds
- 2 - 1/2 Bath
- 2 Garages
- 2547 Sq.ft

Specification
- 1 Stories
- 2 Beds
- 2 Bath
- 2 Garages
- 2550 Sq.ft

Specification
- 1 Stories
- 2 Beds
- 2 Bath
- 3 Garages
- 2767 Sq.ft

Specification
- 2 Stories
- 6 Beds
- 2 - 1/2 Bath
- 2 Garages
- 2912 Sq.ft

Specification
- 2 Stories
- 4 Beds
- 3 - 1/2 Bath
- 2 Garages
- 2962 Sq.ft

Specification
- 2 Stories
- 3 Beds
- 2 - 1/2 Bath
- 2 Garages
- 2092 Sq.ft

Specification
- 1 Stories
- 3 Beds
- 2 Bath
- 3 Garages
- 1275 Sq.ft

Specification
- 1 Stories
- 3 Beds
- 2 Bath
- 3 Garages
- 1289 Sq.ft




