
You found 2,788 house plans!


Advanced Search Page
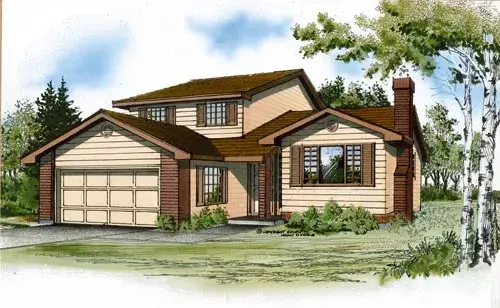
Specification
- 2 Stories
- 3 Beds
- 2 - 1/2 Bath
- 2 Garages
- 2003 Sq.ft
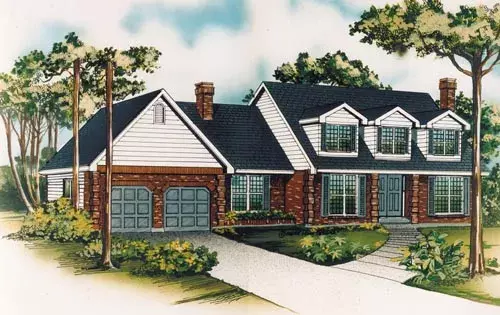
Specification
- 2 Stories
- 3 Beds
- 2 - 1/2 Bath
- 2 Garages
- 2255 Sq.ft
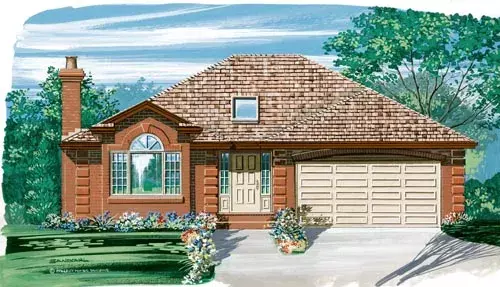
Specification
- 1 Stories
- 3 Beds
- 2 Bath
- 2 Garages
- 1726 Sq.ft
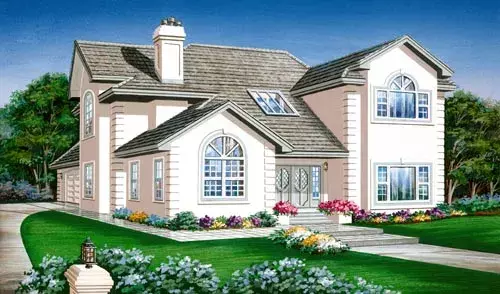
Specification
- 2 Stories
- 3 Beds
- 3 - 1/2 Bath
- 2 Garages
- 2837 Sq.ft
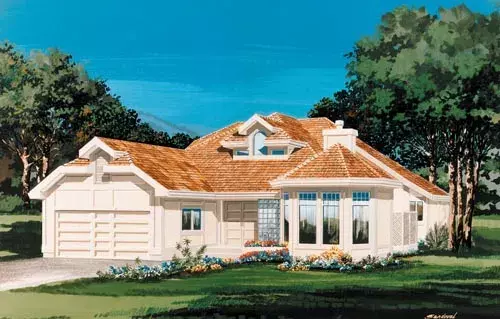
Specification
- 2 Stories
- 2 Beds
- 2 - 1/2 Bath
- 2 Garages
- 2239 Sq.ft
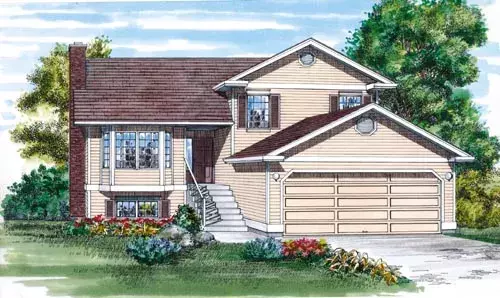
Specification
- Multi-level
- 3 Beds
- 2 - 1/2 Bath
- 2 Garages
- 1511 Sq.ft
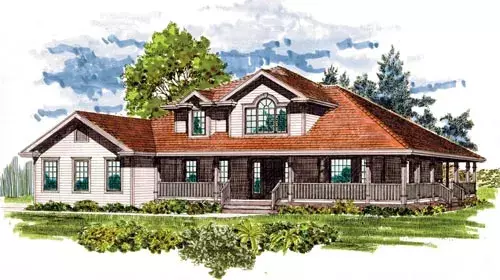
Specification
- 2 Stories
- 4 Beds
- 2 - 1/2 Bath
- 2 Garages
- 2603 Sq.ft
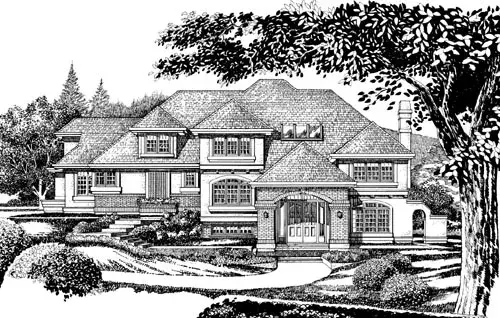
Specification
- 2 Stories
- 4 Beds
- 4 - 1/2 Bath
- 3 Garages
- 4235 Sq.ft
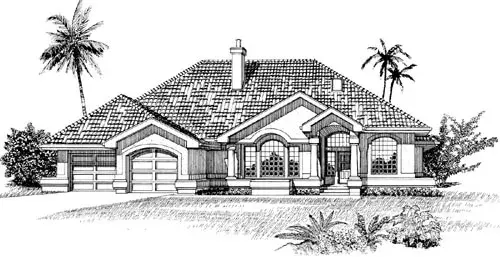
Specification
- 1 Stories
- 3 Beds
- 2 - 1/2 Bath
- 2 Garages
- 2257 Sq.ft
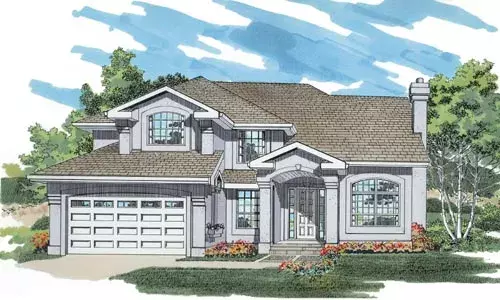
Specification
- 2 Stories
- 4 Beds
- 3 Bath
- 2 Garages
- 2346 Sq.ft
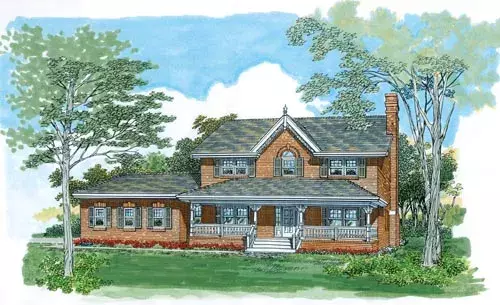
Specification
- 2 Stories
- 4 Beds
- 3 Bath
- 2 Garages
- 2391 Sq.ft
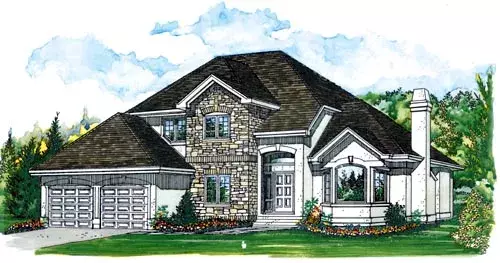
Specification
- 2 Stories
- 4 Beds
- 3 Bath
- 2 Garages
- 2746 Sq.ft
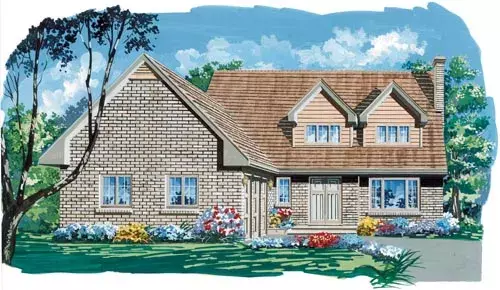
Specification
- 2 Stories
- 4 Beds
- 2 - 1/2 Bath
- 3 Garages
- 2559 Sq.ft
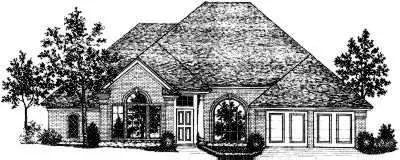
Specification
- 1 Stories
- 4 Beds
- 2 - 1/2 Bath
- 2 Garages
- 2194 Sq.ft
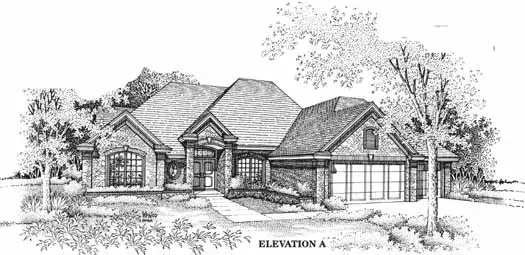
Specification
- 1 Stories
- 4 Beds
- 3 Bath
- 3 Garages
- 2514 Sq.ft
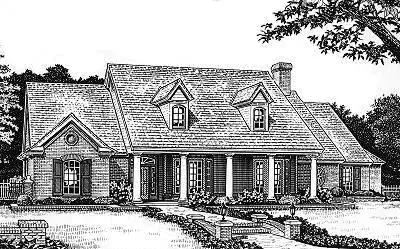
Specification
- 1 Stories
- 4 Beds
- 3 Bath
- 3 Garages
- 2529 Sq.ft
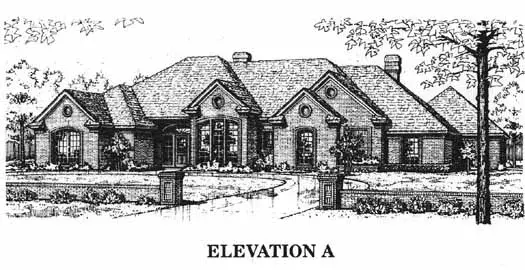
Specification
- 1 Stories
- 3 Beds
- 3 Bath
- 3 Garages
- 2615 Sq.ft
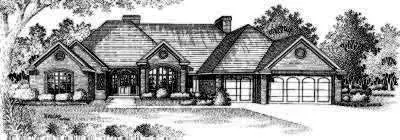
Specification
- 1 Stories
- 4 Beds
- 3 Bath
- 3 Garages
- 3254 Sq.ft




