
You found 15,171 house plans!


House plans with Nook / Breakfast


Specification
- 2 Stories
- 5 Beds
- 5 - 1/2 Bath
- 2 Garages
- 3515 Sq.ft

Specification
- 1 Stories
- 6 Beds
- 4 - 1/2 Bath
- 3 Garages
- 4528 Sq.ft

Specification
- 2 Stories
- 5 Beds
- 4 - 1/2 Bath
- 3 Garages
- 3525 Sq.ft

Specification
- 2 Stories
- 4 Beds
- 3 - 1/2 Bath
- 3 Garages
- 3805 Sq.ft
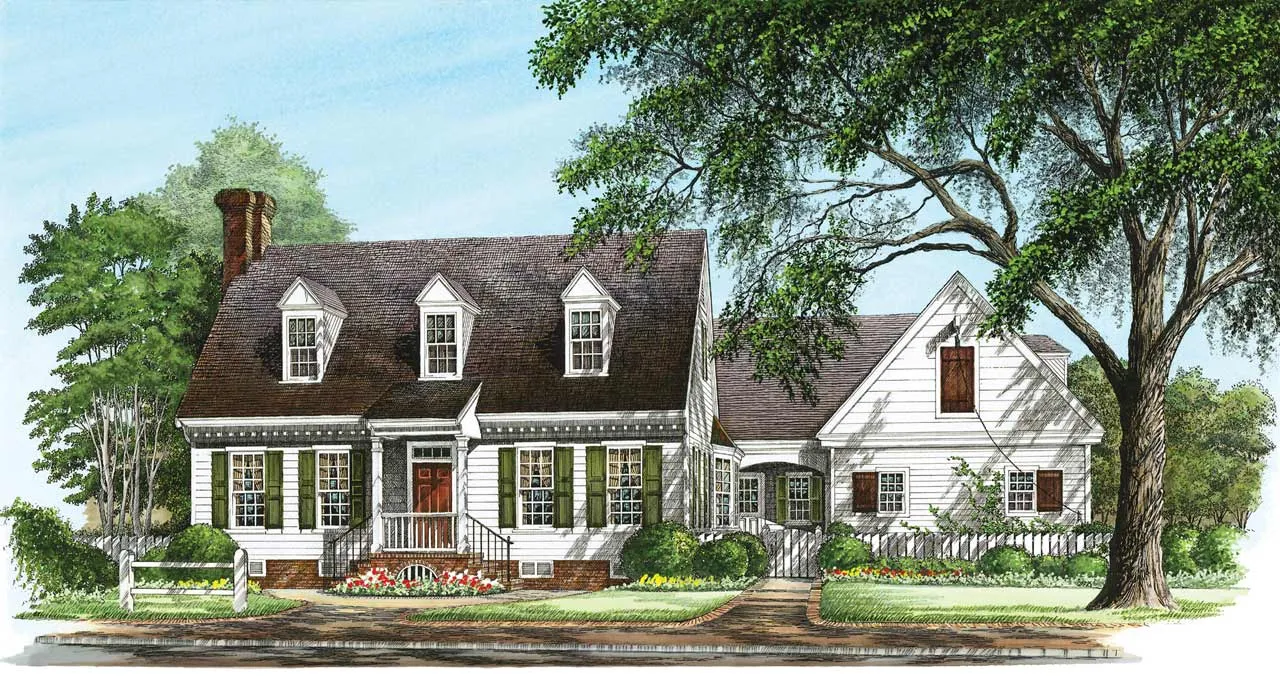
Specification
- 1 Stories
- 3 Beds
- 2 - 1/2 Bath
- 2 Garages
- 2545 Sq.ft

Specification
- 1 Stories
- 4 Beds
- 2 Bath
- 2 Garages
- 2148 Sq.ft

Specification
- 1 Stories
- 5 Beds
- 5 Bath
- 2 Garages
- 3923 Sq.ft

Specification
- 2 Stories
- 6 Beds
- 7 - 1/2 Bath
- 5 Garages
- 10838 Sq.ft

Specification
- 1 Stories
- 5 Beds
- 5 - 1/2 Bath
- 4 Garages
- 6091 Sq.ft

Specification
- 1 Stories
- 3 Beds
- 2 Bath
- 3 Garages
- 1932 Sq.ft

Specification
- 2 Stories
- 4 Beds
- 2 - 1/2 Bath
- 2 Garages
- 2700 Sq.ft

Specification
- 2 Stories
- 3 Beds
- 4 - 1/2 Bath
- 6 Garages
- 7127 Sq.ft

Specification
- 2 Stories
- 5 Beds
- 4 - 1/2 Bath
- 4 Garages
- 4639 Sq.ft

Specification
- 2 Stories
- 6 Beds
- 6 - 1/2 Bath
- 4 Garages
- 10759 Sq.ft

Specification
- 2 Stories
- 5 Beds
- 3 - 1/2 Bath
- 3 Garages
- 3500 Sq.ft

Specification
- 1 Stories
- 2 Beds
- 2 - 1/2 Bath
- 4 Garages
- 3480 Sq.ft

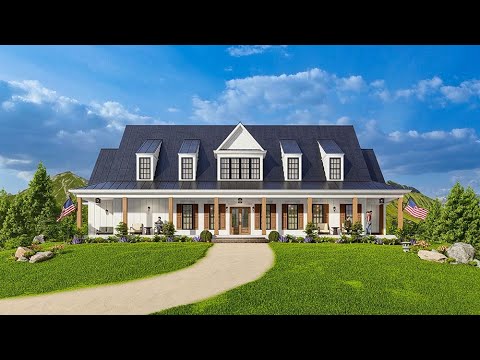

Specification
- 1 Stories
- 3 Beds
- 3 - 1/2 Bath
- 2 Garages
- 2845 Sq.ft

Specification
- 2 Stories
- 3 Beds
- 2 - 1/2 Bath
- 2 Garages
- 1887 Sq.ft




