
You found 15,171 house plans!


House plans with Nook / Breakfast
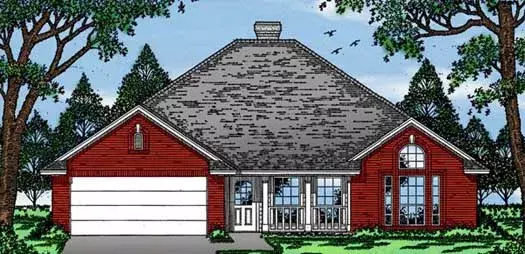
Specification
- 1 Stories
- 3 Beds
- 2 Bath
- 2 Garages
- 1583 Sq.ft

Specification
- 1 Stories
- 3 Beds
- 2 Bath
- 2 Garages
- 1599 Sq.ft
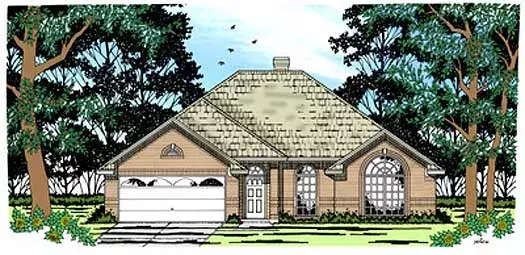
Specification
- 1 Stories
- 3 Beds
- 2 Bath
- 2 Garages
- 1665 Sq.ft
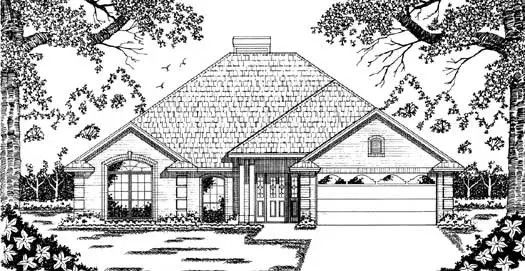
Specification
- 1 Stories
- 3 Beds
- 2 Bath
- 2 Garages
- 1675 Sq.ft

Specification
- 1 Stories
- 3 Beds
- 2 Bath
- 2 Garages
- 1679 Sq.ft

Specification
- 1 Stories
- 3 Beds
- 2 Bath
- 2 Garages
- 1687 Sq.ft
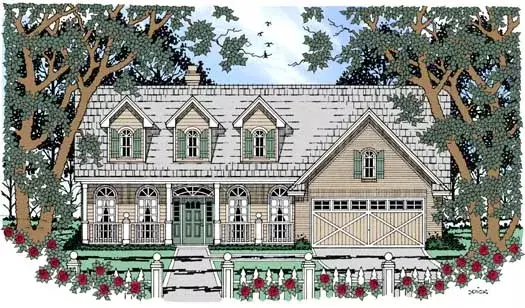
Specification
- 1 Stories
- 3 Beds
- 2 Bath
- 2 Garages
- 1747 Sq.ft

Specification
- 1 Stories
- 3 Beds
- 2 Bath
- 2 Garages
- 1752 Sq.ft

Specification
- 1 Stories
- 3 Beds
- 2 Bath
- 2 Garages
- 1762 Sq.ft
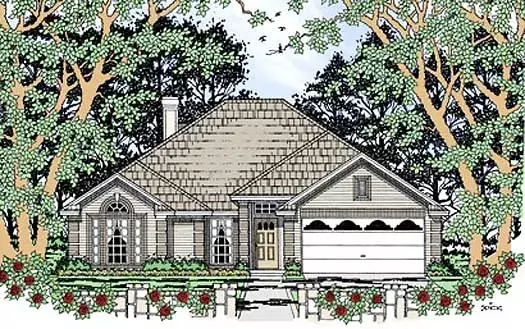
Specification
- 1 Stories
- 4 Beds
- 2 Bath
- 2 Garages
- 1766 Sq.ft
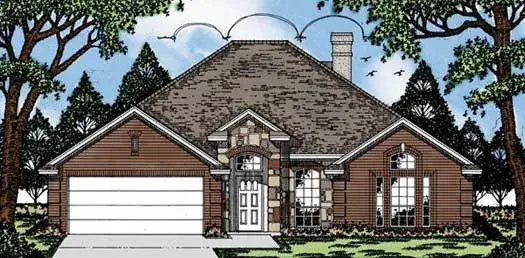
Specification
- 1 Stories
- 3 Beds
- 2 Bath
- 2 Garages
- 1770 Sq.ft
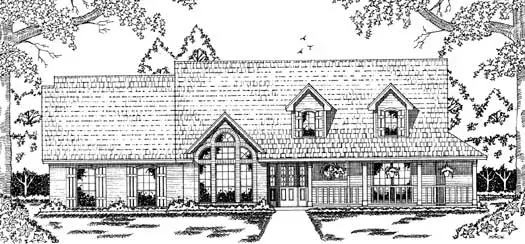
Specification
- 1 Stories
- 4 Beds
- 2 Bath
- 2 Garages
- 1784 Sq.ft

Specification
- 2 Stories
- 3 Beds
- 2 - 1/2 Bath
- 2 Garages
- 1803 Sq.ft

Specification
- 1 Stories
- 3 Beds
- 2 Bath
- 2 Garages
- 1813 Sq.ft
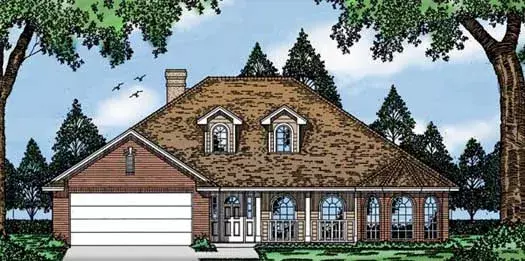
Specification
- 1 Stories
- 3 Beds
- 2 Bath
- 2 Garages
- 1817 Sq.ft
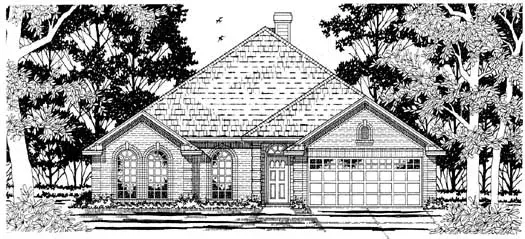
Specification
- 1 Stories
- 4 Beds
- 2 Bath
- 2 Garages
- 1826 Sq.ft
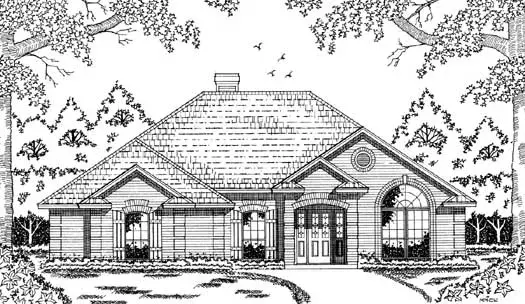
Specification
- 1 Stories
- 4 Beds
- 2 Bath
- 2 Garages
- 1839 Sq.ft
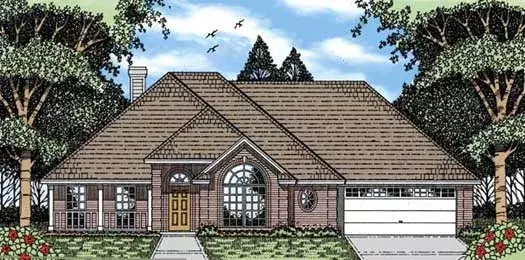
Specification
- 1 Stories
- 3 Beds
- 2 Bath
- 2 Garages
- 1853 Sq.ft




