
You found 15,171 house plans!


House plans with Nook / Breakfast

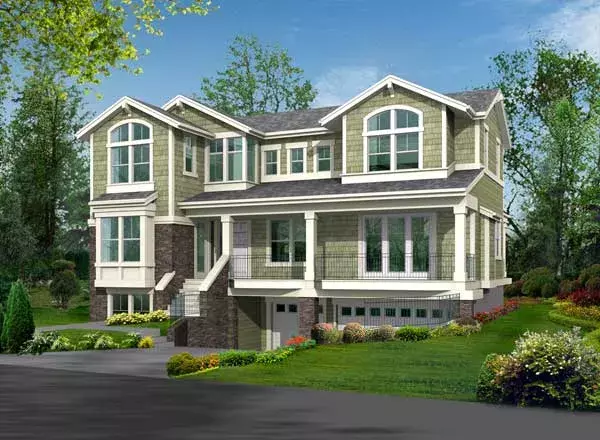
Specification
- 2 Stories
- 4 Beds
- 3 - 1/2 Bath
- 3 Garages
- 3026 Sq.ft
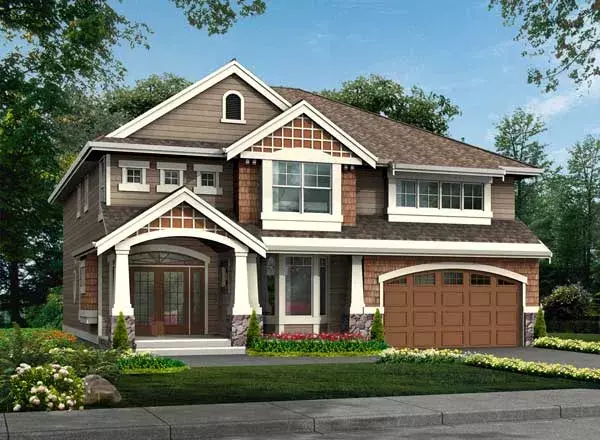
Specification
- 2 Stories
- 4 Beds
- 2 - 1/2 Bath
- 4 Garages
- 3050 Sq.ft
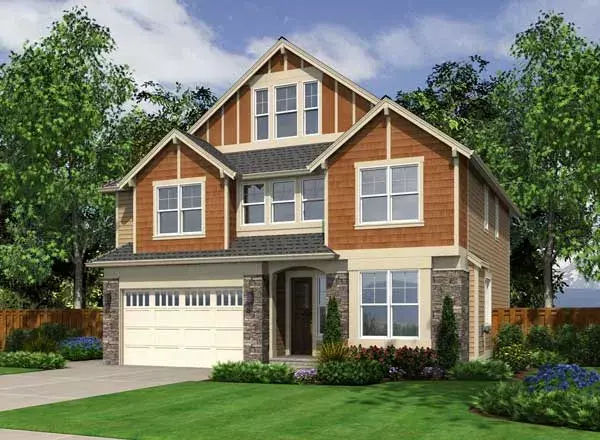
Specification
- 3 Stories
- 5 Beds
- 3 - 1/2 Bath
- 2 Garages
- 3202 Sq.ft
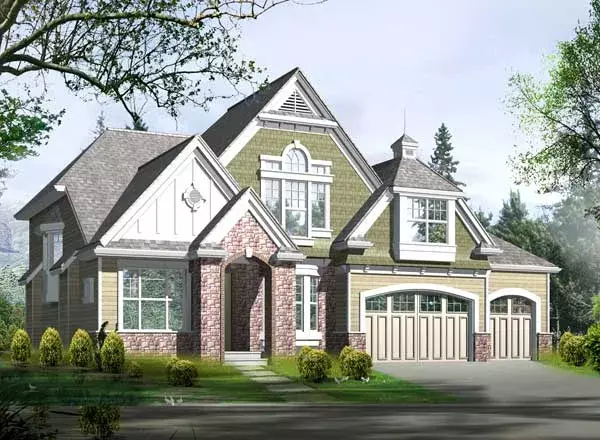
Specification
- 2 Stories
- 3 Beds
- 3 Bath
- 3 Garages
- 3265 Sq.ft
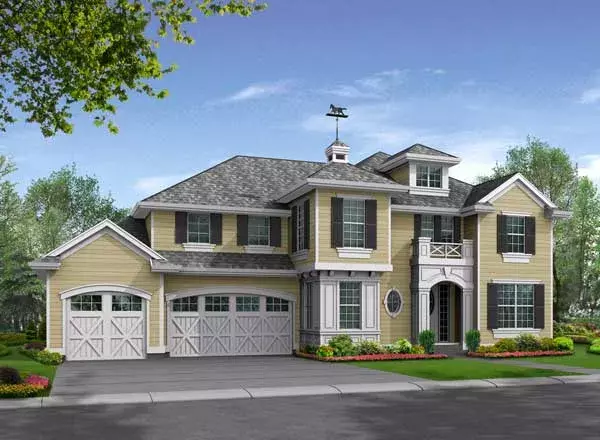
Specification
- 2 Stories
- 4 Beds
- 3 Bath
- 3 Garages
- 3295 Sq.ft
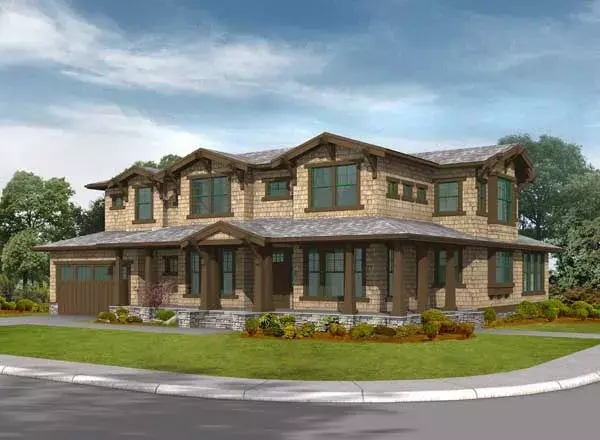
Specification
- 2 Stories
- 3 Beds
- 2 - 1/2 Bath
- 3 Garages
- 3315 Sq.ft
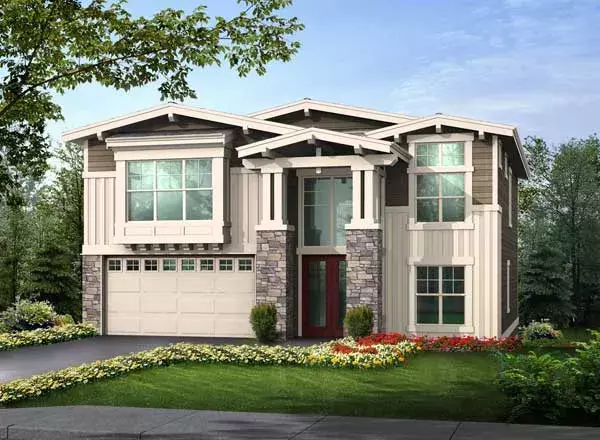
Specification
- 2 Stories
- 5 Beds
- 4 Bath
- 3 Garages
- 4667 Sq.ft
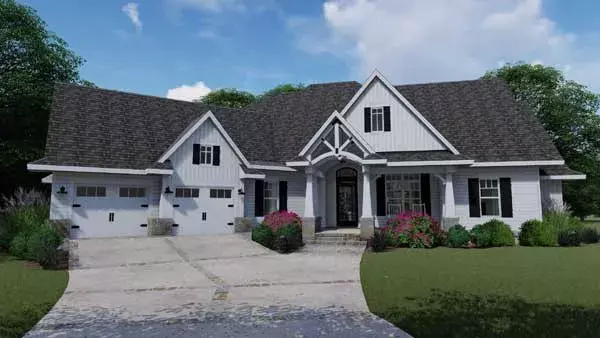
Specification
- 1 Stories
- 3 Beds
- 3 - 1/2 Bath
- 2 Garages
- 2504 Sq.ft
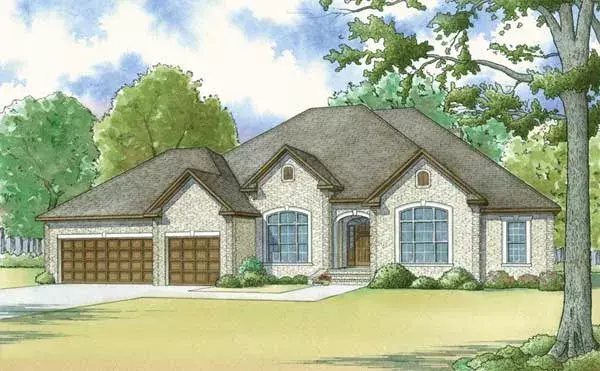
Specification
- 2 Stories
- 5 Beds
- 4 Bath
- 3 Garages
- 3264 Sq.ft
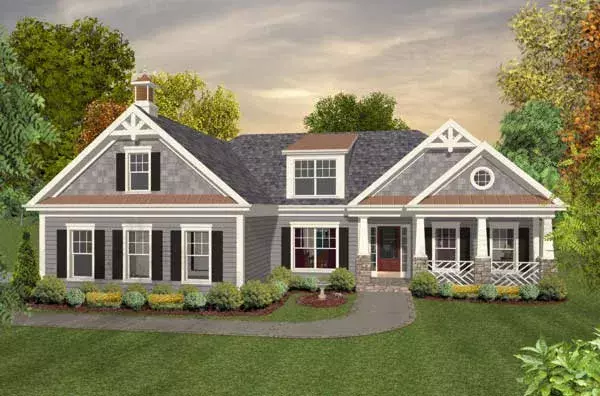
Specification
- 1 Stories
- 4 Beds
- 4 Bath
- 2 Garages
- 1700 Sq.ft
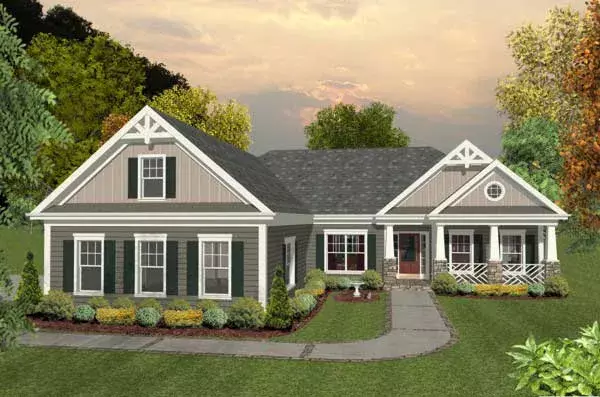
Specification
- 1 Stories
- 3 Beds
- 2 Bath
- 3 Garages
- 1800 Sq.ft
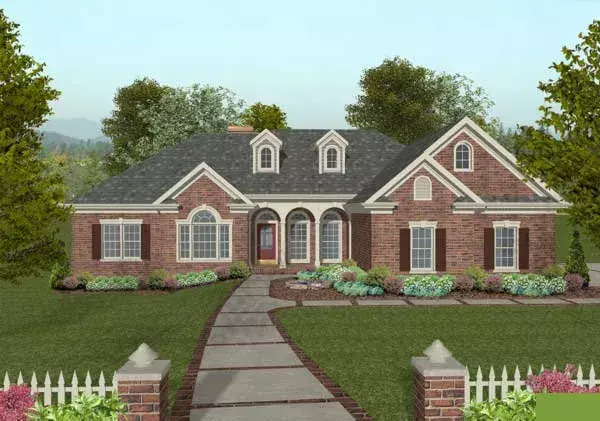
Specification
- 1 Stories
- 4 Beds
- 2 - 1/2 Bath
- 3 Garages
- 2000 Sq.ft
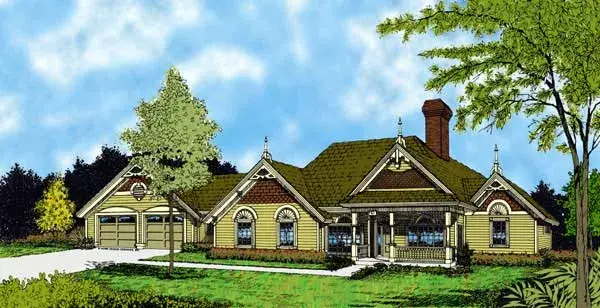
Specification
- 1 Stories
- 3 Beds
- 2 Bath
- 2 Garages
- 2100 Sq.ft
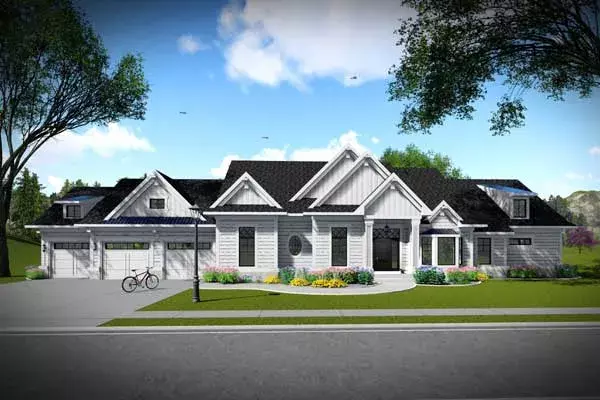
Specification
- 1 Stories
- 3 Beds
- 2 Bath
- 3 Garages
- 2784 Sq.ft
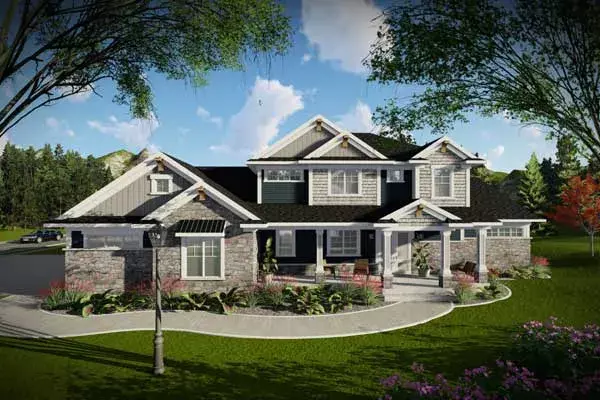
Specification
- 2 Stories
- 4 Beds
- 3 - 1/2 Bath
- 4 Garages
- 3485 Sq.ft
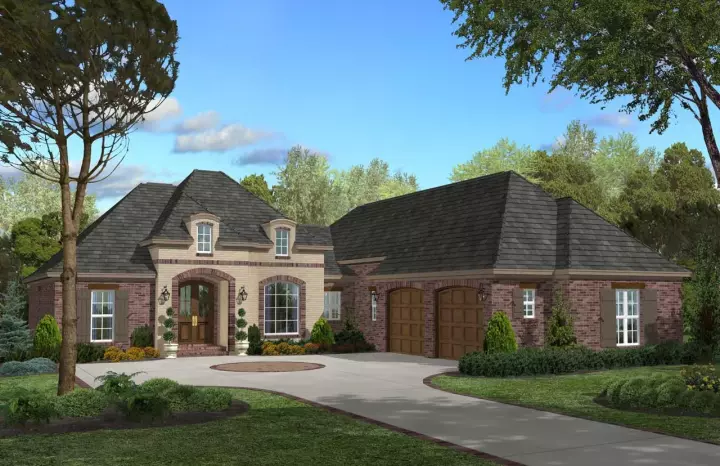
Specification
- 1 Stories
- 3 Beds
- 2 - 1/2 Bath
- 2 Garages
- 2200 Sq.ft
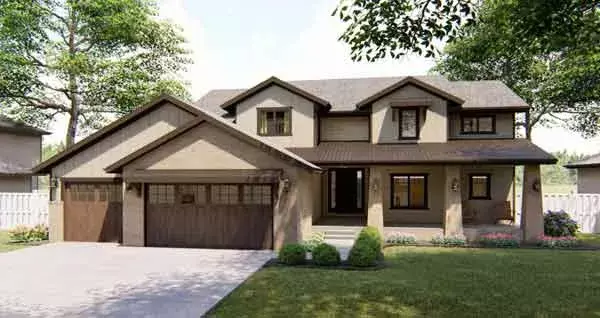
Specification
- 2 Stories
- 4 Beds
- 3 - 1/2 Bath
- 3 Garages
- 2955 Sq.ft
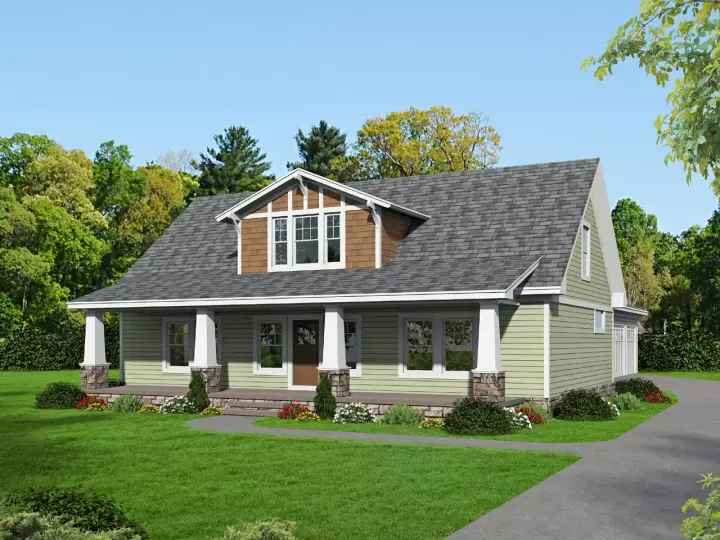
Specification
- 2 Stories
- 3 Beds
- 2 - 1/2 Bath
- 3 Garages
- 2461 Sq.ft




