
You found 15,171 house plans!


House plans with Nook / Breakfast

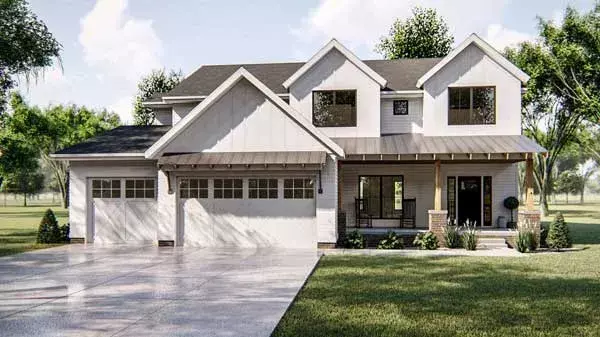
Specification
- 2 Stories
- 3 Beds
- 2 - 1/2 Bath
- 3 Garages
- 2723 Sq.ft
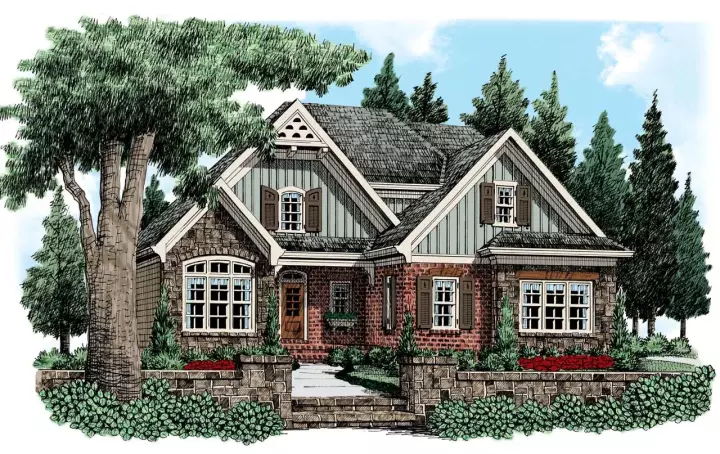
Specification
- 2 Stories
- 3 Beds
- 2 - 1/2 Bath
- 2 Garages
- 1934 Sq.ft
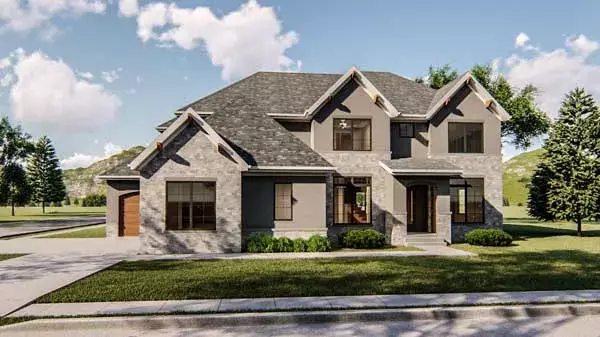
Specification
- 2 Stories
- 5 Beds
- 3 - 1/2 Bath
- 3 Garages
- 3627 Sq.ft
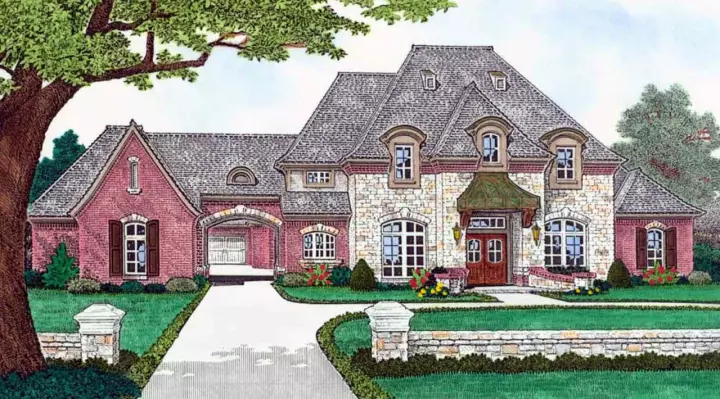
Specification
- 2 Stories
- 4 Beds
- 4 - 1/2 Bath
- 4 Garages
- 4215 Sq.ft
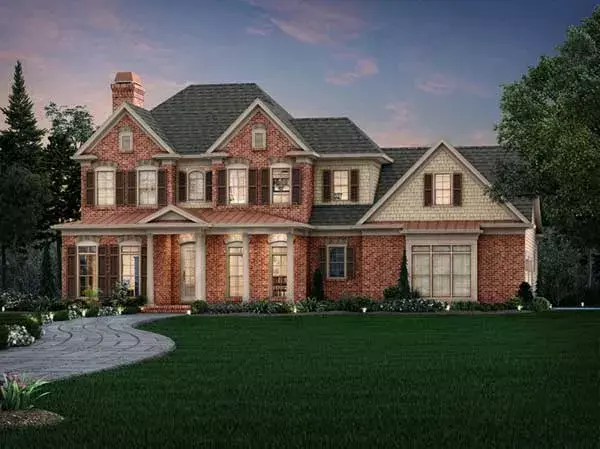
Specification
- 2 Stories
- 5 Beds
- 5 Bath
- 2 Garages
- 3454 Sq.ft
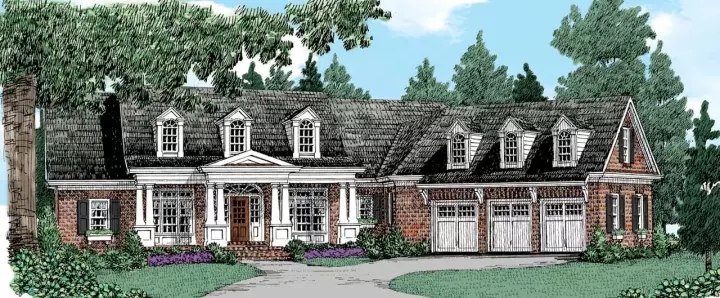
Specification
- 2 Stories
- 4 Beds
- 3 - 1/2 Bath
- 3 Garages
- 4797 Sq.ft
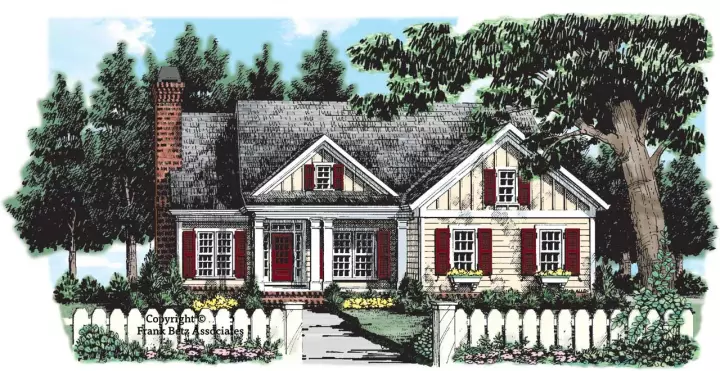
Specification
- 1 Stories
- 3 Beds
- 2 Bath
- 2 Garages
- 1406 Sq.ft
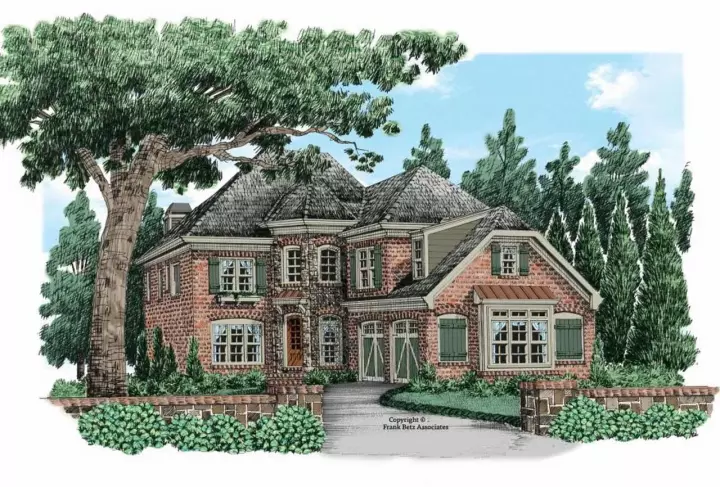
Specification
- 2 Stories
- 5 Beds
- 4 Bath
- 2 Garages
- 2890 Sq.ft
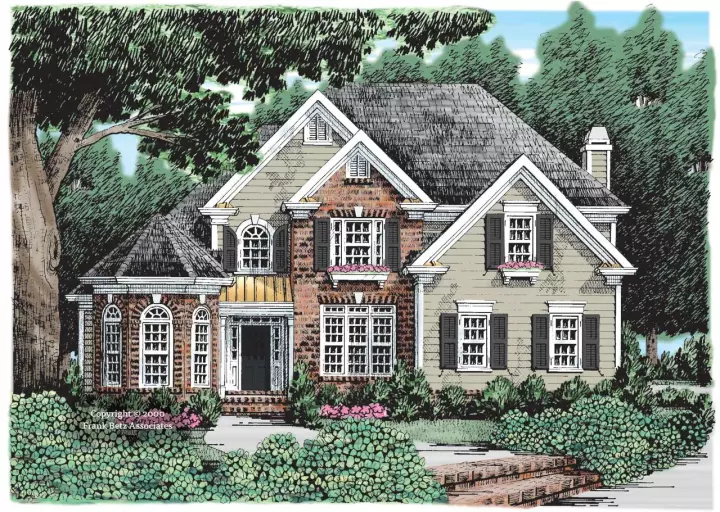
Specification
- 2 Stories
- 4 Beds
- 3 Bath
- 2 Garages
- 2582 Sq.ft
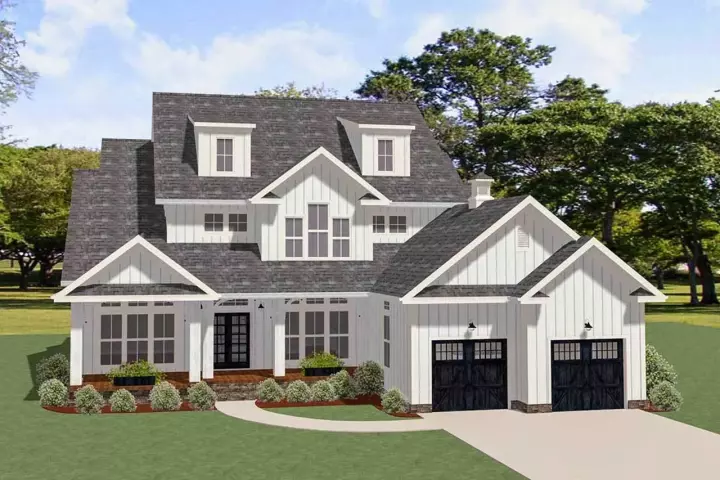
Specification
- 2 Stories
- 3 Beds
- 3 - 1/2 Bath
- 2 Garages
- 2715 Sq.ft
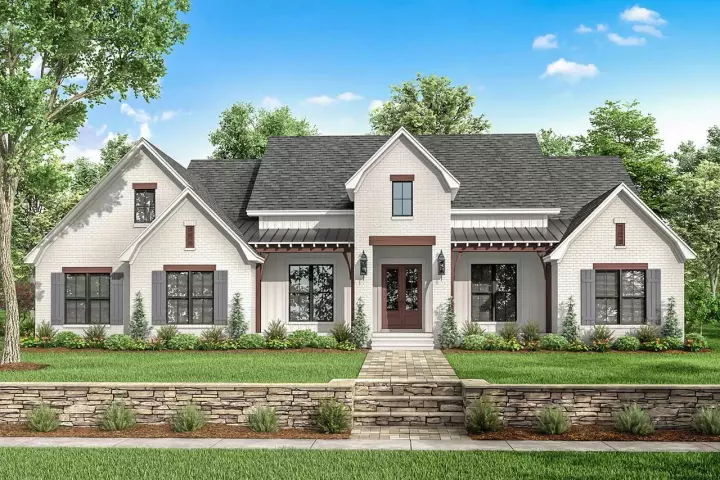
Specification
- 1 Stories
- 4 Beds
- 3 - 1/2 Bath
- 2 Garages
- 2751 Sq.ft
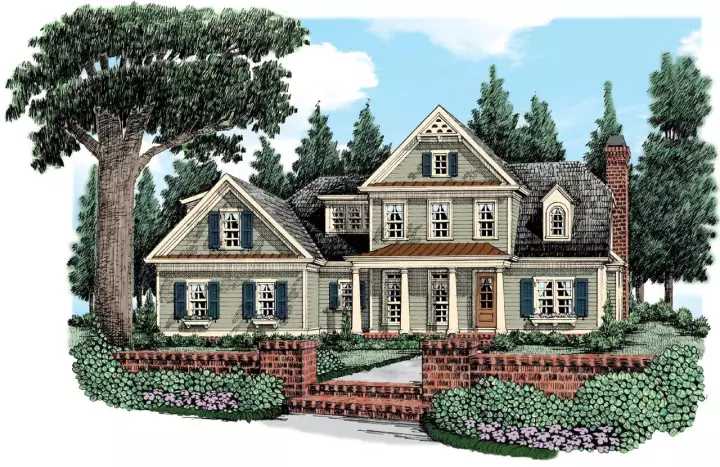
Specification
- 2 Stories
- 4 Beds
- 4 Bath
- 3 Garages
- 3644 Sq.ft
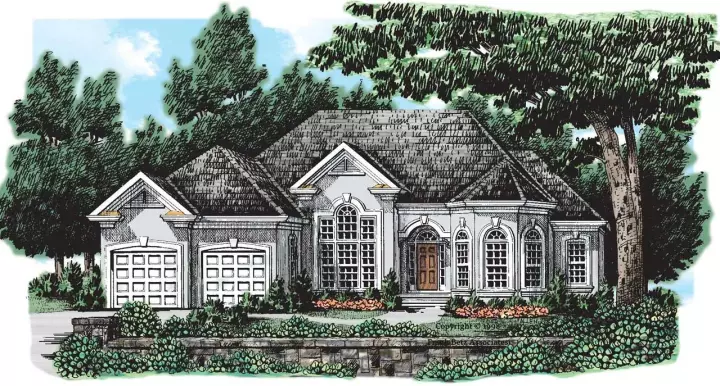
Specification
- 1 Stories
- 3 Beds
- 2 - 1/2 Bath
- 2 Garages
- 2201 Sq.ft
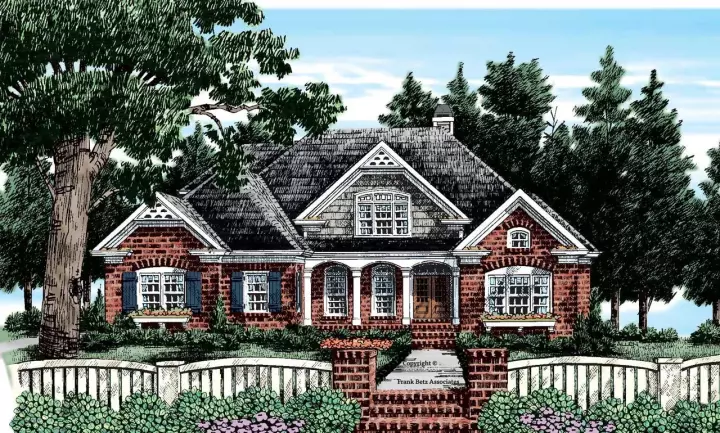
Specification
- 2 Stories
- 4 Beds
- 3 - 1/2 Bath
- 2 Garages
- 3306 Sq.ft
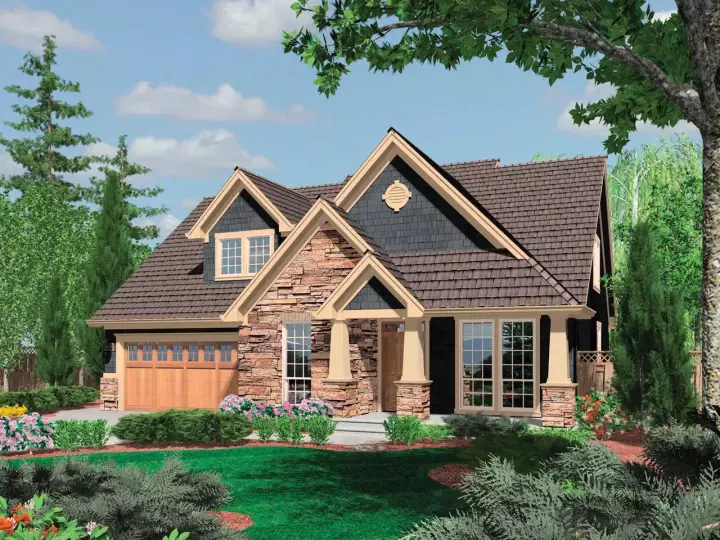
Specification
- 2 Stories
- 3 Beds
- 2 - 1/2 Bath
- 2 Garages
- 2289 Sq.ft
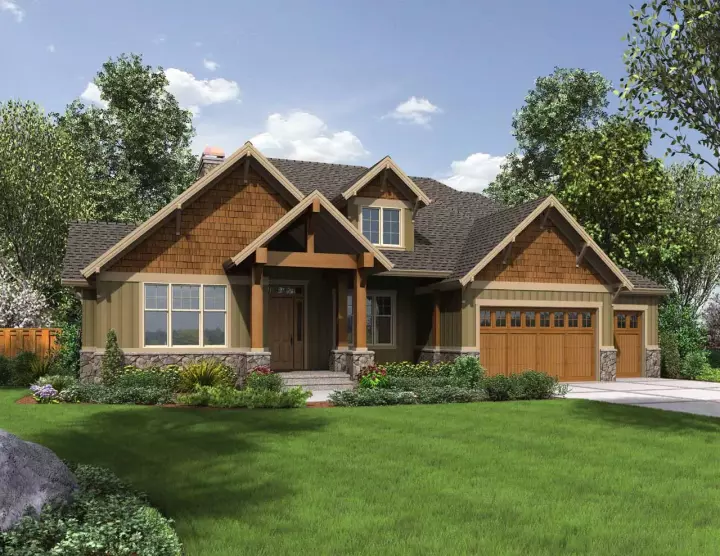
Specification
- 1 Stories
- 3 Beds
- 2 - 1/2 Bath
- 3 Garages
- 2735 Sq.ft
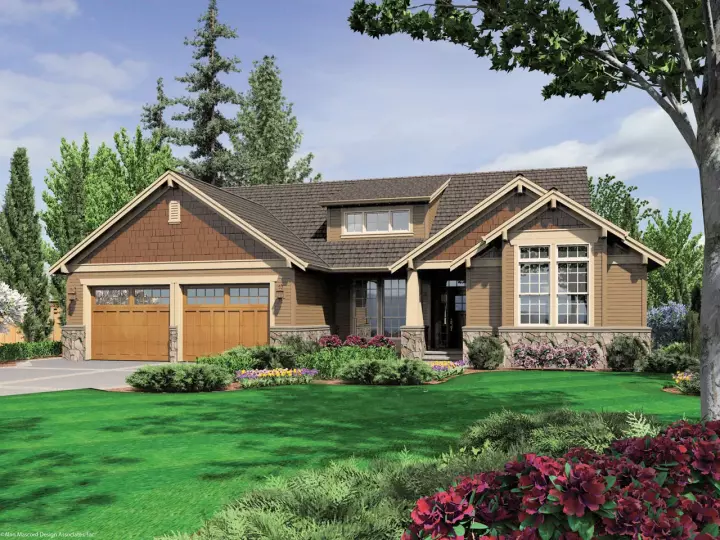
Specification
- 1 Stories
- 4 Beds
- 3 Bath
- 2 Garages
- 2964 Sq.ft
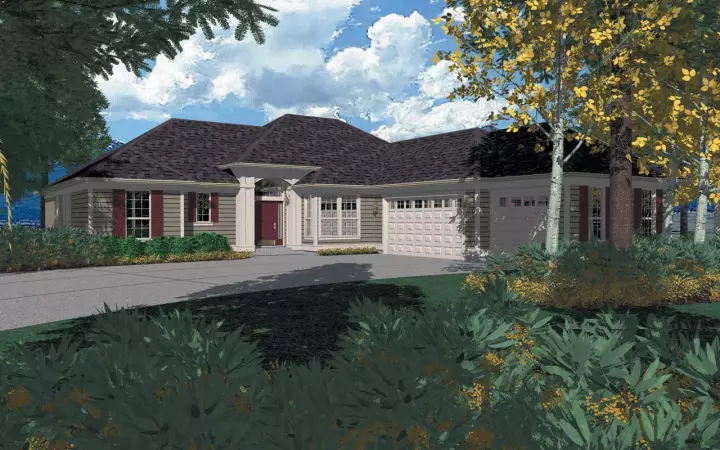
Specification
- 1 Stories
- 3 Beds
- 2 - 1/2 Bath
- 3 Garages
- 2155 Sq.ft




