
You found 23,861 house plans!


House plans with Eating Bar

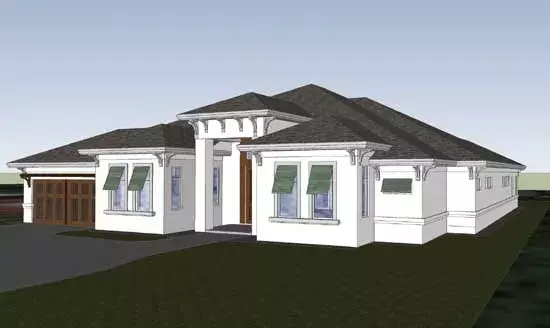
Specification
- 1 Stories
- 4 Beds
- 4 - 1/2 Bath
- 3 Garages
- 4467 Sq.ft
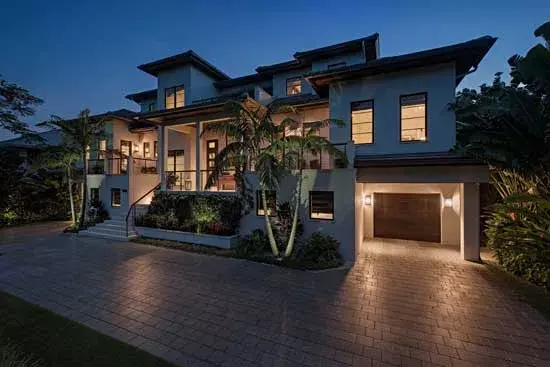
Specification
- 3 Stories
- 4 Beds
- 5 - 1/2 Bath
- 6 Garages
- 6172 Sq.ft
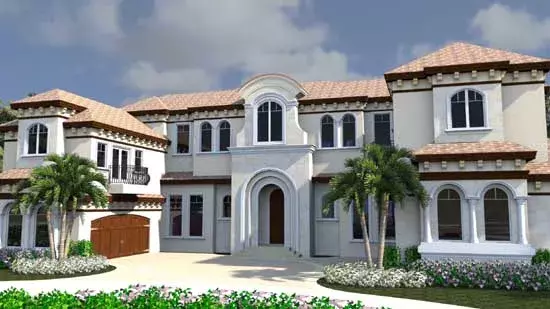
Specification
- 2 Stories
- 6 Beds
- 7 - 1/2 Bath
- 4 Garages
- 8931 Sq.ft
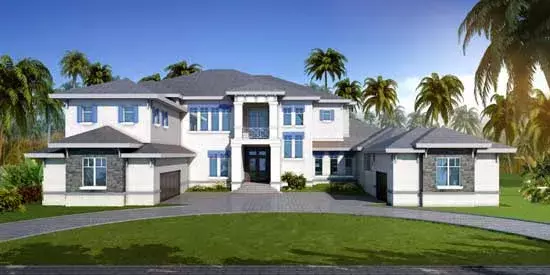
Specification
- 2 Stories
- 6 Beds
- 6 - 1/2 Bath
- 3 Garages
- 6800 Sq.ft
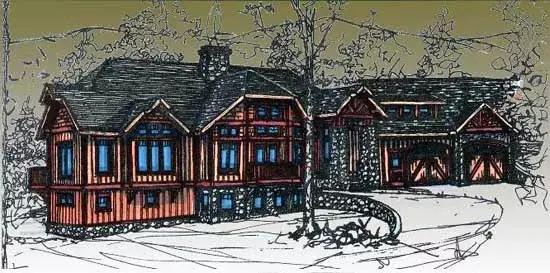
Specification
- 1 Stories
- 4 Beds
- 3 - 1/2 Bath
- 3 Garages
- 3393 Sq.ft
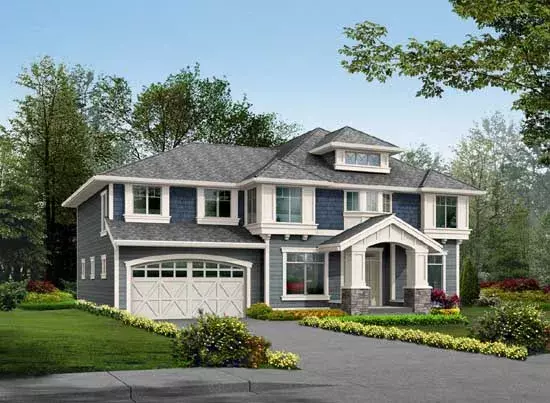
Specification
- 2 Stories
- 4 Beds
- 2 - 1/2 Bath
- 4 Garages
- 3679 Sq.ft
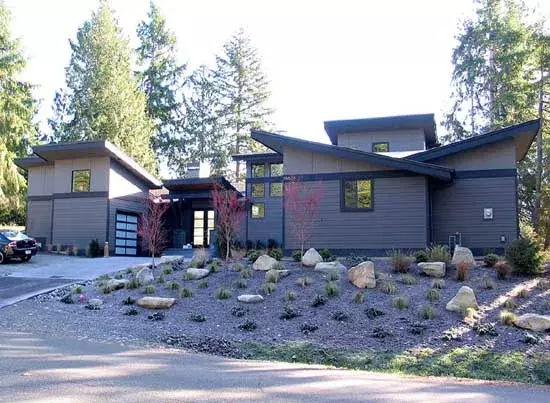
Specification
- 2 Stories
- 3 Beds
- 3 Bath
- 3 Garages
- 2829 Sq.ft
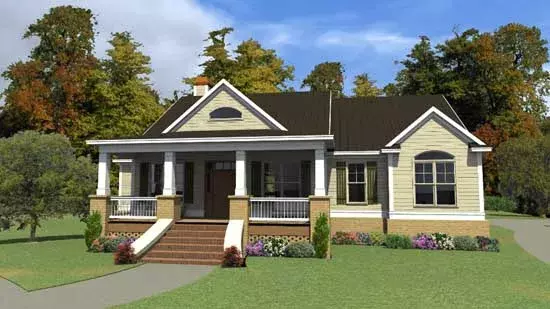
Specification
- 1 Stories
- 3 Beds
- 2 Bath
- 2 Garages
- 1978 Sq.ft
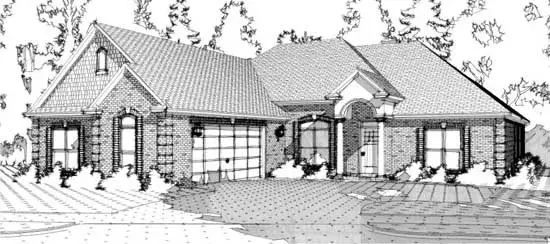
Specification
- 1 Stories
- 4 Beds
- 2 - 1/2 Bath
- 2 Garages
- 2447 Sq.ft
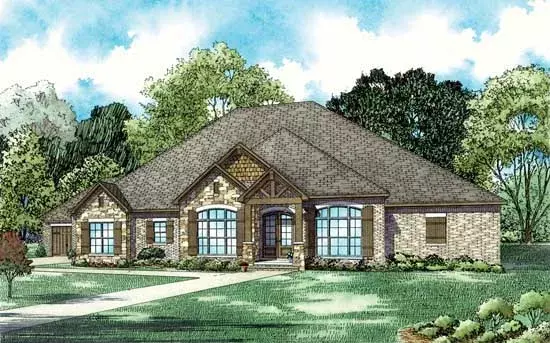
Specification
- 1 Stories
- 5 Beds
- 3 - 1/2 Bath
- 4 Garages
- 3580 Sq.ft
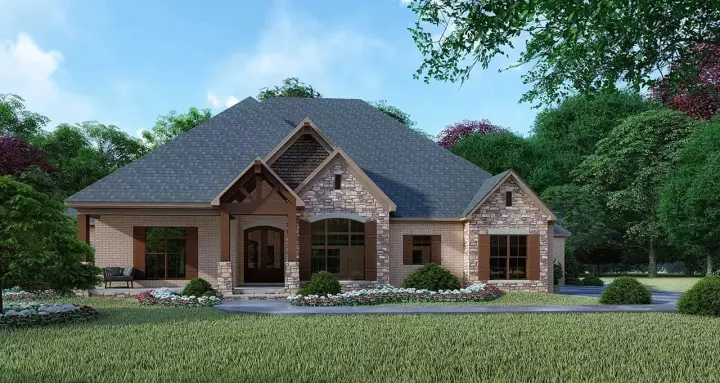
Specification
- 1 Stories
- 4 Beds
- 4 - 1/2 Bath
- 2 Garages
- 2688 Sq.ft
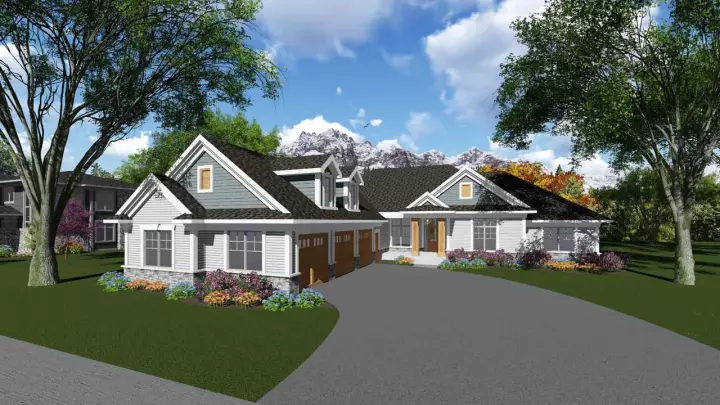
Specification
- 1 Stories
- 5 Beds
- 4 Bath
- 3 Garages
- 2876 Sq.ft
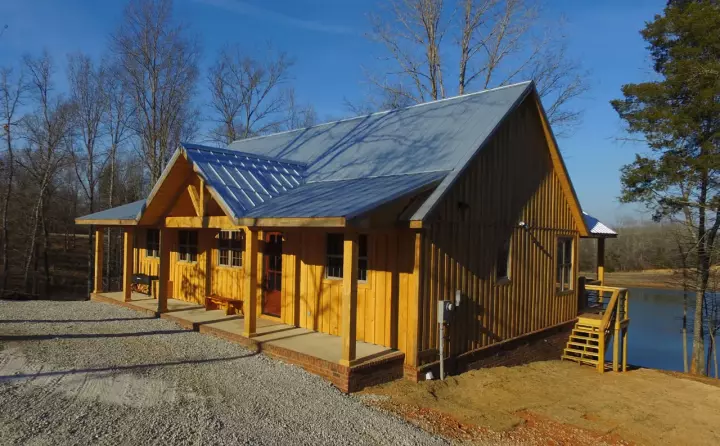
Specification
- 2 Stories
- 2 Beds
- 2 Bath
- 2033 Sq.ft
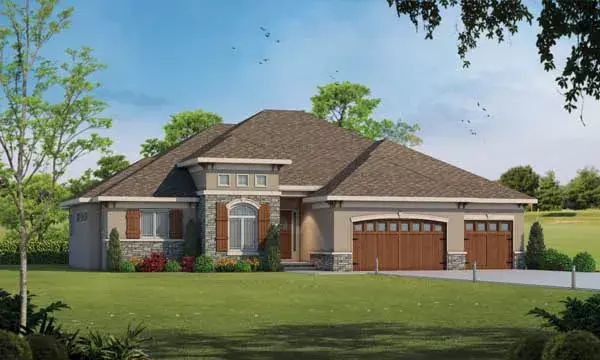
Specification
- 1 Stories
- 3 Beds
- 2 Bath
- 3 Garages
- 2500 Sq.ft
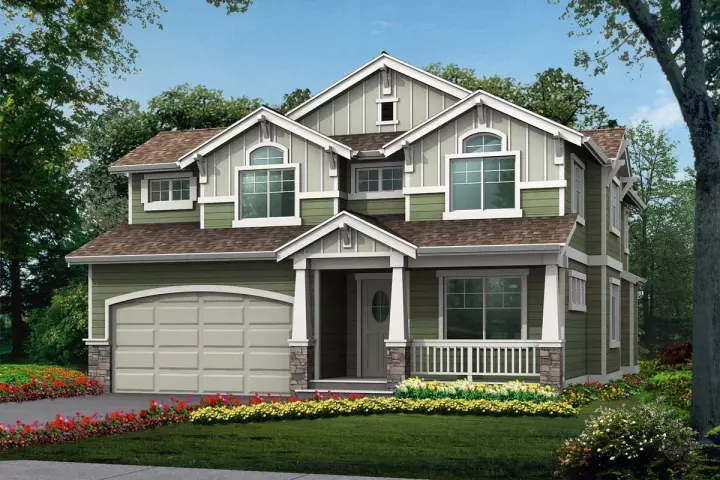
Specification
- 2 Stories
- 4 Beds
- 2 - 1/2 Bath
- 2 Garages
- 2441 Sq.ft
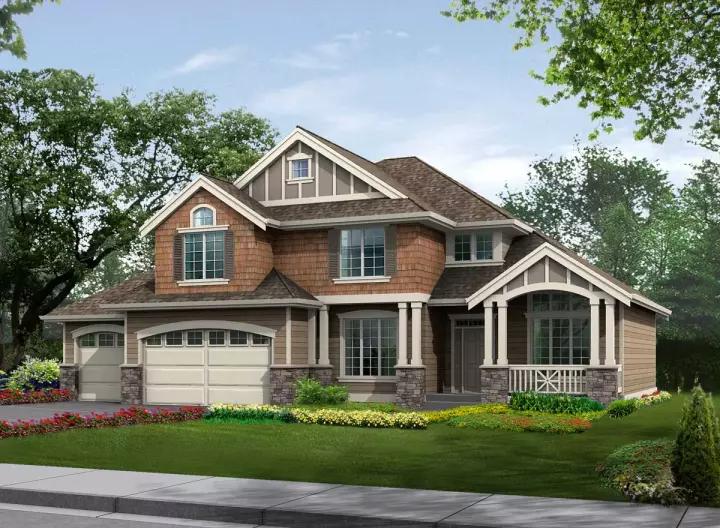
Specification
- 2 Stories
- 3 Beds
- 2 - 1/2 Bath
- 3 Garages
- 2420 Sq.ft
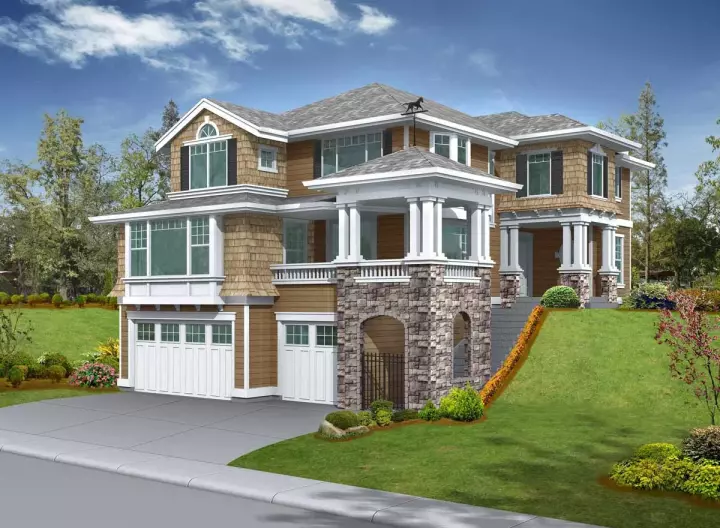
Specification
- 2 Stories
- 4 Beds
- 3 Bath
- 5 Garages
- 1950 Sq.ft
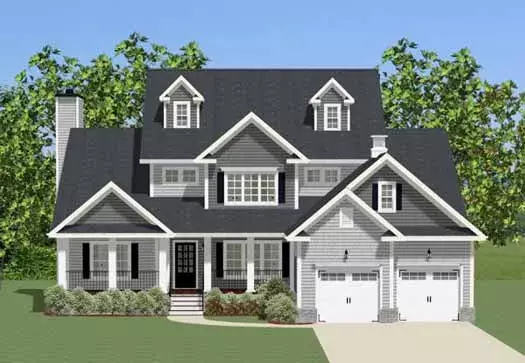
Specification
- 2 Stories
- 4 Beds
- 3 - 1/2 Bath
- 3 Garages
- 2923 Sq.ft




