
You found 23,861 house plans!


House plans with Eating Bar
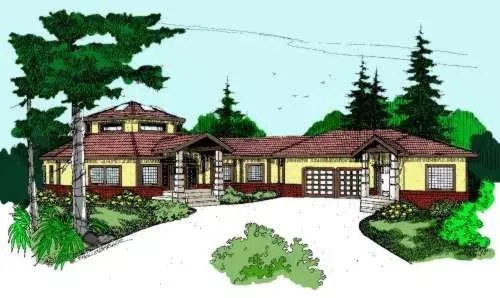
Specification
- 1 Stories
- 6 Beds
- 4 - 1/2 Bath
- 2 Garages
- 4833 Sq.ft
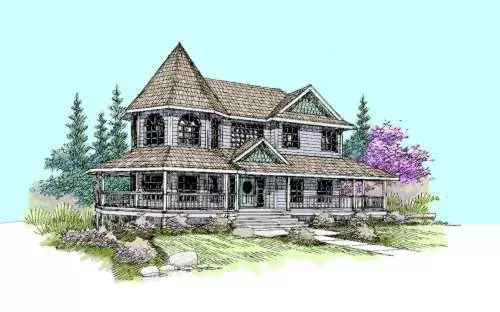
Specification
- 3 Stories
- 3 Beds
- 4 Bath
- 3 Garages
- 3344 Sq.ft
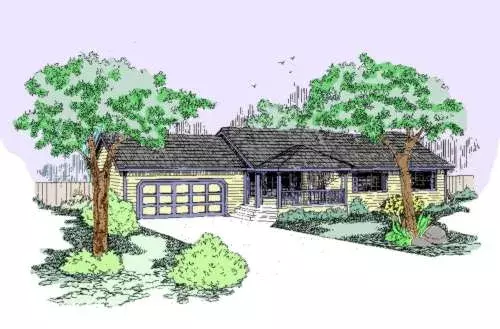
Specification
- 1 Stories
- 3 Beds
- 2 Bath
- 2 Garages
- 1325 Sq.ft

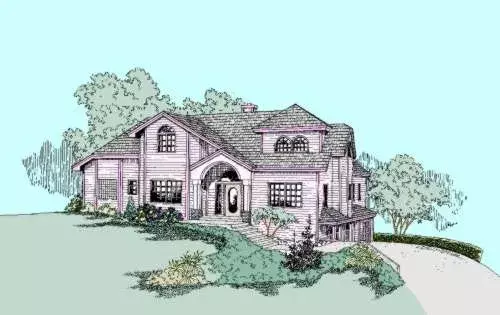
Specification
- 3 Stories
- 5 Beds
- 3 - 1/2 Bath
- 3 Garages
- 2759 Sq.ft
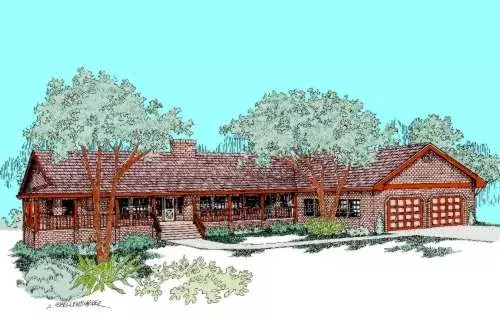
Specification
- 1 Stories
- 3 Beds
- 3 Bath
- 2 Garages
- 3250 Sq.ft
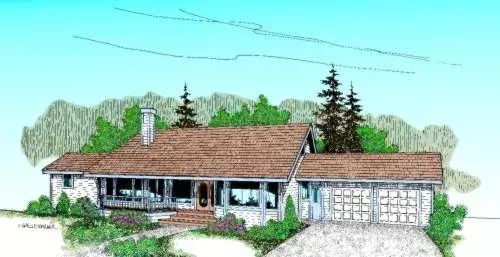
Specification
- 2 Stories
- 4 Beds
- 3 Bath
- 2 Garages
- 2458 Sq.ft
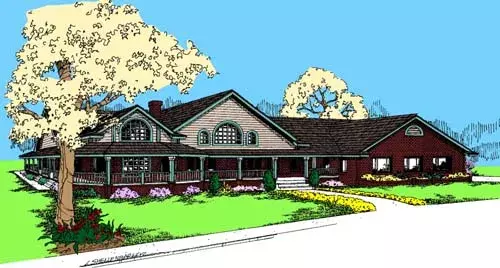
Specification
- 1 Stories
- 3 Beds
- 2 - 1/2 Bath
- 2 Garages
- 2778 Sq.ft
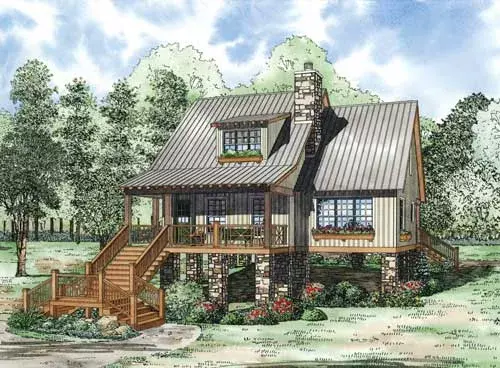
Specification
- 2 Stories
- 2 Beds
- 2 Bath
- 1542 Sq.ft
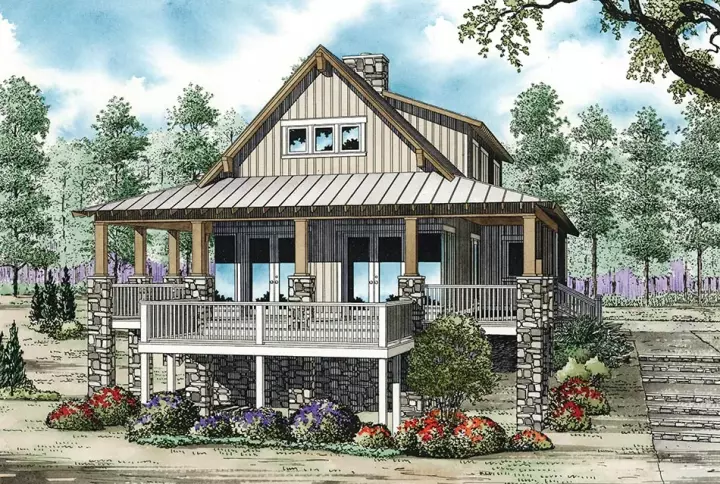
Specification
- 2 Stories
- 3 Beds
- 2 - 1/2 Bath
- 2206 Sq.ft
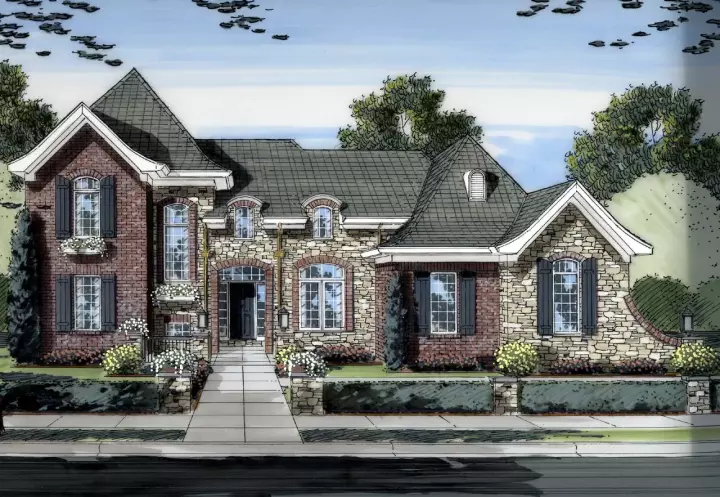
Specification
- 2 Stories
- 3 Beds
- 2 - 1/2 Bath
- 2 Garages
- 1895 Sq.ft
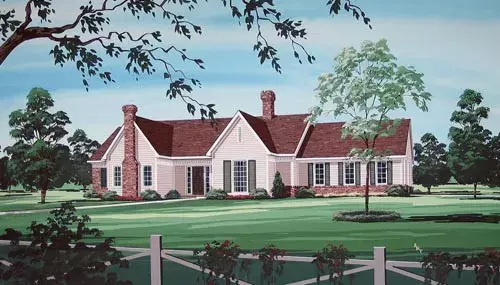
Specification
- 1 Stories
- 4 Beds
- 2 Bath
- 2 Garages
- 2200 Sq.ft
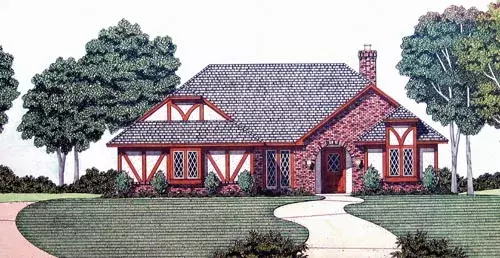
Specification
- 1 Stories
- 3 Beds
- 2 Bath
- 2 Garages
- 1946 Sq.ft
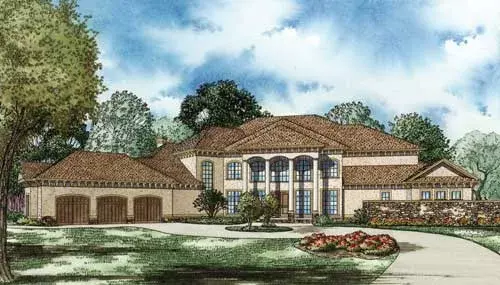
Specification
- 2 Stories
- 4 Beds
- 4 - 1/2 Bath
- 3 Garages
- 8484 Sq.ft
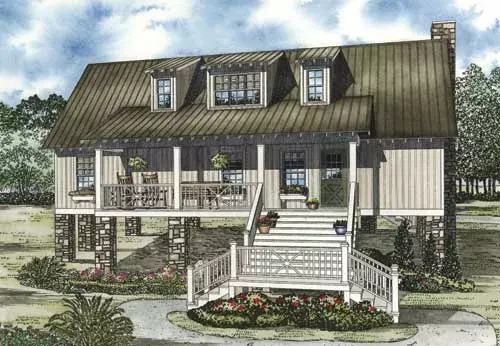
Specification
- 2 Stories
- 4 Beds
- 4 Bath
- 1970 Sq.ft
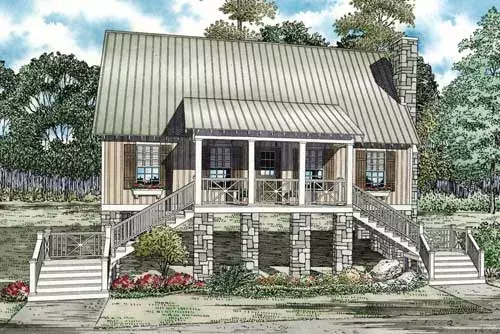
Specification
- 2 Stories
- 3 Beds
- 2 Bath
- 1374 Sq.ft
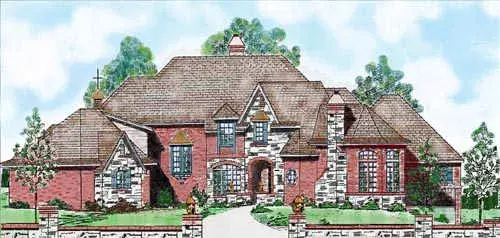
Specification
- 2 Stories
- 5 Beds
- 5 - 1/2 Bath
- 3 Garages
- 4551 Sq.ft
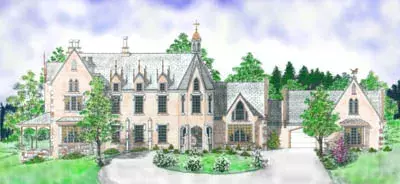
Specification
- 2 Stories
- 4 Beds
- 3 - 1/2 Bath
- 3 Garages
- 4006 Sq.ft
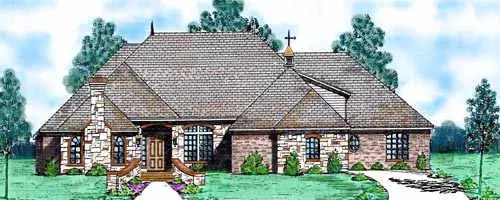
Specification
- 1 Stories
- 3 Beds
- 3 - 1/2 Bath
- 3 Garages
- 3760 Sq.ft




