
You found 23,861 house plans!


House plans with Eating Bar


Specification
- 1 Stories
- 1 Beds
- 1 Bath
- 733 Sq.ft

Specification
- 2 Stories
- 4 Beds
- 5 - 1/2 Bath
- 3 Garages
- 9528 Sq.ft

Specification
- 1 Stories
- 3 Beds
- 2 Bath
- 2 Garages
- 1700 Sq.ft

Specification
- 1 Stories
- 5 Beds
- 3 - 1/2 Bath
- 3 Garages
- 3152 Sq.ft

Specification
- 2 Stories
- 3 Beds
- 2 Bath
- 1250 Sq.ft

Specification
- 1 Stories
- 2 Beds
- 2 Bath
- 1 Garages
- 1064 Sq.ft

Specification
- 2 Stories
- 3 Beds
- 2 - 1/2 Bath
- 1 Garages
- 2350 Sq.ft

Specification
- 2 Stories
- 4 Beds
- 3 Bath
- 4 Garages
- 2779 Sq.ft

Specification
- 1 Stories
- 4 Beds
- 3 - 1/2 Bath
- 3 Garages
- 3060 Sq.ft

Specification
- 1 Stories
- 1 Beds
- 1 Bath
- 400 Sq.ft

Specification
- 1 Stories
- 4 Beds
- 3 - 1/2 Bath
- 4 Garages
- 2340 Sq.ft

Specification
- 1 Stories
- 4 Beds
- 3 - 1/2 Bath
- 2 Garages
- 2553 Sq.ft

Specification
- 2 Stories
- 4 Beds
- 3 Bath
- 3 Garages
- 2688 Sq.ft

Specification
- 1 Stories
- 2 Beds
- 2 - 1/2 Bath
- 1873 Sq.ft
Specification
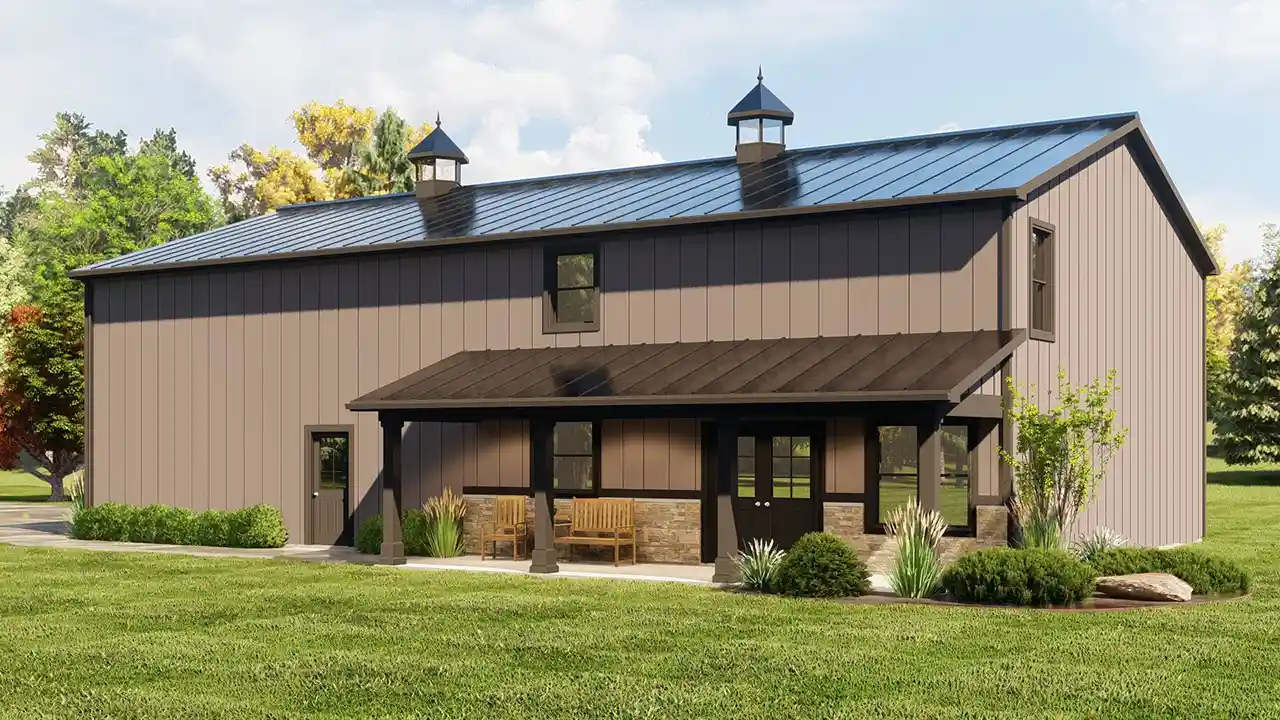
- 2 Stories
- 3 Beds
- 2 - 1/2 Bath
- 2 Garages
- 2212 Sq.ft

Specification
- 2 Stories
- 3 Beds
- 2 - 1/2 Bath
- 1 Garages
- 1711 Sq.ft

Specification
- 2 Stories
- 4 Beds
- 4 - 1/2 Bath
- 2 Garages
- 3767 Sq.ft

Specification
- 1 Stories
- 2 Beds
- 2 Bath
- 3 Garages
- 1614 Sq.ft




