
You found 23,861 house plans!


House plans with Eating Bar
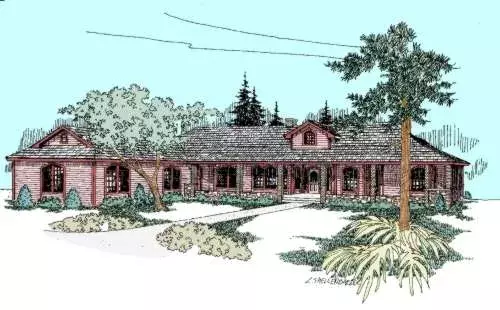
Specification
- 1 Stories
- 4 Beds
- 4 Bath
- 2 Garages
- 3600 Sq.ft
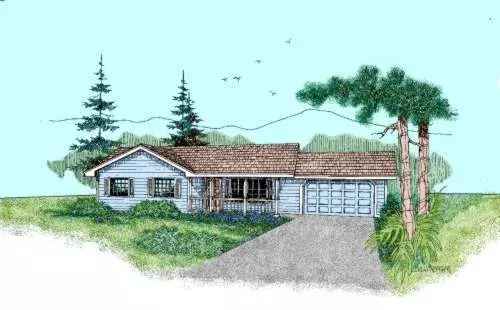
Specification
- 1 Stories
- 3 Beds
- 2 Bath
- 2 Garages
- 1192 Sq.ft
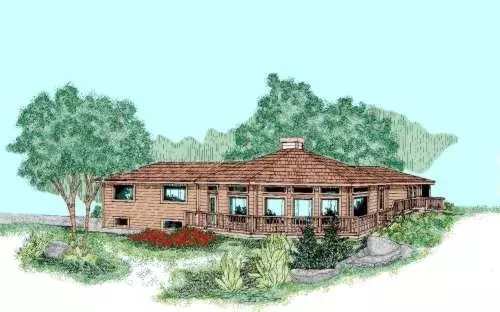
Specification
- 1 Stories
- 3 Beds
- 2 Bath
- 2 Garages
- 2415 Sq.ft
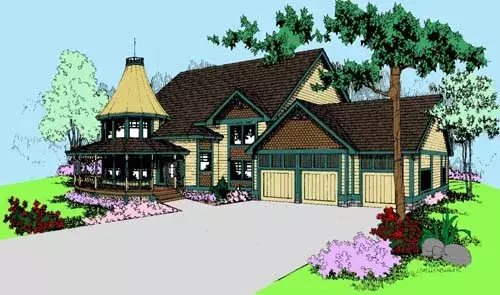
Specification
- 2 Stories
- 5 Beds
- 3 - 1/2 Bath
- 3 Garages
- 3420 Sq.ft
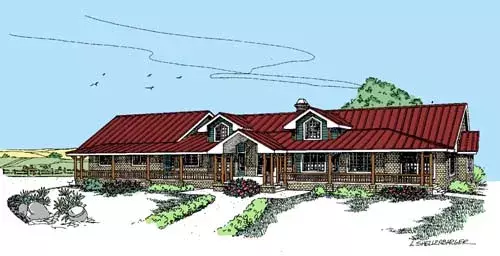
Specification
- 1 Stories
- 3 Beds
- 2 - 1/2 Bath
- 2 Garages
- 2824 Sq.ft
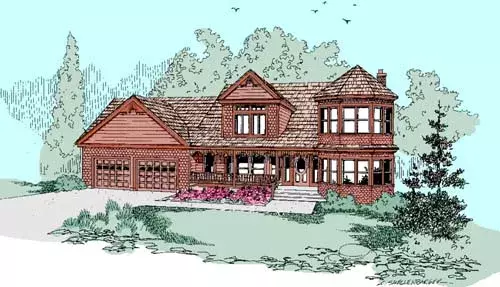
Specification
- 2 Stories
- 3 Beds
- 2 - 1/2 Bath
- 2 Garages
- 2397 Sq.ft
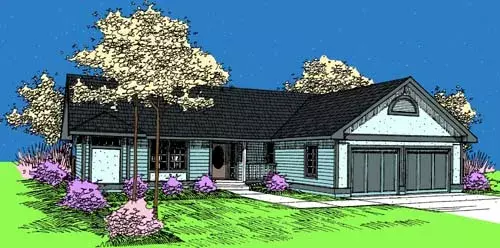
Specification
- 1 Stories
- 2 Beds
- 2 Bath
- 2 Garages
- 1428 Sq.ft
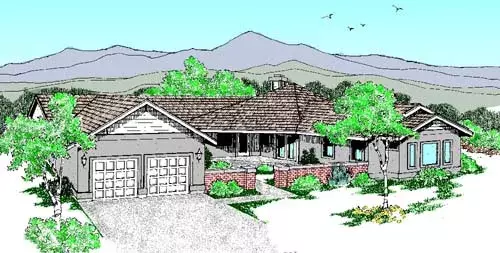
Specification
- 1 Stories
- 3 Beds
- 3 Bath
- 2 Garages
- 2192 Sq.ft
Specification
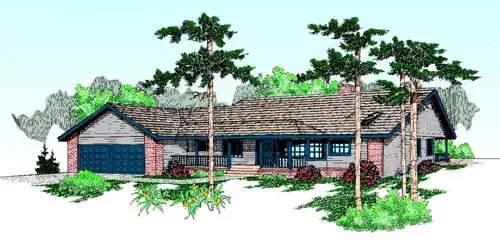
- 1 Stories
- 3 Beds
- 2 Bath
- 2 Garages
- 2282 Sq.ft
Specification
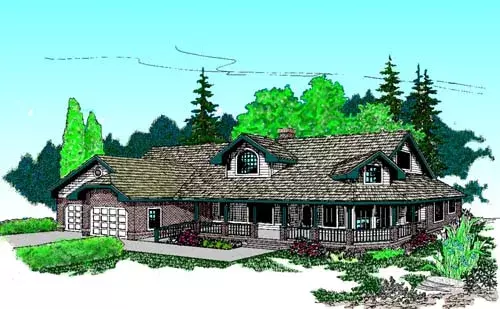
- 2 Stories
- 6 Beds
- 3 - 1/2 Bath
- 2 Garages
- 3198 Sq.ft
Specification
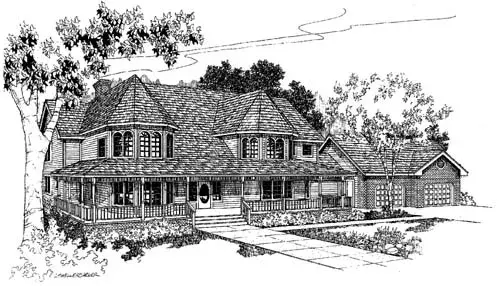
- 2 Stories
- 4 Beds
- 3 Bath
- 2 Garages
- 3245 Sq.ft
Specification
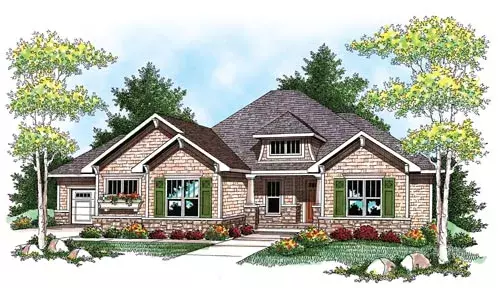
- 1 Stories
- 4 Beds
- 3 - 1/2 Bath
- 3 Garages
- 3634 Sq.ft
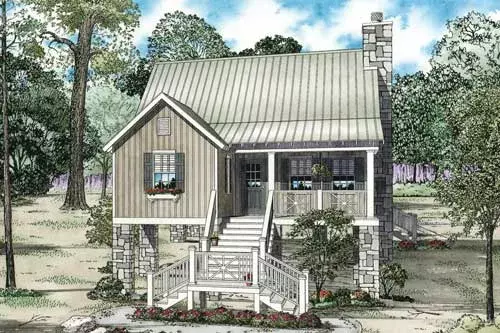
Specification
- 2 Stories
- 2 Beds
- 2 Bath
- 1178 Sq.ft
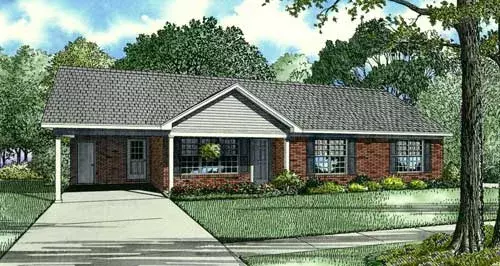
Specification
- 1 Stories
- 3 Beds
- 2 Bath
- 1 Garages
- 1166 Sq.ft
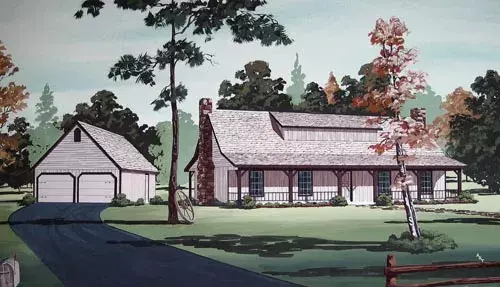
Specification
- 2 Stories
- 4 Beds
- 2 - 1/2 Bath
- 2 Garages
- 2336 Sq.ft
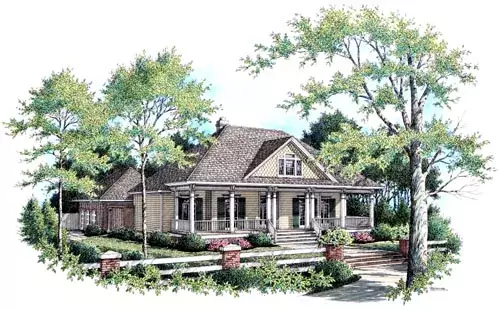
Specification
- 1 Stories
- 3 Beds
- 2 Bath
- 2 Garages
- 2045 Sq.ft

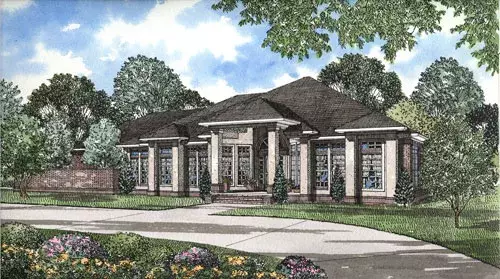
Specification
- 2 Stories
- 3 Beds
- 2 - 1/2 Bath
- 3 Garages
- 3374 Sq.ft
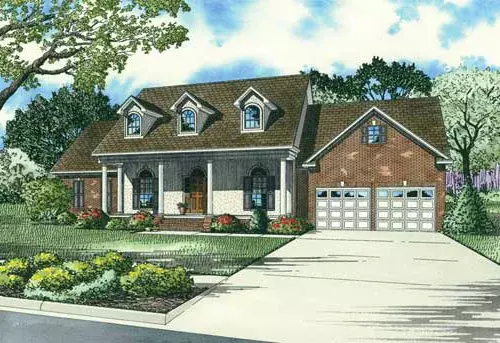
Specification
- 2 Stories
- 4 Beds
- 2 - 1/2 Bath
- 2 Garages
- 2634 Sq.ft




