
You found 23,861 house plans!


House plans with Eating Bar
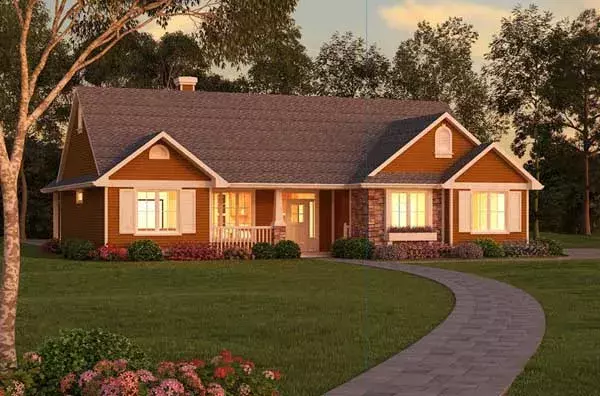
Specification
- 1 Stories
- 3 Beds
- 2 Bath
- 2 Garages
- 1511 Sq.ft
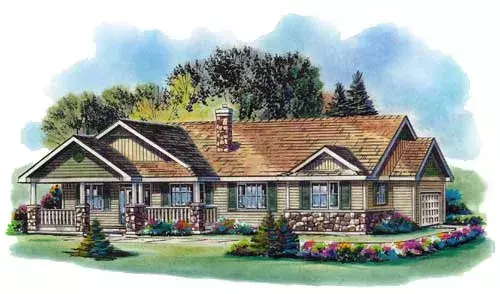
Specification
- 1 Stories
- 3 Beds
- 2 Bath
- 2 Garages
- 1493 Sq.ft
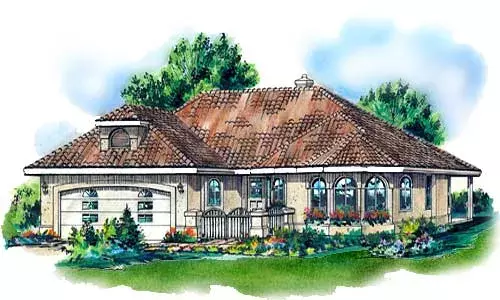
Specification
- 1 Stories
- 2 Beds
- 2 Bath
- 2 Garages
- 1487 Sq.ft
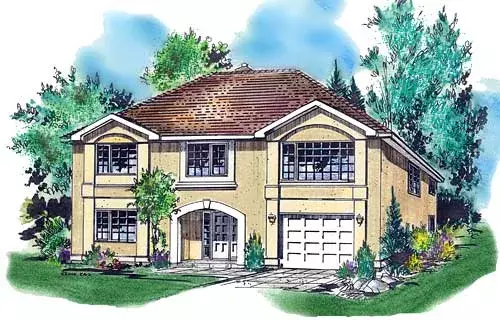
Specification
- 2 Stories
- 3 Beds
- 2 Bath
- 1 Garages
- 1397 Sq.ft
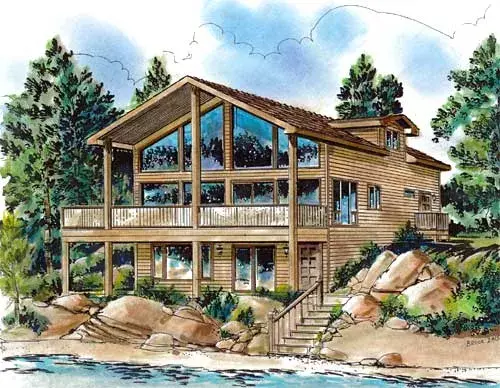
Specification
- 2 Stories
- 2 Beds
- 1 Bath
- 1345 Sq.ft
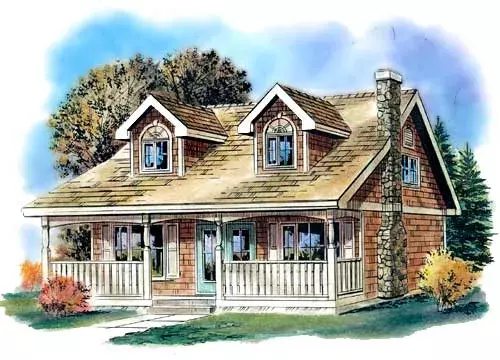
Specification
- 2 Stories
- 3 Beds
- 2 Bath
- 1311 Sq.ft
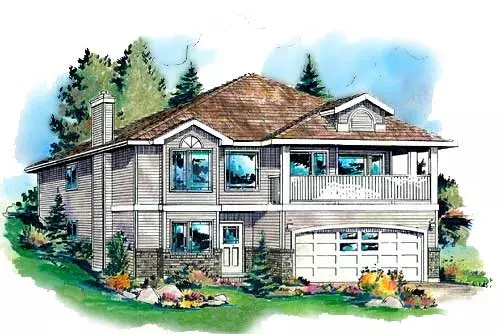
Specification
- 1 Stories
- 3 Beds
- 2 Bath
- 2 Garages
- 1272 Sq.ft
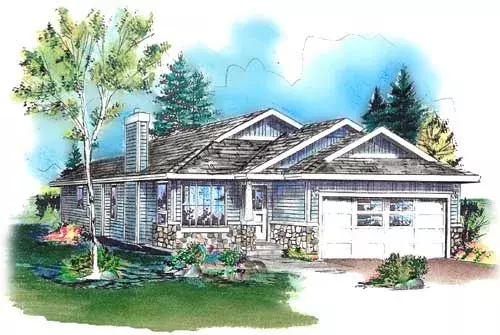
Specification
- 1 Stories
- 3 Beds
- 2 Bath
- 2 Garages
- 1209 Sq.ft
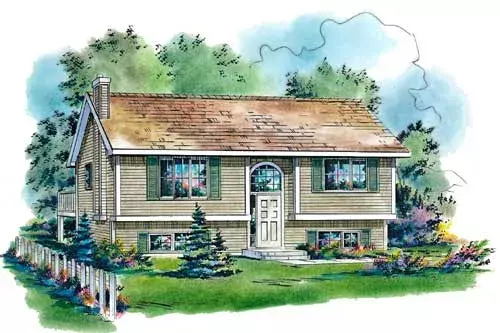
Specification
- Split entry
- 3 Beds
- 2 Bath
- 1140 Sq.ft
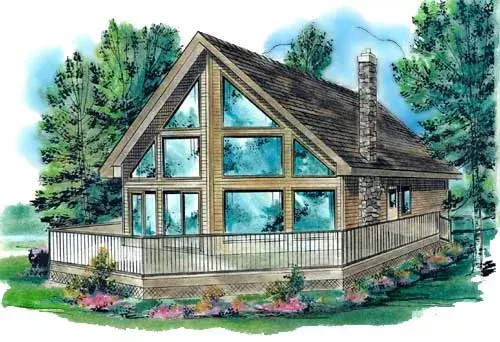
Specification
- 2 Stories
- 3 Beds
- 1 Bath
- 1122 Sq.ft
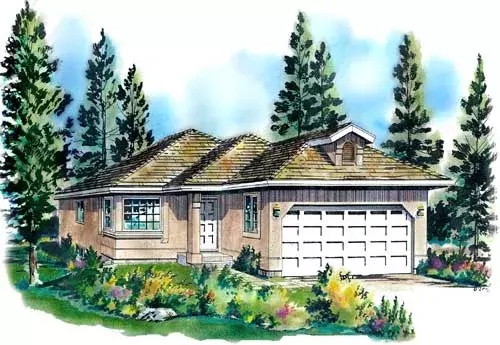
Specification
- 1 Stories
- 2 Beds
- 1 Bath
- 2 Garages
- 1084 Sq.ft
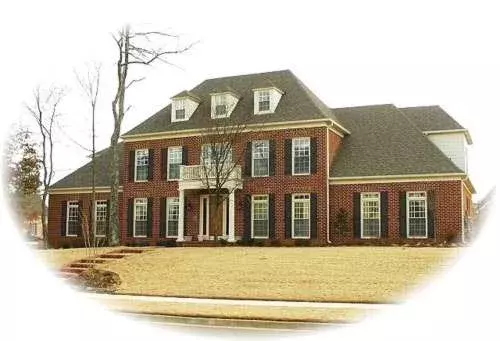
Specification
- 2 Stories
- 4 Beds
- 4 - 1/2 Bath
- 3 Garages
- 5112 Sq.ft
Specification
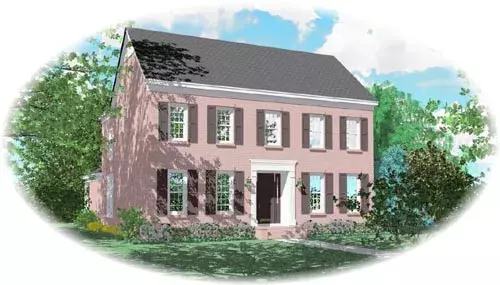
- 2 Stories
- 4 Beds
- 3 Bath
- 2 Garages
- 3075 Sq.ft
Specification
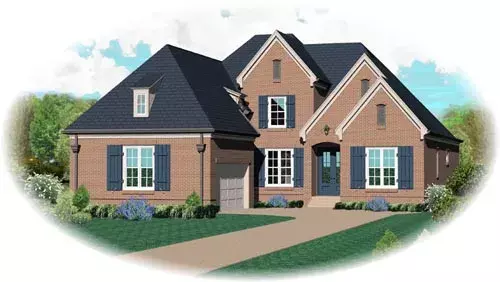
- 2 Stories
- 3 Beds
- 3 - 1/2 Bath
- 2 Garages
- 2820 Sq.ft
Specification
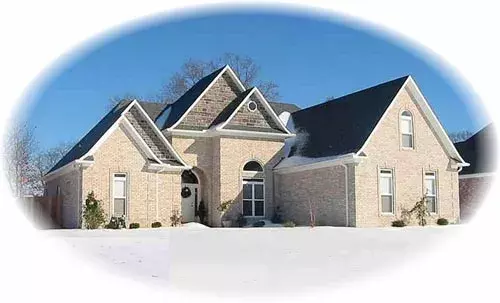
- 2 Stories
- 3 Beds
- 3 Bath
- 2 Garages
- 2638 Sq.ft
Specification
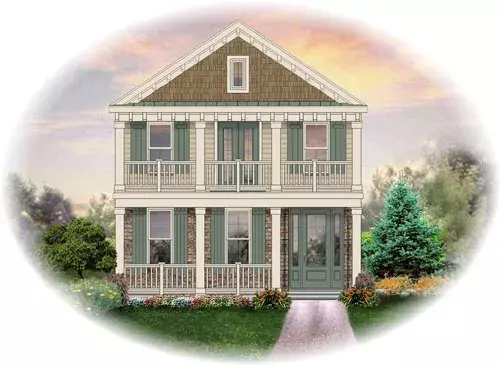
- 2 Stories
- 3 Beds
- 3 - 1/2 Bath
- 2 Garages
- 1980 Sq.ft
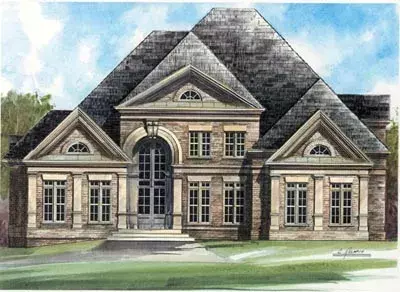
Specification
- 2 Stories
- 4 Beds
- 3 - 1/2 Bath
- 3 Garages
- 4579 Sq.ft
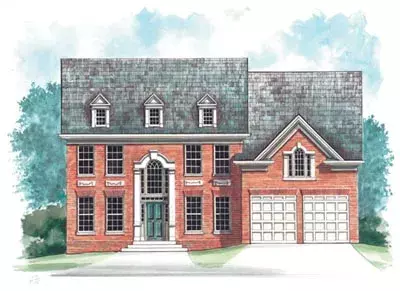
Specification
- 2 Stories
- 5 Beds
- 4 Bath
- 2 Garages
- 2780 Sq.ft




