
You found 23,861 house plans!


House plans with Eating Bar
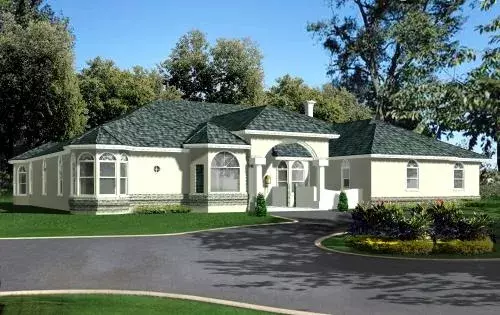
Specification
- 1 Stories
- 4 Beds
- 4 Bath
- 2 Garages
- 3524 Sq.ft
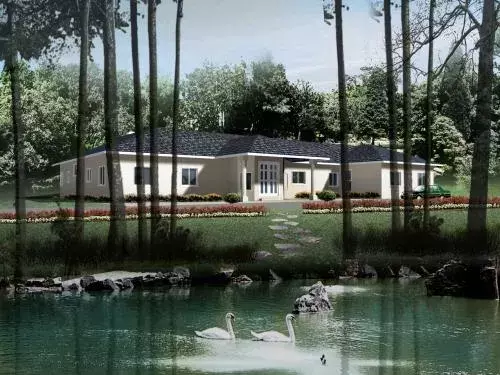
Specification
- 1 Stories
- 4 Beds
- 3 - 1/2 Bath
- 3 Garages
- 3522 Sq.ft
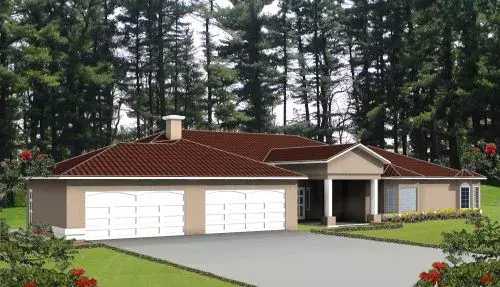
Specification
- 1 Stories
- 4 Beds
- 3 Bath
- 4 Garages
- 3521 Sq.ft
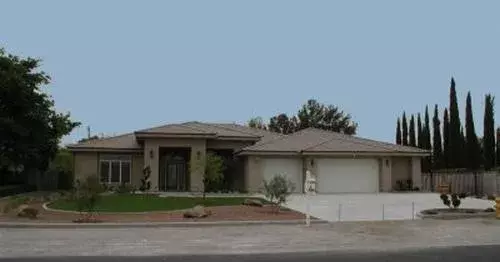
Specification
- 1 Stories
- 4 Beds
- 3 Bath
- 4 Garages
- 3517 Sq.ft
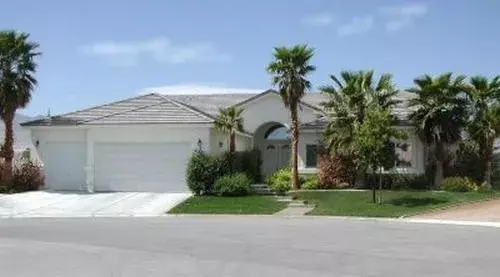
Specification
- 1 Stories
- 4 Beds
- 2 - 1/2 Bath
- 3 Garages
- 3509 Sq.ft
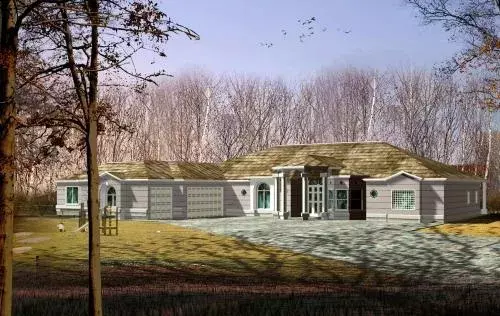
Specification
- 1 Stories
- 4 Beds
- 4 Bath
- 3 Garages
- 3507 Sq.ft
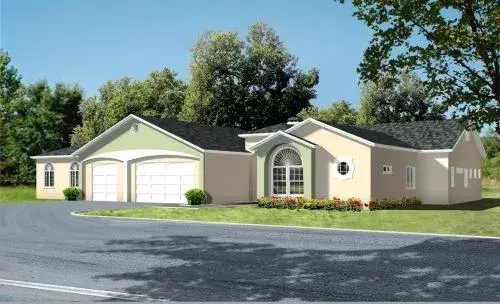
Specification
- 1 Stories
- 3 Beds
- 2 - 1/2 Bath
- 3 Garages
- 3492 Sq.ft
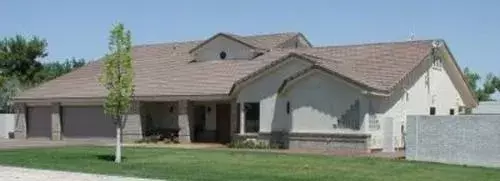
Specification
- 2 Stories
- 5 Beds
- 3 Bath
- 3 Garages
- 3487 Sq.ft
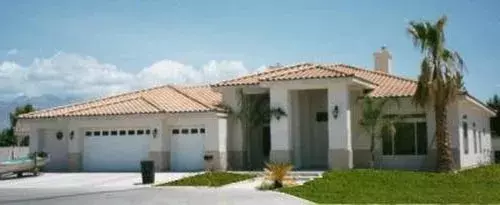
Specification
- 1 Stories
- 4 Beds
- 3 Bath
- 4 Garages
- 3482 Sq.ft
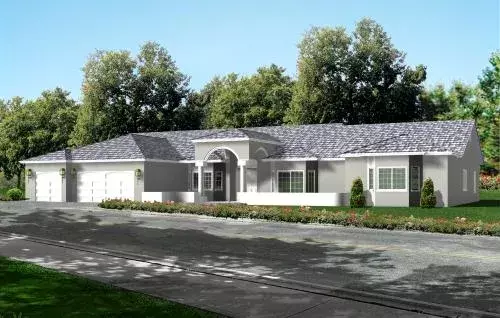
Specification
- 1 Stories
- 4 Beds
- 3 Bath
- 3 Garages
- 3432 Sq.ft
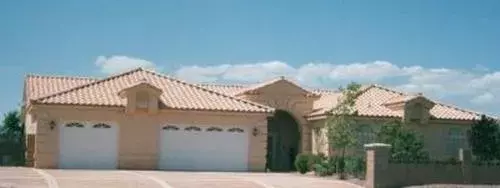
Specification
- 1 Stories
- 4 Beds
- 3 Bath
- 3 Garages
- 3410 Sq.ft
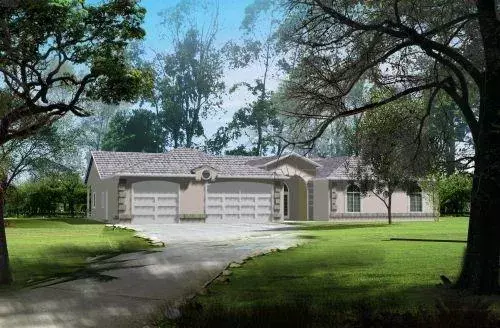
Specification
- 1 Stories
- 3 Beds
- 3 Bath
- 3 Garages
- 3410 Sq.ft
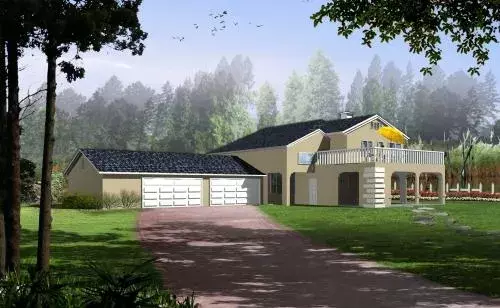
Specification
- 2 Stories
- 4 Beds
- 3 Bath
- 4 Garages
- 3385 Sq.ft
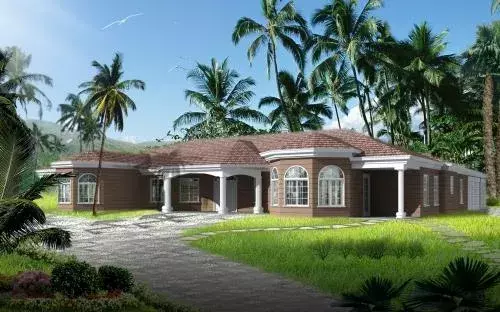
Specification
- 1 Stories
- 5 Beds
- 3 - 1/2 Bath
- 3 Garages
- 3330 Sq.ft
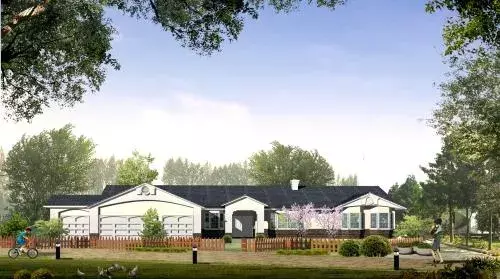
Specification
- 1 Stories
- 4 Beds
- 3 Bath
- 4 Garages
- 3309 Sq.ft
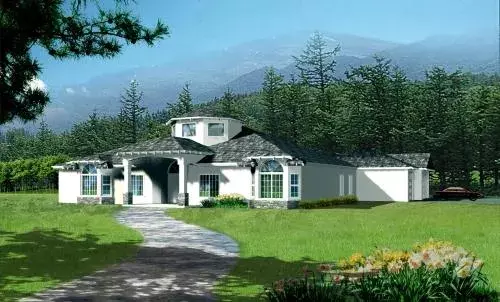
Specification
- 1 Stories
- 5 Beds
- 3 Bath
- 3 Garages
- 3303 Sq.ft
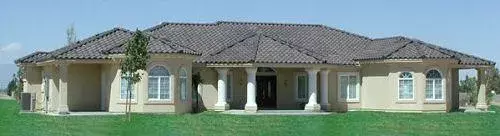
Specification
- 1 Stories
- 4 Beds
- 3 - 1/2 Bath
- 3 Garages
- 3298 Sq.ft
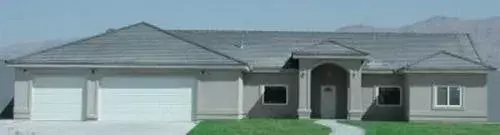
Specification
- 1 Stories
- 4 Beds
- 2 - 1/2 Bath
- 3 Garages
- 3296 Sq.ft




