
You found 23,861 house plans!


House plans with Eating Bar
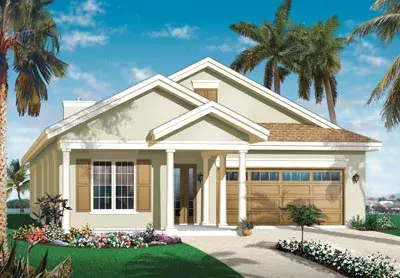
Specification
- 1 Stories
- 3 Beds
- 2 Bath
- 2 Garages
- 1779 Sq.ft
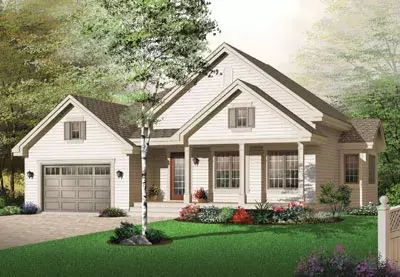
Specification
- 1 Stories
- 2 Beds
- 1 Bath
- 1 Garages
- 1337 Sq.ft
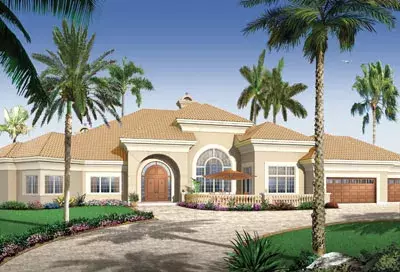
Specification
- 1 Stories
- 3 Beds
- 3 - 1/2 Bath
- 3 Garages
- 4082 Sq.ft
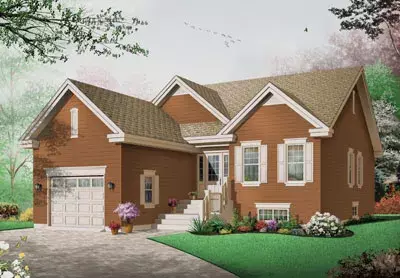
Specification
- 1 Stories
- 3 Beds
- 1 Bath
- 1 Garages
- 1394 Sq.ft
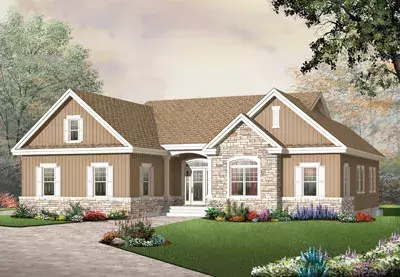
Specification
- 1 Stories
- 3 Beds
- 2 Bath
- 2 Garages
- 1808 Sq.ft
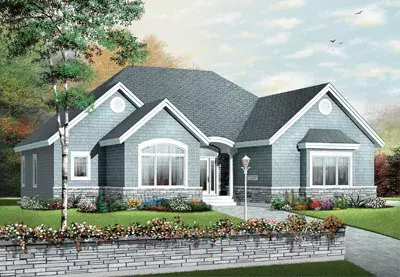
Specification
- 1 Stories
- 3 Beds
- 2 Bath
- 2 Garages
- 1871 Sq.ft
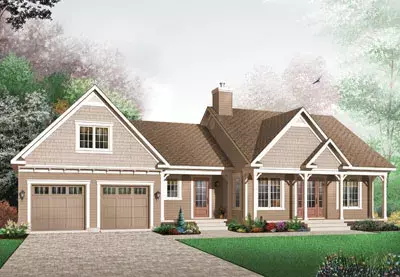
Specification
- 1 Stories
- 2 Beds
- 1 Bath
- 2 Garages
- 1073 Sq.ft
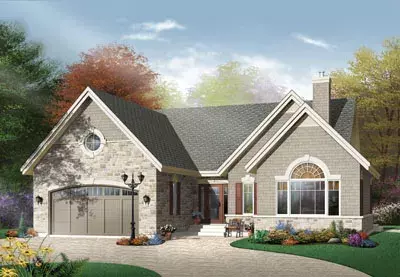
Specification
- 1 Stories
- 3 Beds
- 1 Bath
- 2 Garages
- 1795 Sq.ft
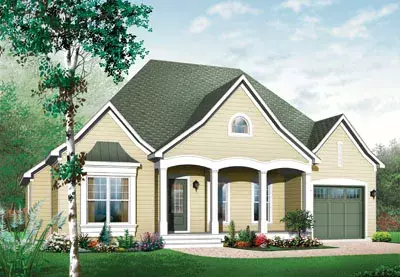
Specification
- 1 Stories
- 2 Beds
- 1 Bath
- 1 Garages
- 1423 Sq.ft
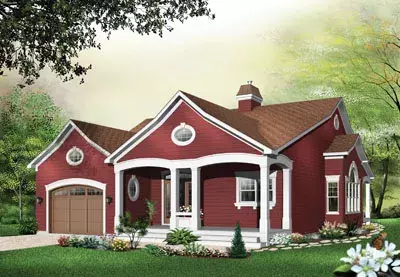
Specification
- 1 Stories
- 3 Beds
- 2 - 1/2 Bath
- 1 Garages
- 2118 Sq.ft
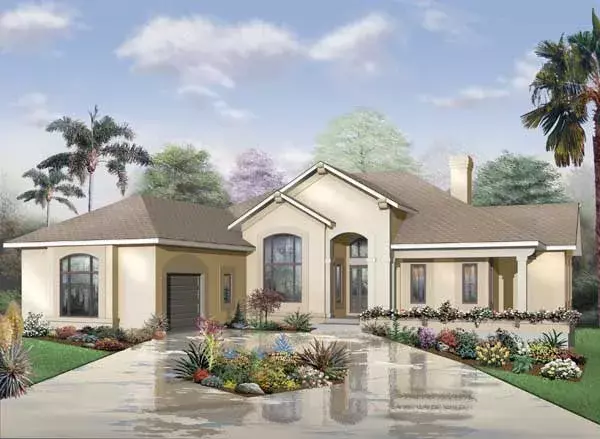
Specification
- 1 Stories
- 3 Beds
- 2 - 1/2 Bath
- 3 Garages
- 2620 Sq.ft
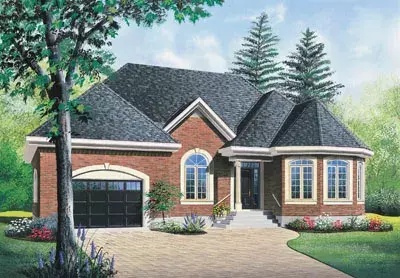
Specification
- 1 Stories
- 2 Beds
- 1 Bath
- 1 Garages
- 1127 Sq.ft
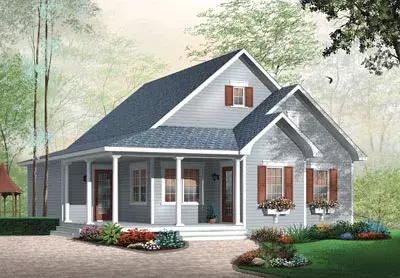
Specification
- 1 Stories
- 2 Beds
- 1 Bath
- 1184 Sq.ft
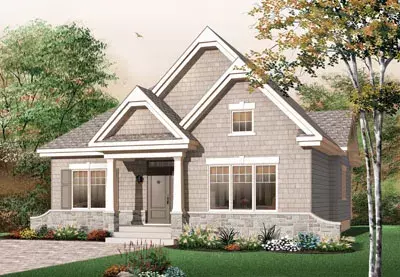
Specification
- 1 Stories
- 3 Beds
- 1 Bath
- 1490 Sq.ft
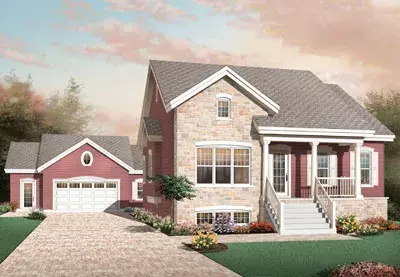
Specification
- 1 Stories
- 3 Beds
- 1 Bath
- 1309 Sq.ft
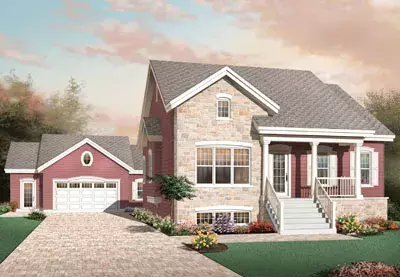
Specification
- 1 Stories
- 2 Beds
- 1 Bath
- 1234 Sq.ft
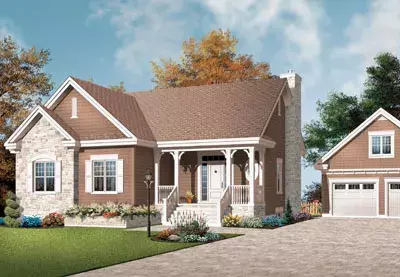
Specification
- 1 Stories
- 3 Beds
- 1 - 1/2 Bath
- 1498 Sq.ft
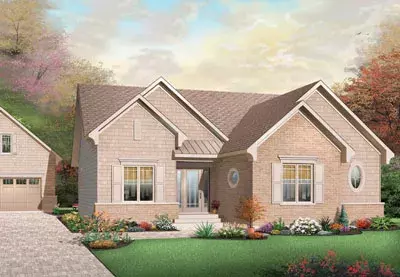
Specification
- 1 Stories
- 3 Beds
- 1 Bath
- 1462 Sq.ft




