
You found 23,861 house plans!


House plans with Eating Bar
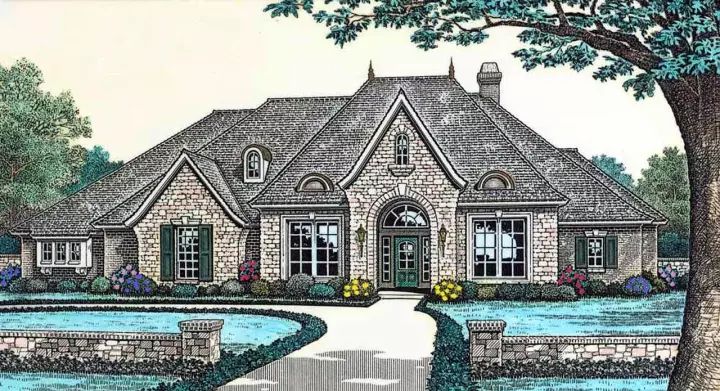
Specification
- 1 Stories
- 4 Beds
- 3 - 1/2 Bath
- 3 Garages
- 2927 Sq.ft
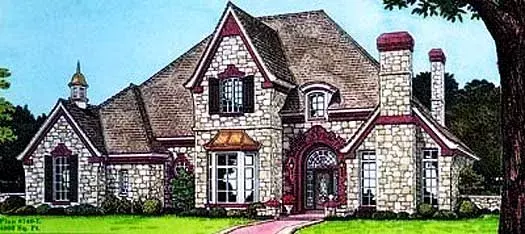
Specification
- 2 Stories
- 5 Beds
- 3 - 1/2 Bath
- 3 Garages
- 4000 Sq.ft
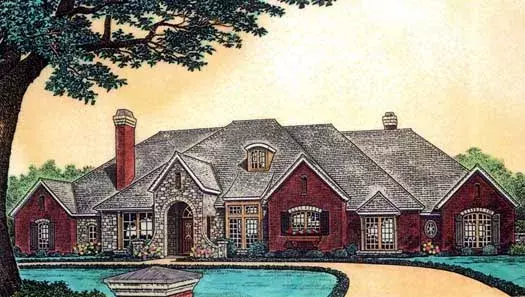
Specification
- 1 Stories
- 4 Beds
- 4 - 1/2 Bath
- 3 Garages
- 4615 Sq.ft
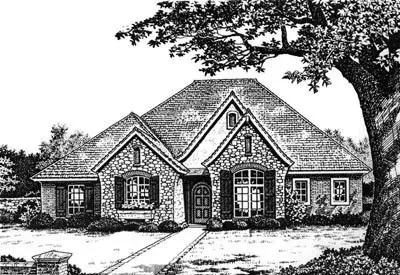
Specification
- 1 Stories
- 3 Beds
- 2 - 1/2 Bath
- 3 Garages
- 2105 Sq.ft

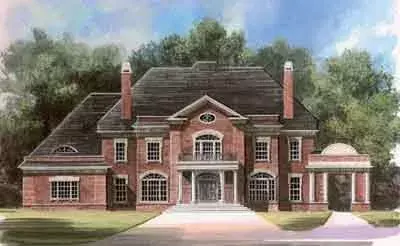
Specification
- 2 Stories
- 5 Beds
- 5 Bath
- 3 Garages
- 5083 Sq.ft
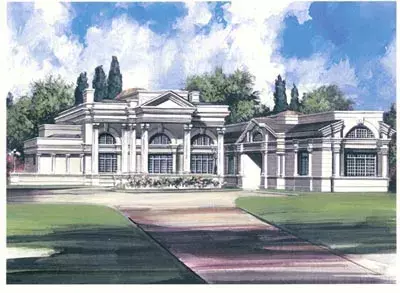
Specification
- 2 Stories
- 5 Beds
- 5 - 1/2 Bath
- 4 Garages
- 9745 Sq.ft
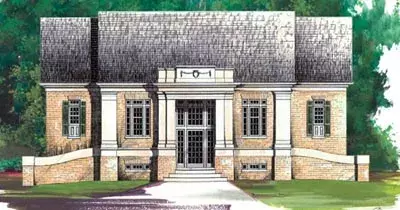
Specification
- Split entry
- 3 Beds
- 3 - 1/2 Bath
- 3 Garages
- 1940 Sq.ft
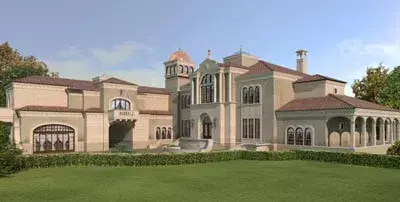
Specification
- 2 Stories
- 5 Beds
- 5 Bath
- 4 Garages
- 13616 Sq.ft
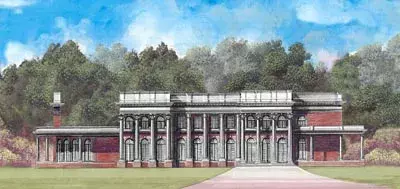
Specification
- 2 Stories
- 4 Beds
- 3 - 1/2 Bath
- 4 Garages
- 8868 Sq.ft
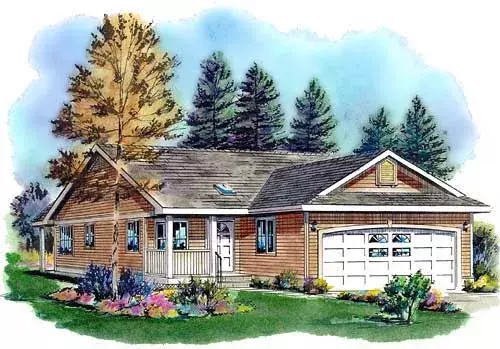
Specification
- 1 Stories
- 3 Beds
- 2 Bath
- 2 Garages
- 1059 Sq.ft
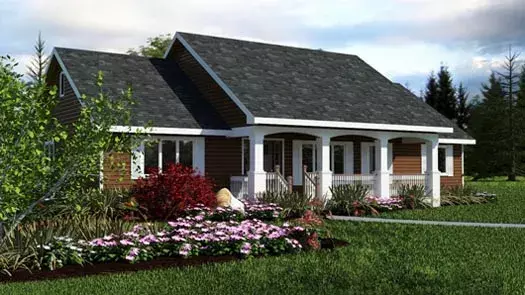
Specification
- 1 Stories
- 3 Beds
- 2 Bath
- 1412 Sq.ft
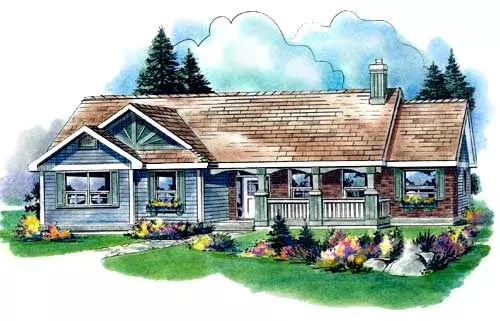
Specification
- 1 Stories
- 3 Beds
- 3 Bath
- 2 Garages
- 1798 Sq.ft
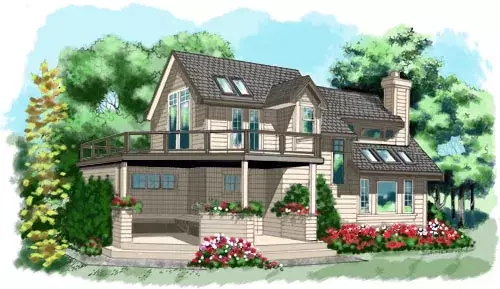
Specification
- 2 Stories
- 3 Beds
- 2 Bath
- 1235 Sq.ft
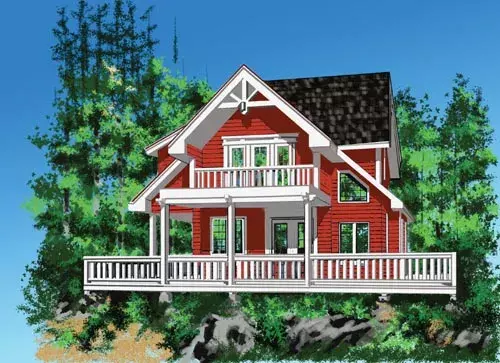
Specification
- 2 Stories
- 2 Beds
- 2 Bath
- 1286 Sq.ft
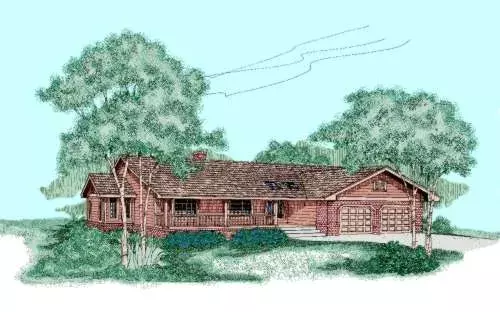
Specification
- 1 Stories
- 3 Beds
- 2 Bath
- 2 Garages
- 1952 Sq.ft
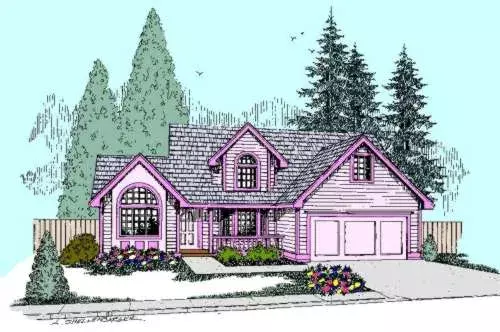
Specification
- 2 Stories
- 4 Beds
- 2 - 1/2 Bath
- 2 Garages
- 1658 Sq.ft
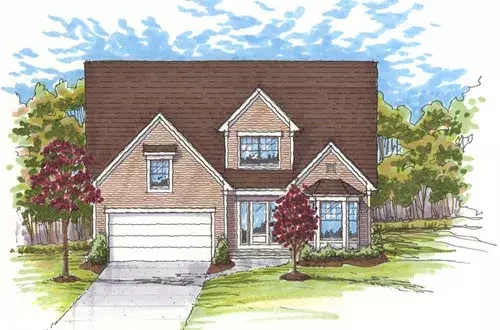
Specification
- 2 Stories
- 3 Beds
- 2 - 1/2 Bath
- 2 Garages
- 2000 Sq.ft
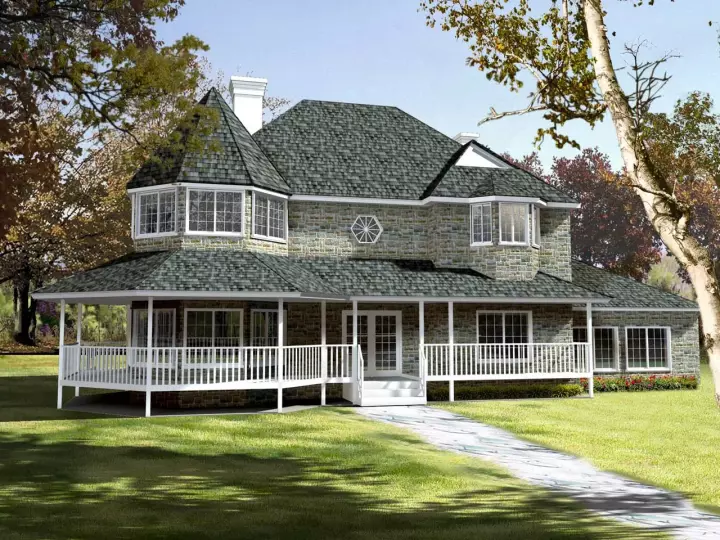
Specification
- 2 Stories
- 5 Beds
- 3 Bath
- 3 Garages
- 2818 Sq.ft




