
You found 23,861 house plans!


House plans with Eating Bar
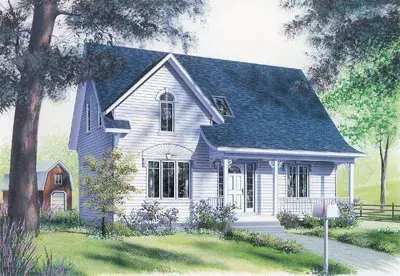
Specification
- 2 Stories
- 3 Beds
- 2 - 1/2 Bath
- 1458 Sq.ft
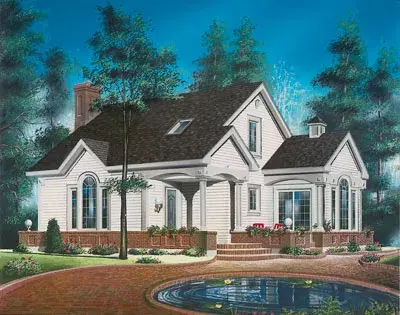
Specification
- 2 Stories
- 3 Beds
- 1 - 1/2 Bath
- 1405 Sq.ft
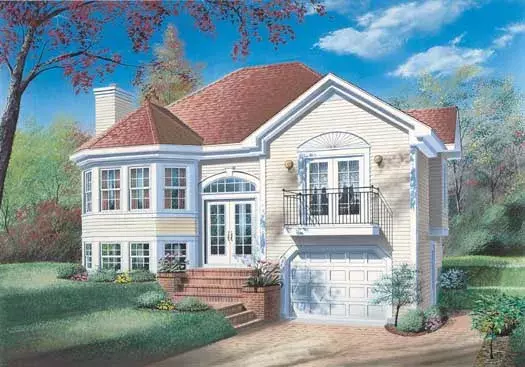
Specification
- Split entry
- 2 Beds
- 1 Bath
- 1 Garages
- 1174 Sq.ft
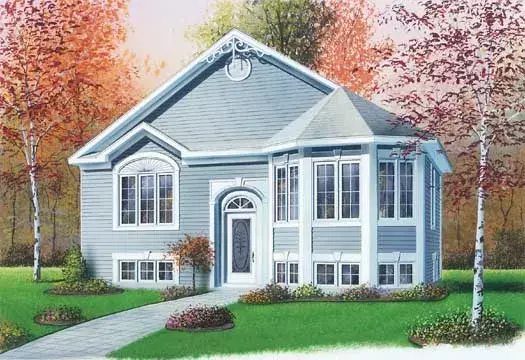
Specification
- Split entry
- 2 Beds
- 1 Bath
- 991 Sq.ft
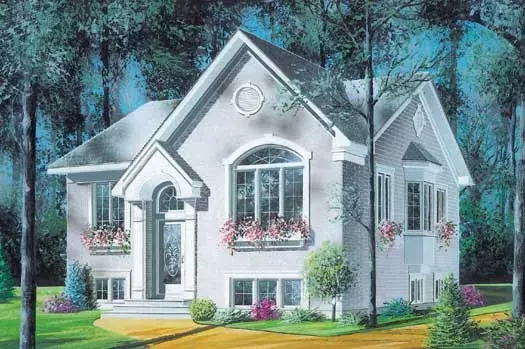
Specification
- Split entry
- 2 Beds
- 1 Bath
- 1146 Sq.ft
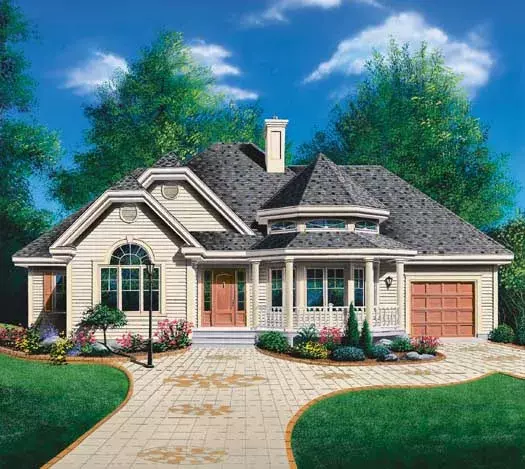
Specification
- 1 Stories
- 3 Beds
- 1 Bath
- 1 Garages
- 1370 Sq.ft
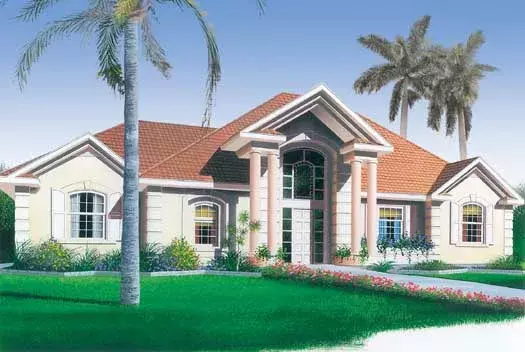
Specification
- 1 Stories
- 3 Beds
- 2 Bath
- 2 Garages
- 1736 Sq.ft
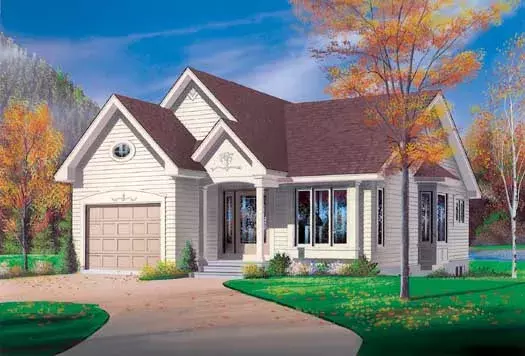
Specification
- 1 Stories
- 2 Beds
- 1 Bath
- 1 Garages
- 1103 Sq.ft
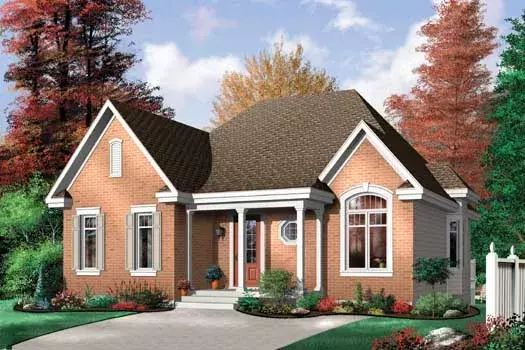
Specification
- 1 Stories
- 3 Beds
- 1 Bath
- 1321 Sq.ft
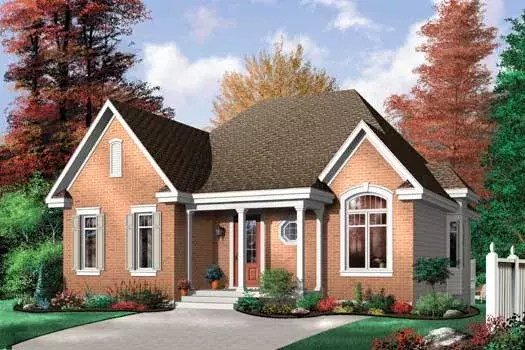
Specification
- 1 Stories
- 2 Beds
- 1 Bath
- 1102 Sq.ft
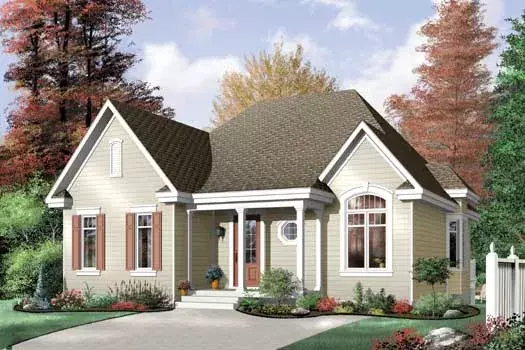
Specification
- 1 Stories
- 3 Beds
- 1 Bath
- 1321 Sq.ft
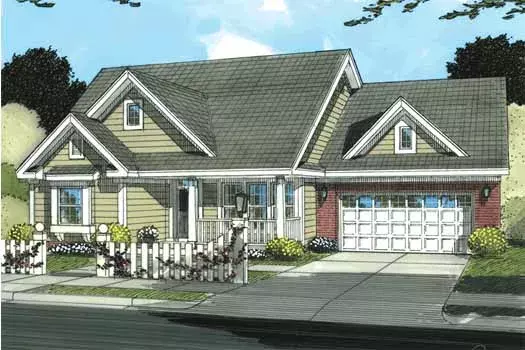
Specification
- 1 Stories
- 3 Beds
- 2 Bath
- 2 Garages
- 1788 Sq.ft
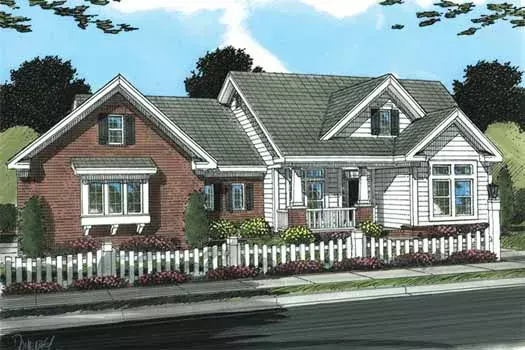
Specification
- 1 Stories
- 4 Beds
- 2 Bath
- 3 Garages
- 1997 Sq.ft
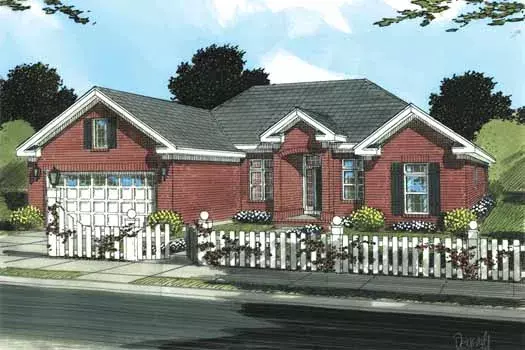
Specification
- 1 Stories
- 3 Beds
- 2 Bath
- 2 Garages
- 1551 Sq.ft
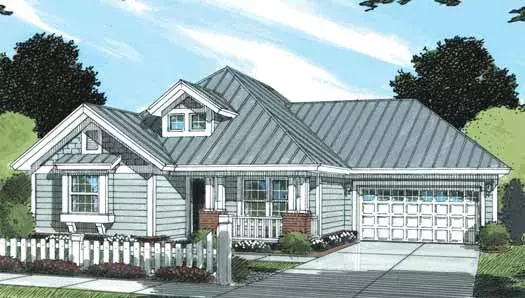
Specification
- 1 Stories
- 3 Beds
- 2 Bath
- 2 Garages
- 1376 Sq.ft
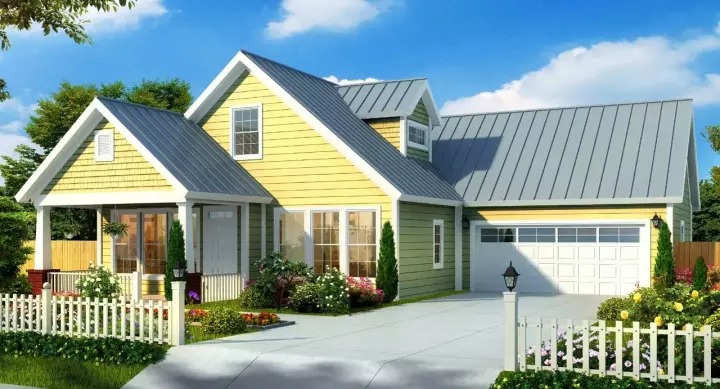
Specification
- 2 Stories
- 3 Beds
- 2 - 1/2 Bath
- 2 Garages
- 1714 Sq.ft
Specification
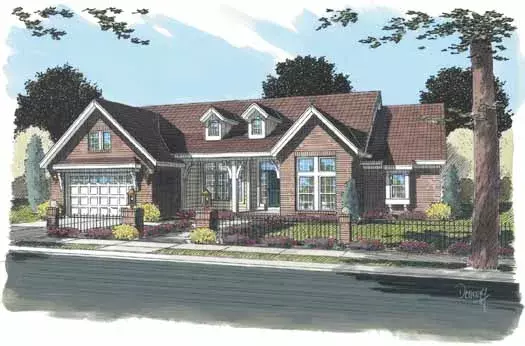
- 1 Stories
- 3 Beds
- 2 - 1/2 Bath
- 2 Garages
- 2140 Sq.ft
Specification
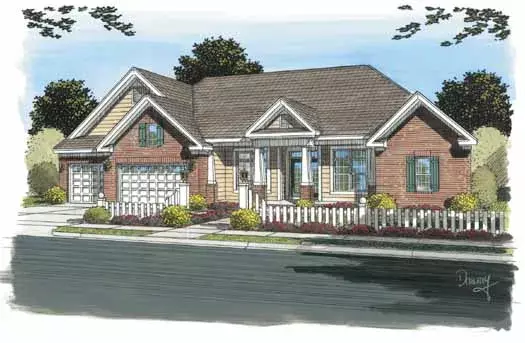
- 1 Stories
- 4 Beds
- 3 - 1/2 Bath
- 3 Garages
- 2695 Sq.ft




