
You found 17,603 house plans!


House plans with Island


Specification
- 2 Stories
- 4 Beds
- 3 - 1/2 Bath
- 4 Garages
- 6046 Sq.ft
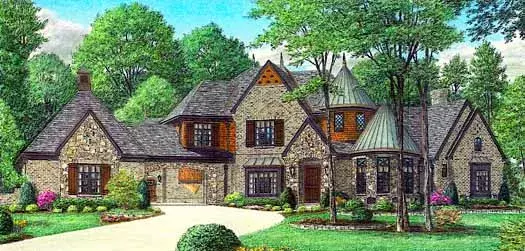
Specification
- 2 Stories
- 4 Beds
- 3 - 1/2 Bath
- 4 Garages
- 5591 Sq.ft

Specification
- 2 Stories
- 3 Beds
- 3 - 1/2 Bath
- 3 Garages
- 5091 Sq.ft
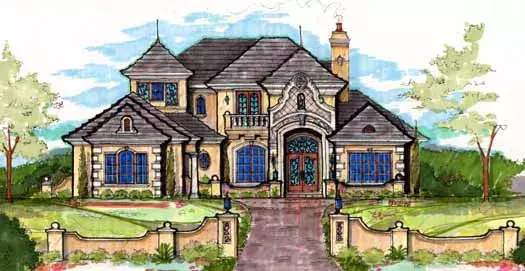
Specification
- 2 Stories
- 4 Beds
- 5 - 1/2 Bath
- 4 Garages
- 8479 Sq.ft
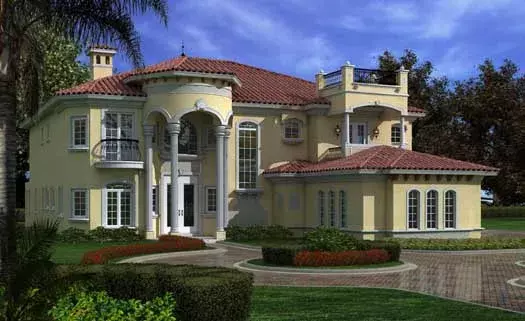
Specification
- 2 Stories
- 6 Beds
- 7 - 1/2 Bath
- 3 Garages
- 6784 Sq.ft

Specification
- 2 Stories
- 6 Beds
- 7 - 1/2 Bath
- 3 Garages
- 4994 Sq.ft
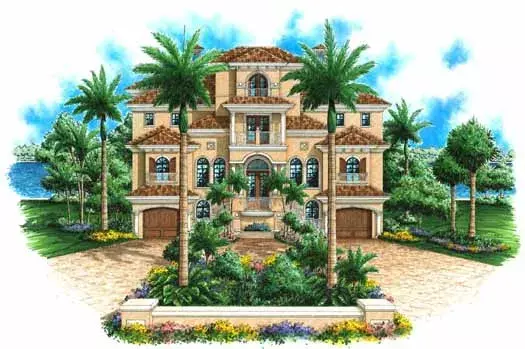
Specification
- 3 Stories
- 4 Beds
- 5 - 1/2 Bath
- 3 Garages
- 6137 Sq.ft

Specification
- 2 Stories
- 4 Beds
- 3 - 1/2 Bath
- 2 Garages
- 3516 Sq.ft

Specification
- 2 Stories
- 3 Beds
- 3 Bath
- 2 Garages
- 3005 Sq.ft

Specification
- 2 Stories
- 5 Beds
- 5 - 1/2 Bath
- 4 Garages
- 7216 Sq.ft
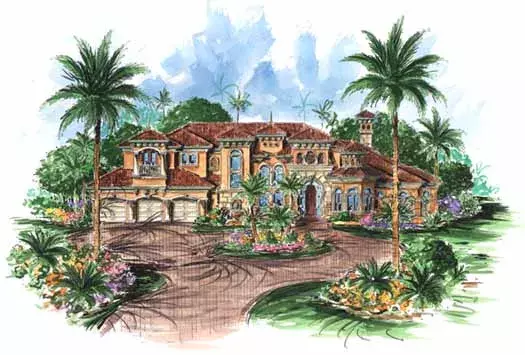
Specification
- 2 Stories
- 5 Beds
- 5 - 1/2 Bath
- 3 Garages
- 6771 Sq.ft
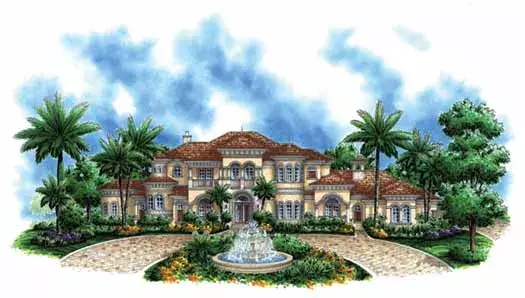
Specification
- 2 Stories
- 4 Beds
- 7 Bath
- 4 Garages
- 6295 Sq.ft
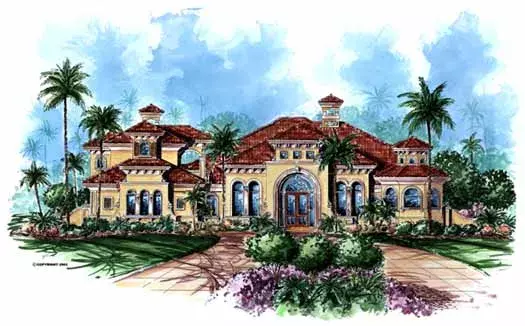
Specification
- 2 Stories
- 4 Beds
- 4 - 1/2 Bath
- 3 Garages
- 5841 Sq.ft

Specification
- 2 Stories
- 4 Beds
- 4 - 1/2 Bath
- 3 Garages
- 5164 Sq.ft
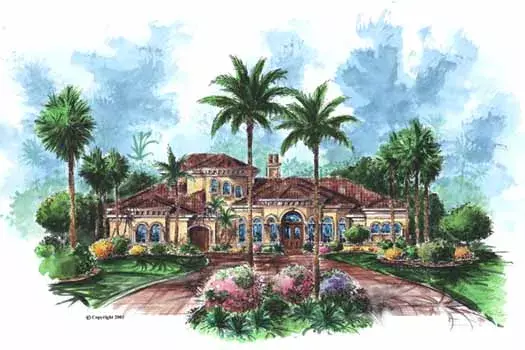
Specification
- 2 Stories
- 4 Beds
- 4 - 1/2 Bath
- 3 Garages
- 4483 Sq.ft
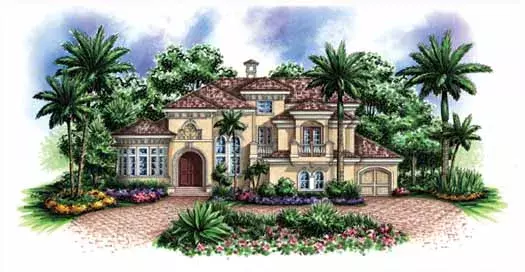
Specification
- 2 Stories
- 4 Beds
- 4 - 1/2 Bath
- 2 Garages
- 4310 Sq.ft
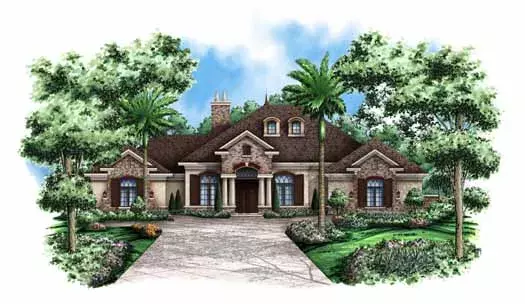
Specification
- 1 Stories
- 3 Beds
- 3 - 1/2 Bath
- 3 Garages
- 3242 Sq.ft
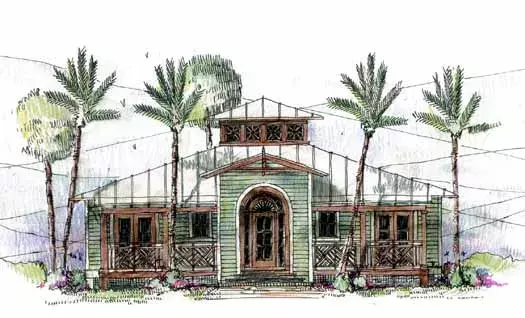
Specification
- 1 Stories
- 3 Beds
- 2 Bath
- 1622 Sq.ft




