
You found 17,603 house plans!


House plans with Island
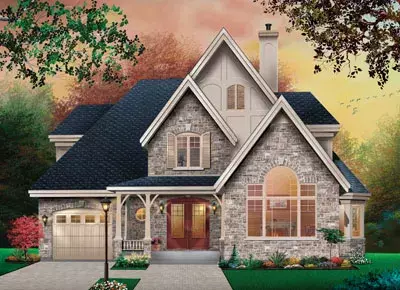
Specification
- 2 Stories
- 3 Beds
- 2 Bath
- 1 Garages
- 1826 Sq.ft

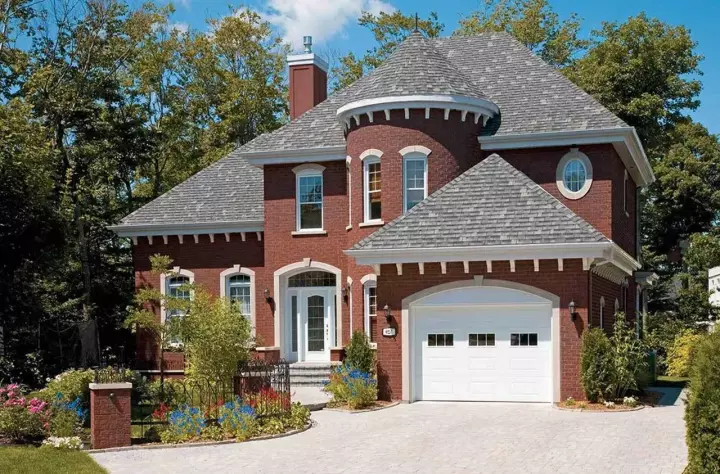
Specification
- 2 Stories
- 3 Beds
- 2 Bath
- 1 Garages
- 1972 Sq.ft
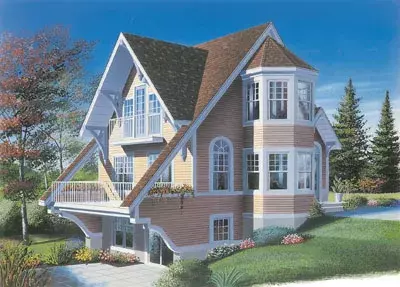
Specification
- 2 Stories
- 1 Beds
- 1 - 1/2 Bath
- 1485 Sq.ft
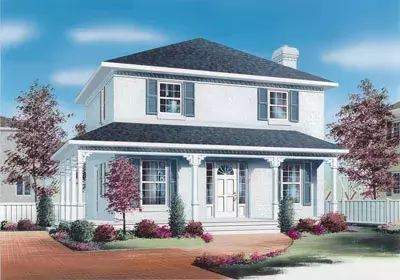
Specification
- 2 Stories
- 3 Beds
- 2 Bath
- 1560 Sq.ft
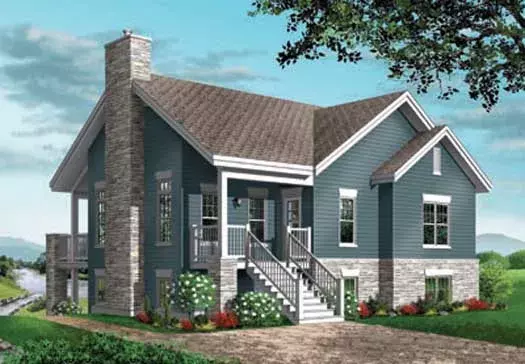
Specification
- 1 Stories
- 4 Beds
- 2 Bath
- 1 Garages
- 2145 Sq.ft
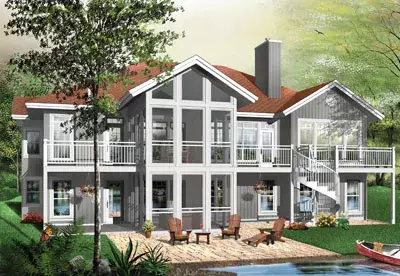
Specification
- 2 Stories
- 4 Beds
- 3 Bath
- 2 Garages
- 3930 Sq.ft
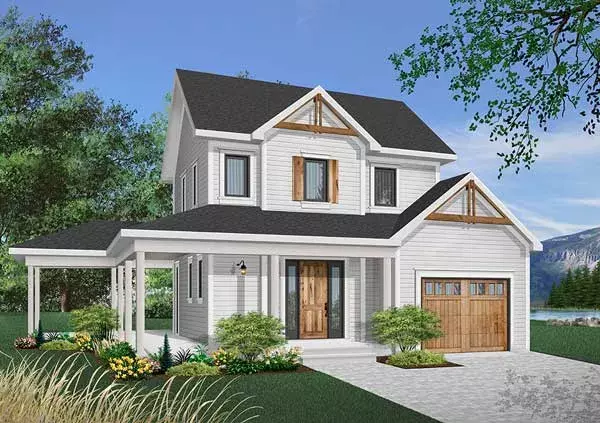
Specification
- 2 Stories
- 2 Beds
- 1 - 1/2 Bath
- 1 Garages
- 1810 Sq.ft
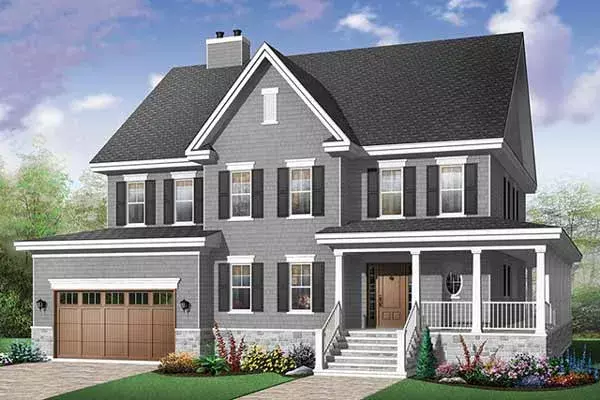
Specification
- 2 Stories
- 4 Beds
- 3 - 1/2 Bath
- 2 Garages
- 3621 Sq.ft
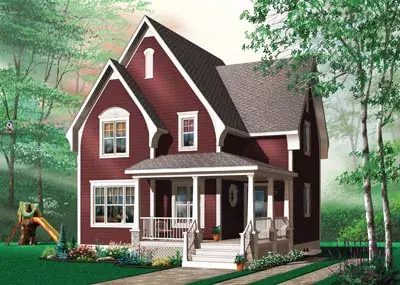
Specification
- 2 Stories
- 2 Beds
- 1 - 1/2 Bath
- 1322 Sq.ft
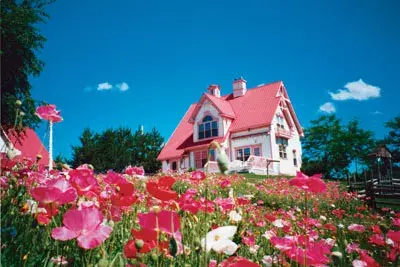
Specification
- 2 Stories
- 3 Beds
- 1 - 1/2 Bath
- 2098 Sq.ft
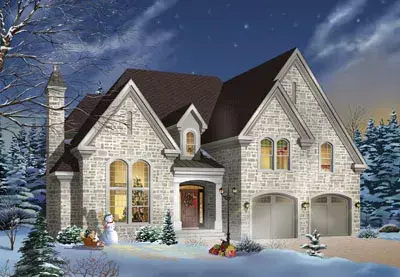
Specification
- 2 Stories
- 4 Beds
- 3 - 1/2 Bath
- 2 Garages
- 2991 Sq.ft
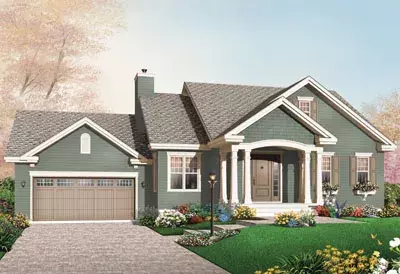
Specification
- 1 Stories
- 2 Beds
- 1 Bath
- 2 Garages
- 1197 Sq.ft
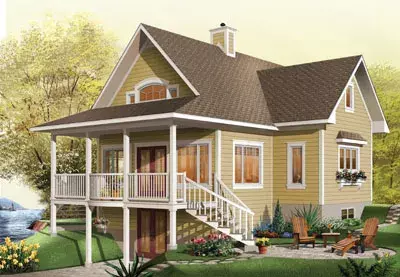
Specification
- 2 Stories
- 2 Beds
- 2 Bath
- 1480 Sq.ft
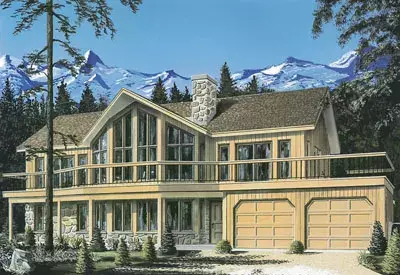
Specification
- 2 Stories
- 4 Beds
- 3 Bath
- 2 Garages
- 3105 Sq.ft
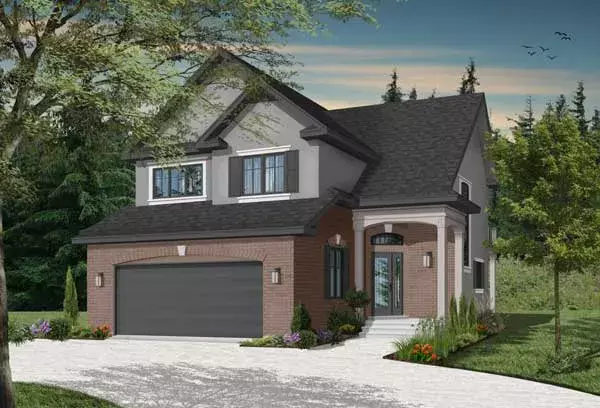
Specification
- 2 Stories
- 3 Beds
- 2 - 1/2 Bath
- 2 Garages
- 2005 Sq.ft
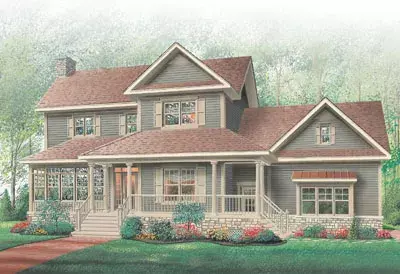
Specification
- 2 Stories
- 3 Beds
- 2 - 1/2 Bath
- 2 Garages
- 2183 Sq.ft
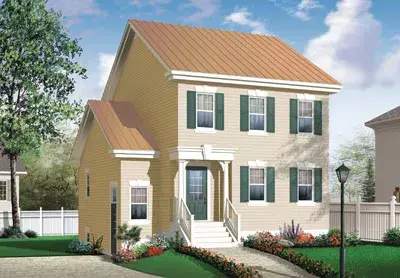
Specification
- 2 Stories
- 3 Beds
- 1 - 1/2 Bath
- 1530 Sq.ft
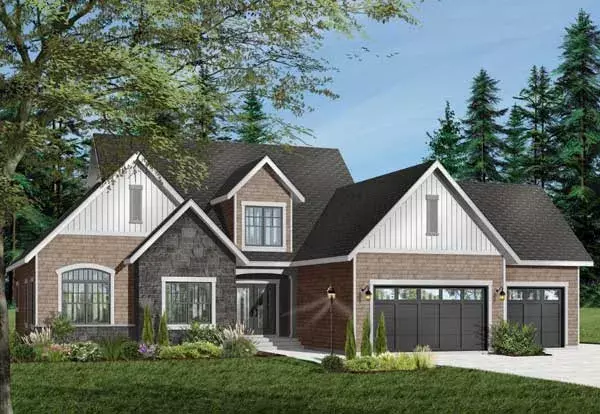
Specification
- 2 Stories
- 3 Beds
- 3 Garages
- 3719 Sq.ft




