
You found 17,603 house plans!


House plans with Island
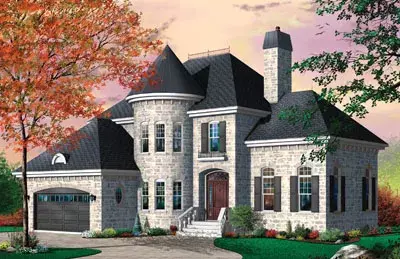
Specification
- 2 Stories
- 3 Beds
- 2 Bath
- 2 Garages
- 2310 Sq.ft
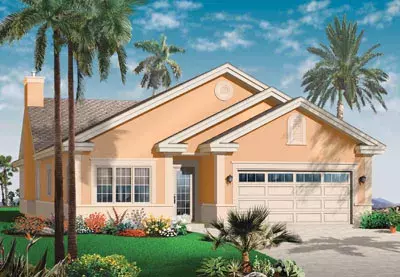
Specification
- 1 Stories
- 3 Beds
- 2 - 1/2 Bath
- 2 Garages
- 2122 Sq.ft
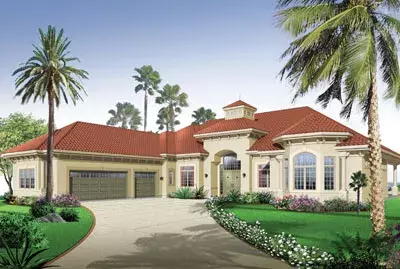
Specification
- 1 Stories
- 3 Beds
- 2 - 1/2 Bath
- 3 Garages
- 3667 Sq.ft
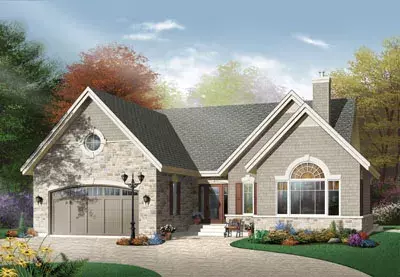
Specification
- 1 Stories
- 2 Beds
- 1 Bath
- 2 Garages
- 1548 Sq.ft
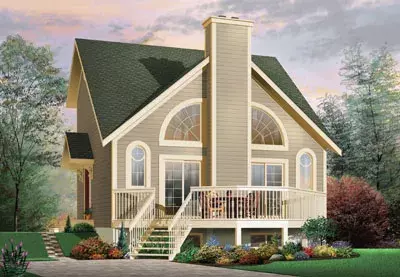
Specification
- 2 Stories
- 1 Beds
- 1 - 1/2 Bath
- 1148 Sq.ft
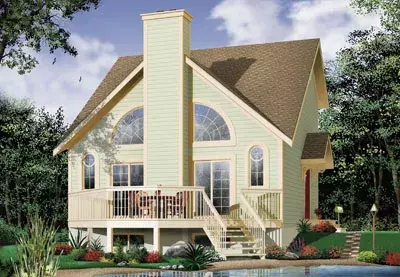
Specification
- 2 Stories
- 1 Beds
- 1 - 1/2 Bath
- 1148 Sq.ft
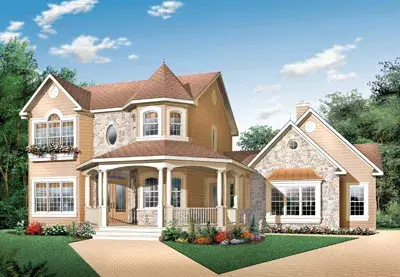
Specification
- 2 Stories
- 4 Beds
- 3 - 1/2 Bath
- 2 Garages
- 2265 Sq.ft
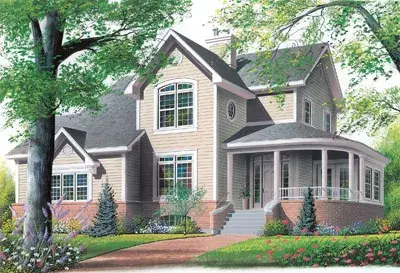
Specification
- 2 Stories
- 4 Beds
- 2 - 1/2 Bath
- 2 Garages
- 2099 Sq.ft
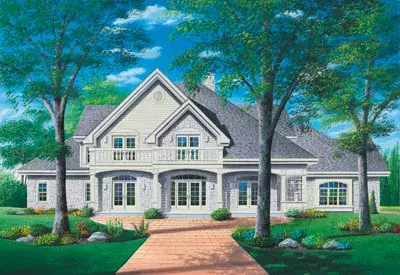
Specification
- 2 Stories
- 4 Beds
- 3 - 1/2 Bath
- 3 Garages
- 4147 Sq.ft
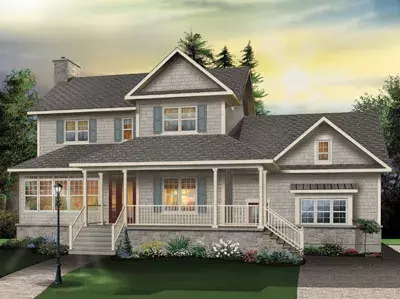
Specification
- 2 Stories
- 3 Beds
- 2 - 1/2 Bath
- 2 Garages
- 2183 Sq.ft
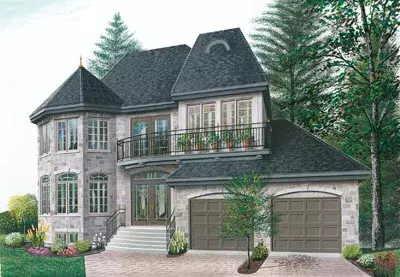
Specification
- 2 Stories
- 3 Beds
- 2 - 1/2 Bath
- 2 Garages
- 2042 Sq.ft
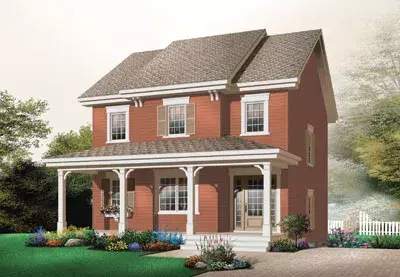
Specification
- 2 Stories
- 3 Beds
- 1 - 1/2 Bath
- 1616 Sq.ft
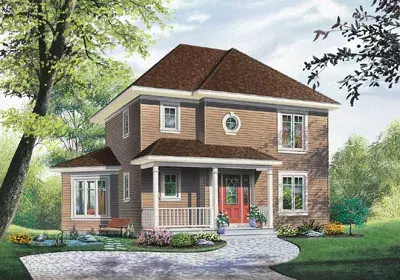
Specification
- 2 Stories
- 3 Beds
- 2 Bath
- 1662 Sq.ft
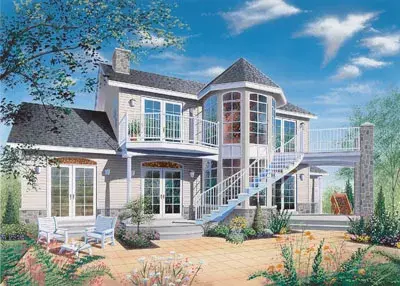
Specification
- 2 Stories
- 3 Beds
- 2 - 1/2 Bath
- 2 Garages
- 1917 Sq.ft
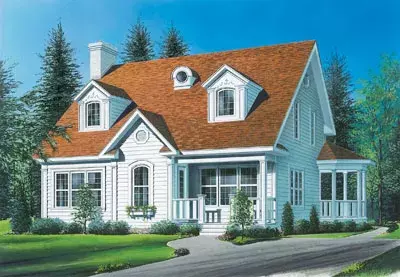
Specification
- 2 Stories
- 3 Beds
- 1 - 1/2 Bath
- 2056 Sq.ft
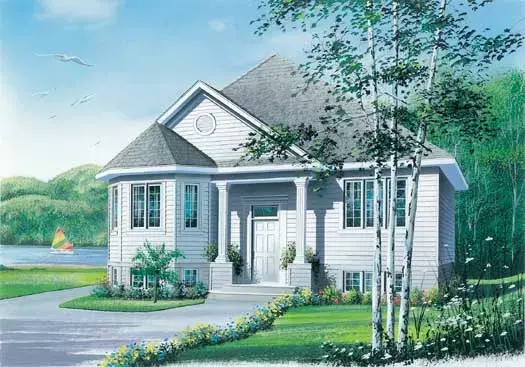
Specification
- Split entry
- 2 Beds
- 1 Bath
- 1005 Sq.ft
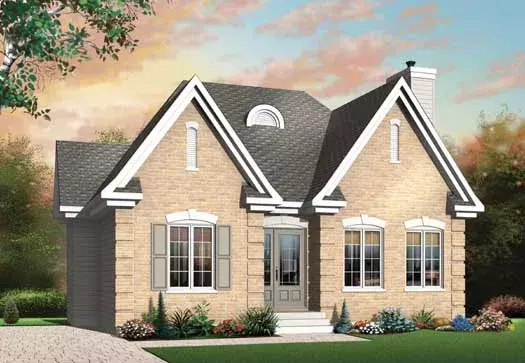
Specification
- 1 Stories
- 2 Beds
- 1 Bath
- 1114 Sq.ft
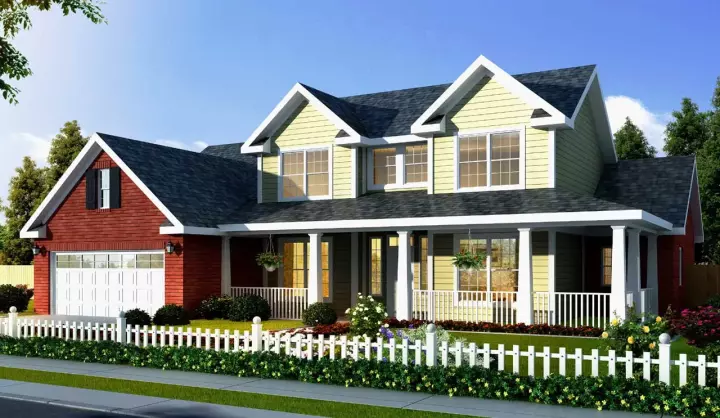
Specification
- 2 Stories
- 3 Beds
- 2 - 1/2 Bath
- 3 Garages
- 1881 Sq.ft




