
You found 12,148 house plans!


House plans with Walk-in Pantry

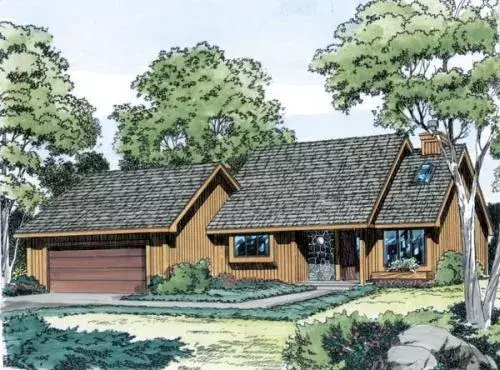
Specification
- 2 Stories
- 3 Beds
- 2 Bath
- 2 Garages
- 1421 Sq.ft
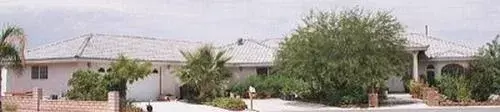
Specification
- 1 Stories
- 5 Beds
- 4 - 1/2 Bath
- 4056 Sq.ft
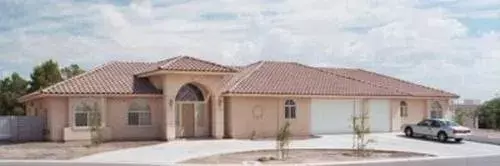
Specification
- 1 Stories
- 5 Beds
- 4 Bath
- 3 Garages
- 3177 Sq.ft
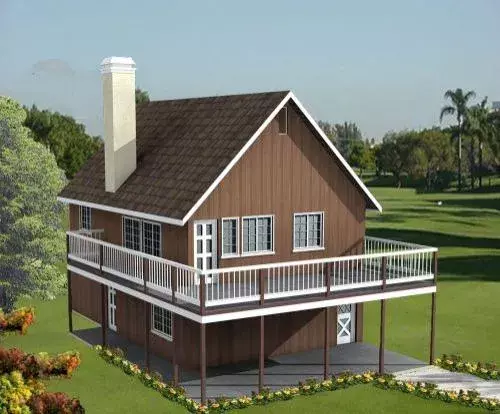
Specification
- 2 Stories
- 2 Beds
- 2 Bath
- 2 Garages
- 1048 Sq.ft
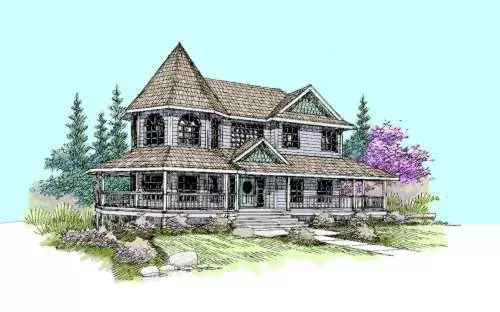
Specification
- 3 Stories
- 3 Beds
- 4 Bath
- 3 Garages
- 3344 Sq.ft
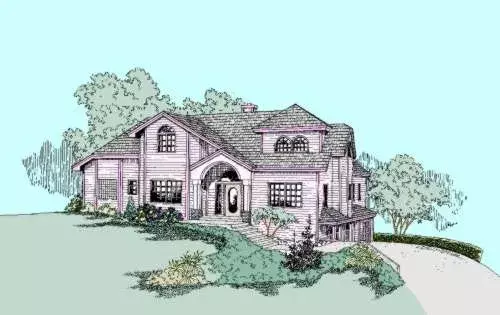
Specification
- 3 Stories
- 5 Beds
- 3 - 1/2 Bath
- 3 Garages
- 2759 Sq.ft
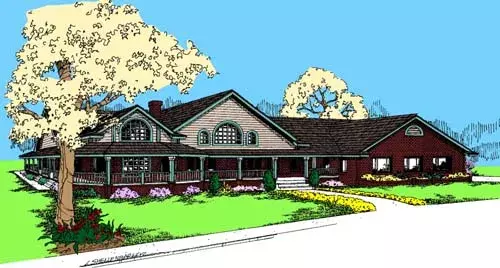
Specification
- 1 Stories
- 3 Beds
- 2 - 1/2 Bath
- 2 Garages
- 2778 Sq.ft
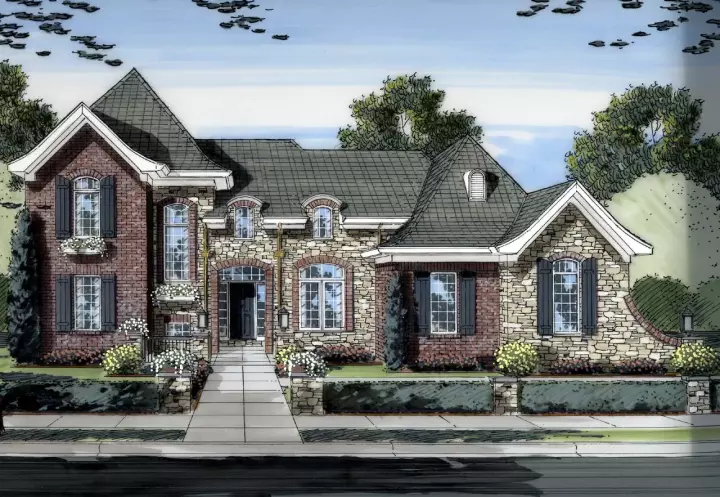
Specification
- 2 Stories
- 3 Beds
- 2 - 1/2 Bath
- 2 Garages
- 1895 Sq.ft
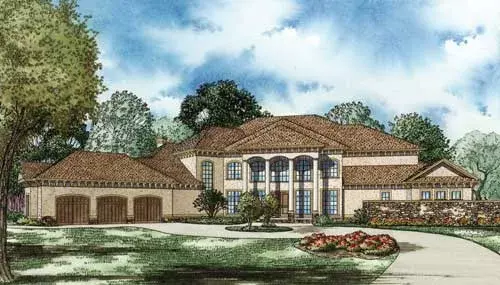
Specification
- 2 Stories
- 4 Beds
- 4 - 1/2 Bath
- 3 Garages
- 8484 Sq.ft
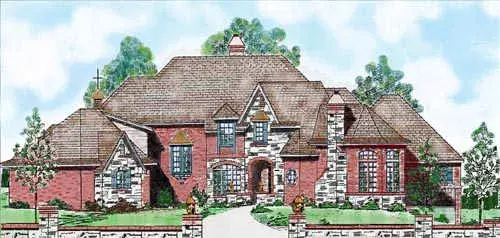
Specification
- 2 Stories
- 5 Beds
- 5 - 1/2 Bath
- 3 Garages
- 4551 Sq.ft
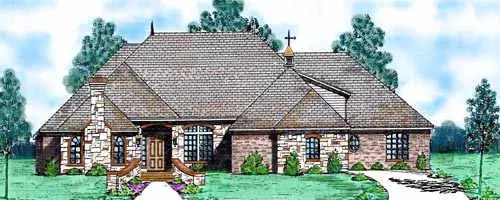
Specification
- 1 Stories
- 3 Beds
- 3 - 1/2 Bath
- 3 Garages
- 3760 Sq.ft
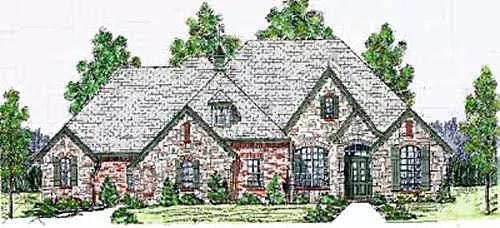
Specification
- 1 Stories
- 3 Beds
- 2 - 1/2 Bath
- 3 Garages
- 2439 Sq.ft

Specification
- 1 Stories
- 4 Beds
- 5 - 1/2 Bath
- 2 Garages
- 5050 Sq.ft
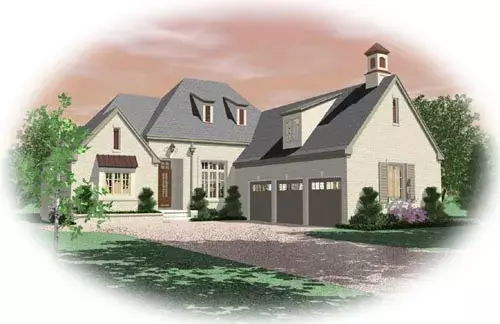
Specification
- 2 Stories
- 3 Beds
- 4 Bath
- 3 Garages
- 3633 Sq.ft
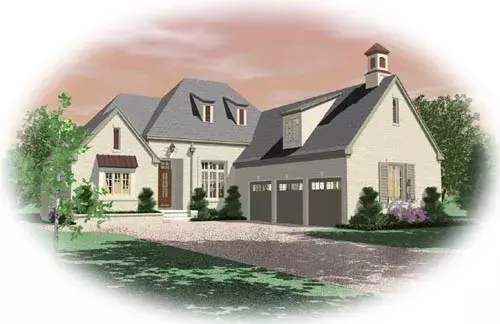
Specification
- 2 Stories
- 3 Beds
- 4 Bath
- 3 Garages
- 4192 Sq.ft

Specification
- 3 Stories
- 4 Beds
- 4 Bath
- 4 Garages
- 7892 Sq.ft
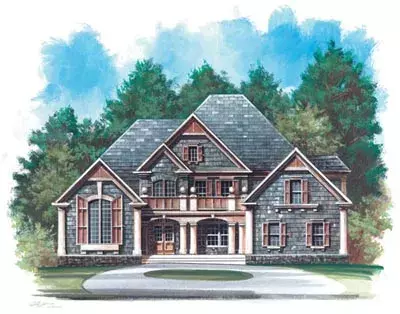
Specification
- 2 Stories
- 4 Beds
- 3 Bath
- 3 Garages
- 3255 Sq.ft
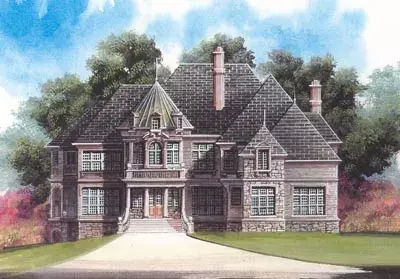
Specification
- 2 Stories
- 5 Beds
- 4 Bath
- 3 Garages
- 3698 Sq.ft




