
You found 4,990 house plans!


House plans with Loft / Balcony
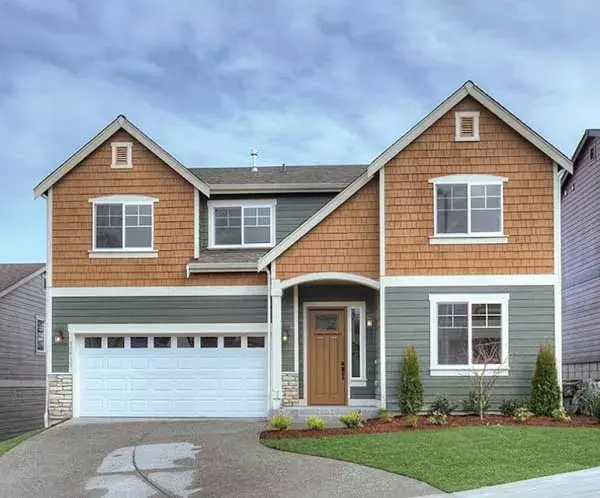
Specification
- 2 Stories
- 5 Beds
- 2 - 1/2 Bath
- 3 Garages
- 2121 Sq.ft
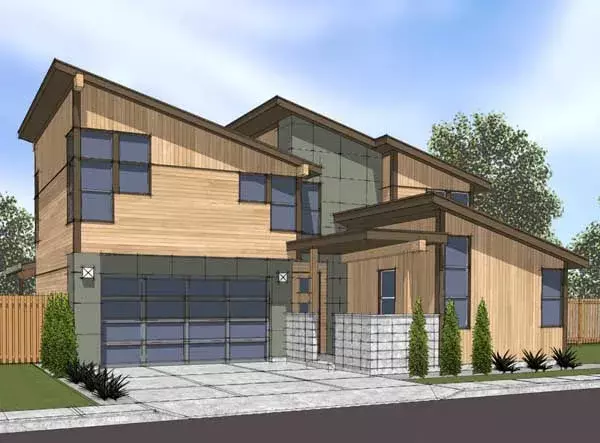
Specification
- 2 Stories
- 4 Beds
- 3 Bath
- 2 Garages
- 2250 Sq.ft
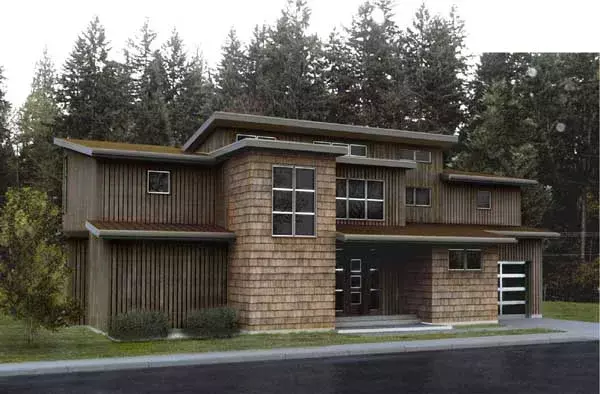
Specification
- 2 Stories
- 3 Beds
- 2 - 1/2 Bath
- 2 Garages
- 2312 Sq.ft
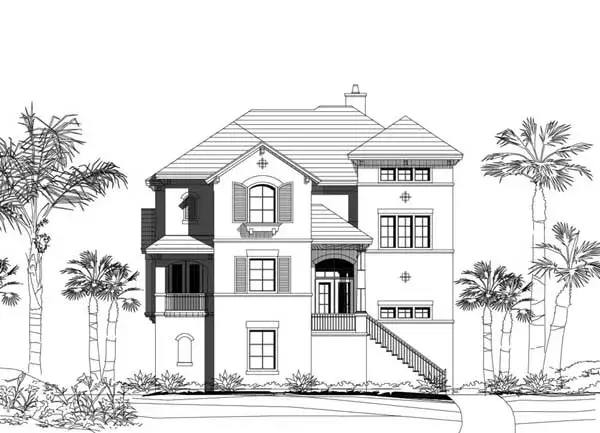
Specification
- 3 Stories
- 3 Beds
- 2 - 1/2 Bath
- 2 Garages
- 2834 Sq.ft
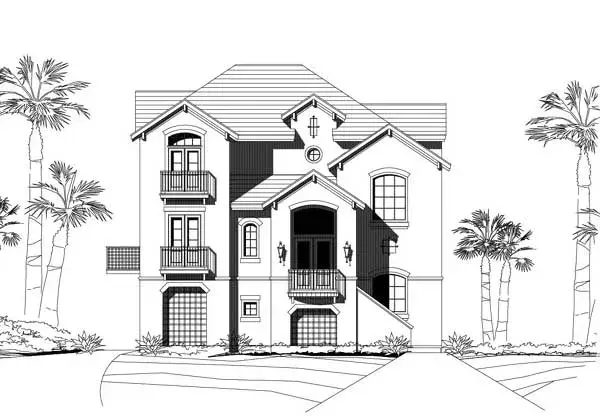
Specification
- 3 Stories
- 4 Beds
- 3 Bath
- 2660 Sq.ft

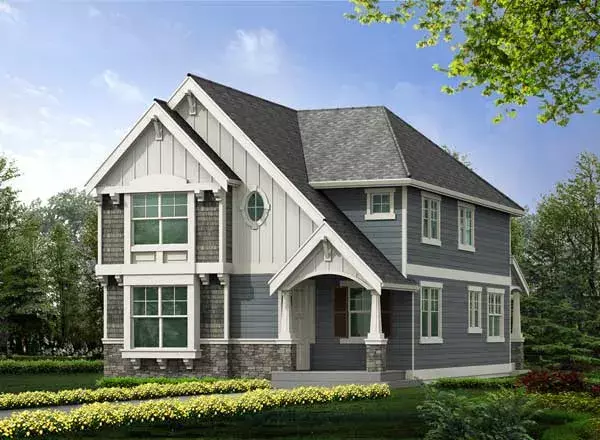
Specification
- 2 Stories
- 4 Beds
- 2 - 1/2 Bath
- 3 Garages
- 3012 Sq.ft
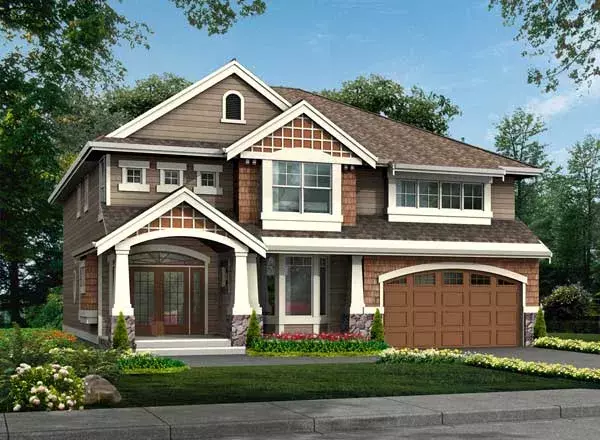
Specification
- 2 Stories
- 4 Beds
- 2 - 1/2 Bath
- 3 Garages
- 3151 Sq.ft
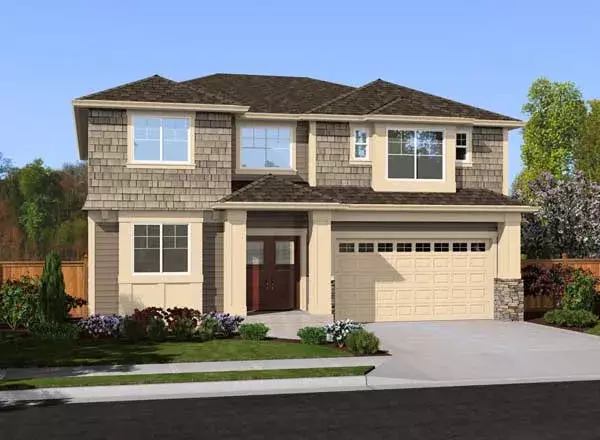
Specification
- 2 Stories
- 4 Beds
- 2 - 1/2 Bath
- 2 Garages
- 3097 Sq.ft
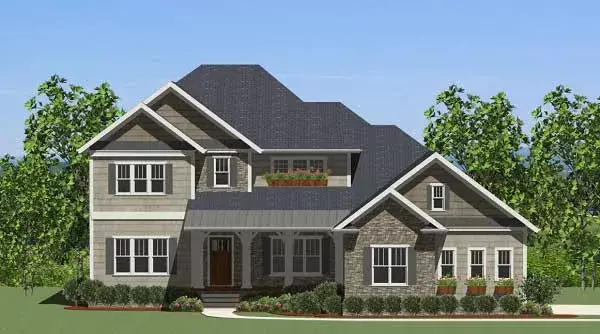
Specification
- 2 Stories
- 4 Beds
- 4 - 1/2 Bath
- 3 Garages
- 3069 Sq.ft
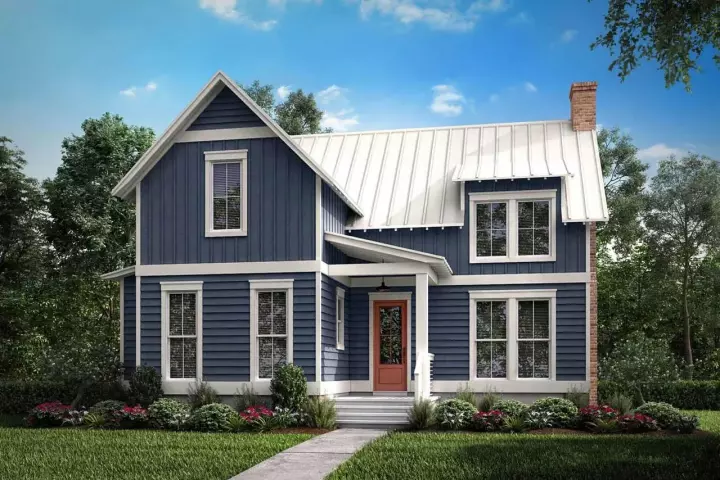
Specification
- 2 Stories
- 1 Beds
- 1 Bath
- 1494 Sq.ft
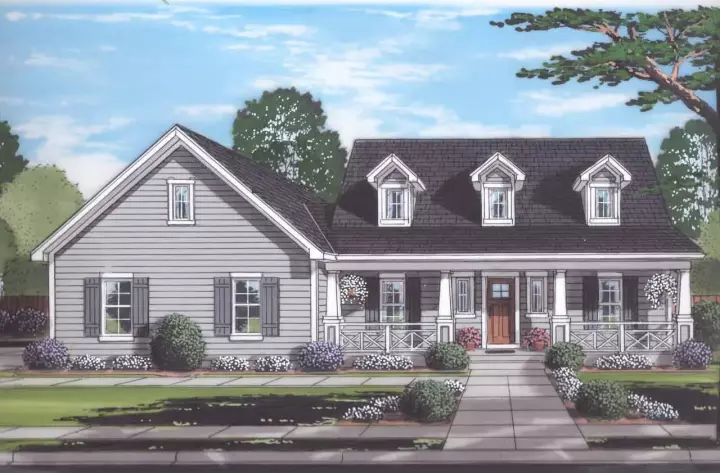
Specification
- 2 Stories
- 3 Beds
- 2 - 1/2 Bath
- 2 Garages
- 1790 Sq.ft
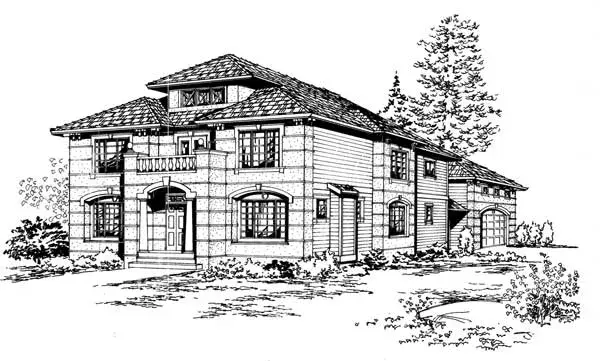
Specification
- 2 Stories
- 3 Beds
- 3 Bath
- 4 Garages
- 3550 Sq.ft
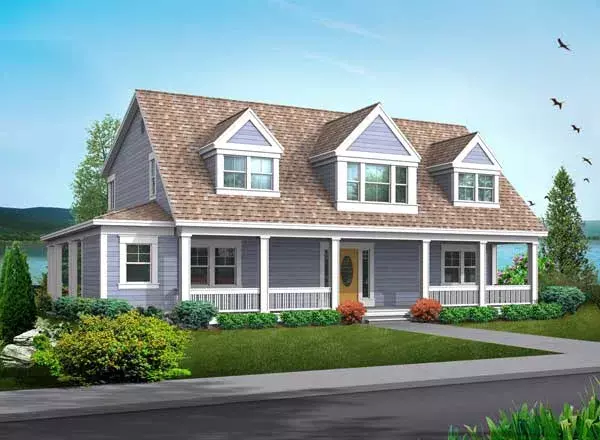
Specification
- 2 Stories
- 4 Beds
- 3 Bath
- 3 Garages
- 3594 Sq.ft
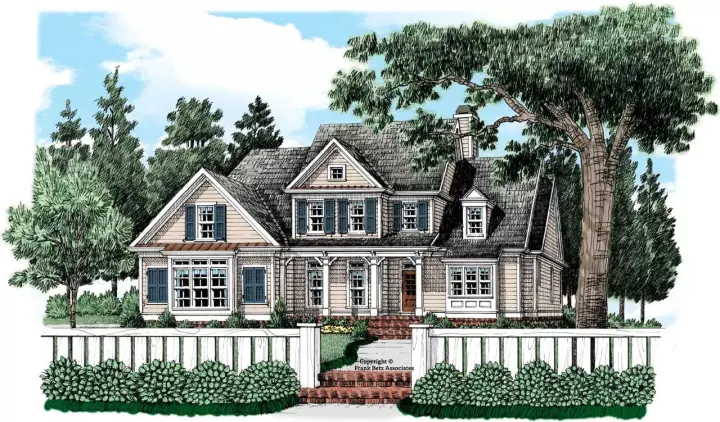
Specification
- 2 Stories
- 5 Beds
- 3 Bath
- 2 Garages
- 2776 Sq.ft
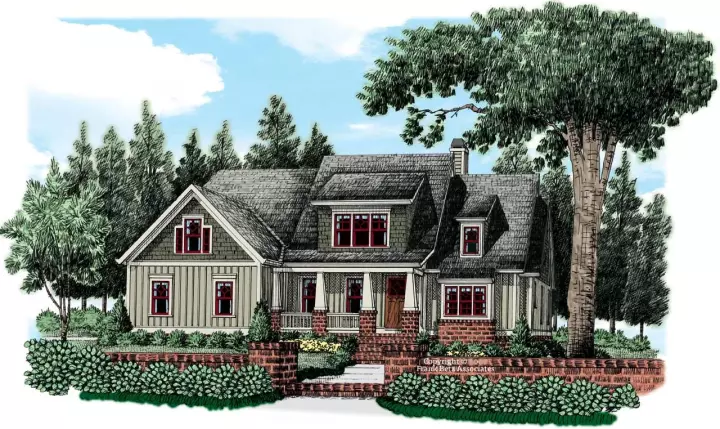
Specification
- 2 Stories
- 5 Beds
- 3 Bath
- 2 Garages
- 2855 Sq.ft
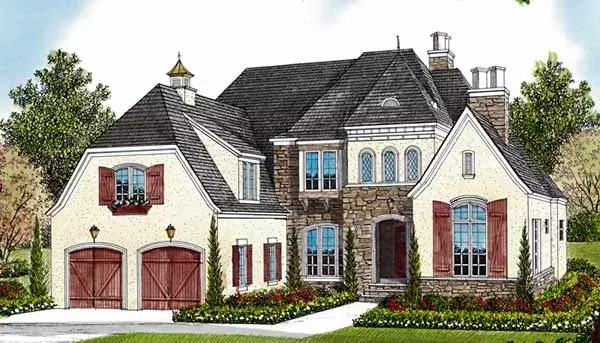
Specification
- 2 Stories
- 3 Beds
- 3 - 1/2 Bath
- 2 Garages
- 4589 Sq.ft
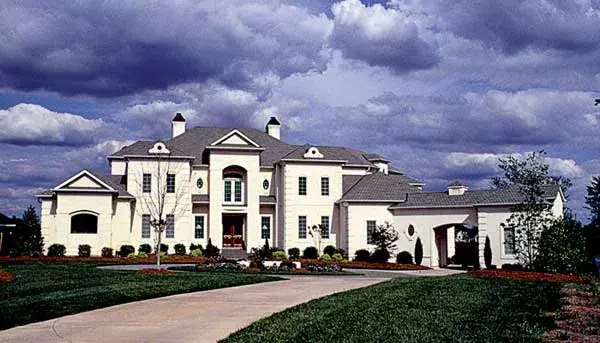
Specification
- 2 Stories
- 5 Beds
- 4 - 1/2 Bath
- 3 Garages
- 6820 Sq.ft
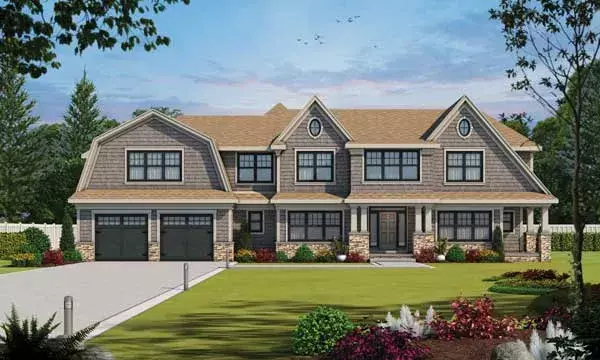
Specification
- 2 Stories
- 4 Beds
- 4 - 1/2 Bath
- 2 Garages
- 4352 Sq.ft




