
You found 4,990 house plans!


House plans with Loft / Balcony
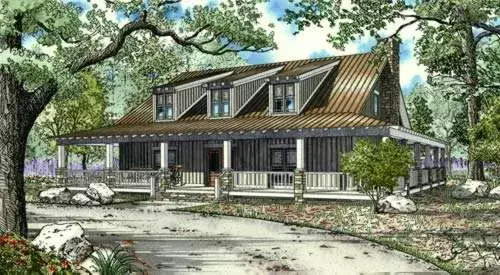
Specification
- 2 Stories
- 10 Beds
- 3 Bath
- 3212 Sq.ft
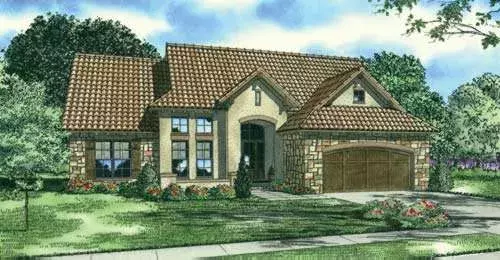
Specification
- 2 Stories
- 4 Beds
- 3 - 1/2 Bath
- 2 Garages
- 2338 Sq.ft
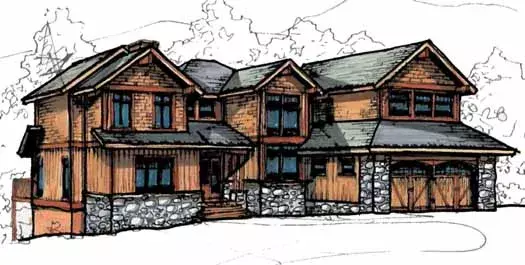
Specification
- 2 Stories
- 3 Beds
- 3 - 1/2 Bath
- 2 Garages
- 2736 Sq.ft
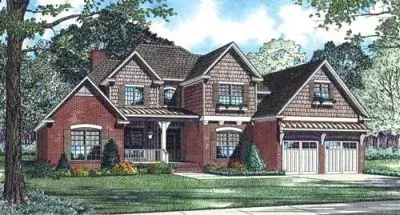
Specification
- 2 Stories
- 4 Beds
- 3 Bath
- 2 Garages
- 2952 Sq.ft
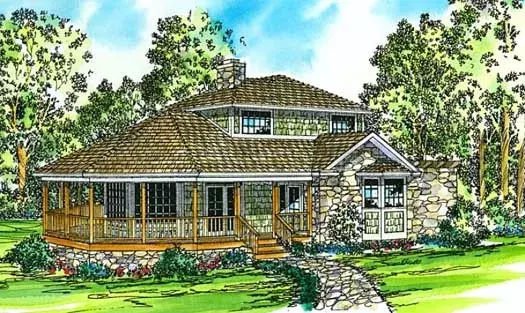
Specification
- 2 Stories
- 2 Beds
- 2 Bath
- 1575 Sq.ft
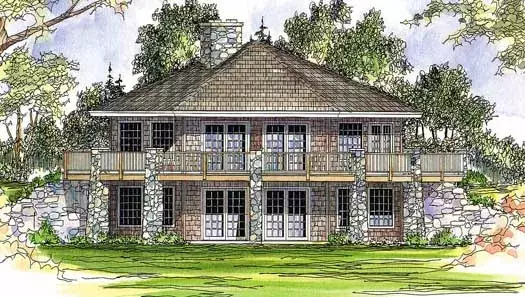
Specification
- 1 Stories
- 3 Beds
- 2 Bath
- 1999 Sq.ft
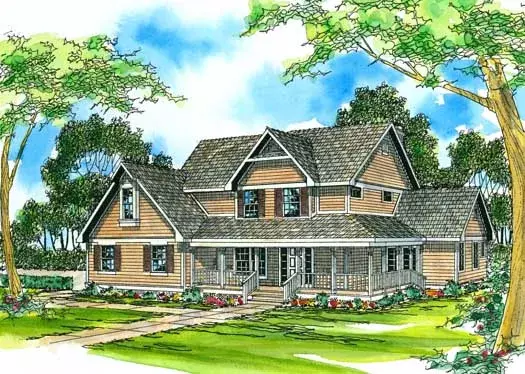
Specification
- 2 Stories
- 3 Beds
- 2 - 1/2 Bath
- 2 Garages
- 2423 Sq.ft
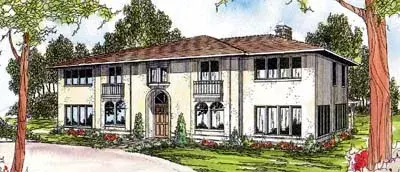
Specification
- 2 Stories
- 6 Beds
- 3 - 1/2 Bath
- 3 Garages
- 4765 Sq.ft
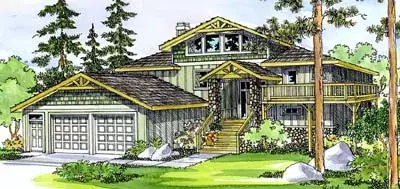
Specification
- Split entry
- 5 Beds
- 4 Bath
- 2 Garages
- 3141 Sq.ft
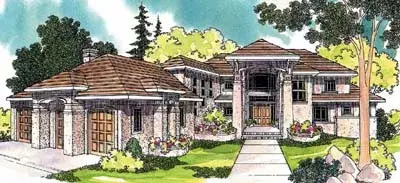
Specification
- 2 Stories
- 4 Beds
- 4 - 1/2 Bath
- 3 Garages
- 4284 Sq.ft
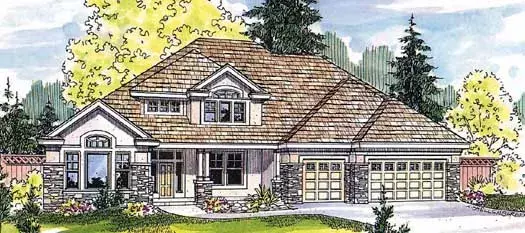
Specification
- 2 Stories
- 5 Beds
- 3 - 1/2 Bath
- 3 Garages
- 3922 Sq.ft
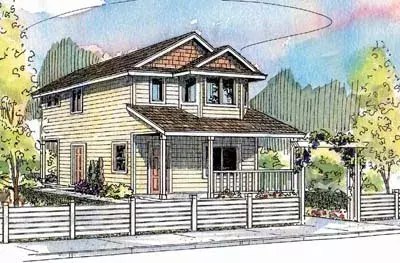
Specification
- 2 Stories
- 2 Beds
- 2 - 1/2 Bath
- 1429 Sq.ft
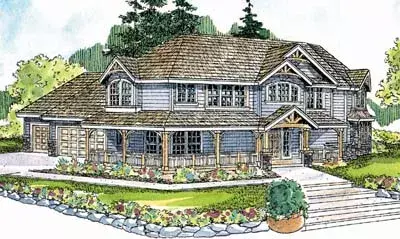
Specification
- 2 Stories
- 4 Beds
- 3 - 1/2 Bath
- 3 Garages
- 3031 Sq.ft
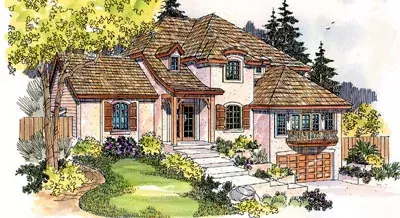
Specification
- 2 Stories
- 4 Beds
- 3 - 1/2 Bath
- 2 Garages
- 3382 Sq.ft
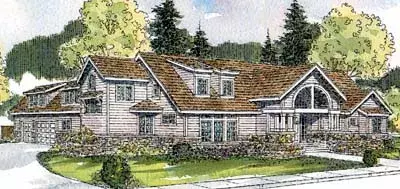
Specification
- 2 Stories
- 3 Beds
- 2 - 1/2 Bath
- 3 Garages
- 3337 Sq.ft
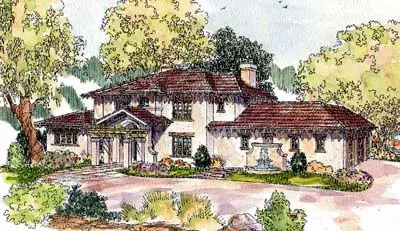
Specification
- 2 Stories
- 5 Beds
- 4 Bath
- 3 Garages
- 4376 Sq.ft
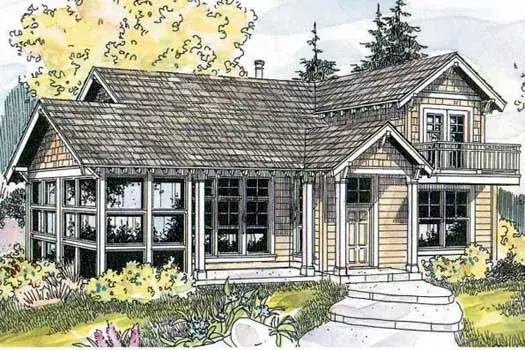
Specification
- 2 Stories
- 1 Beds
- 1 Bath
- 1246 Sq.ft
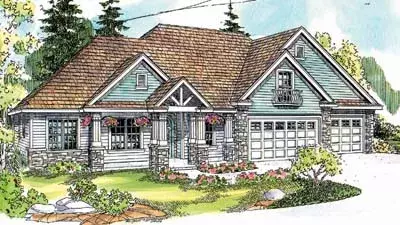
Specification
- 2 Stories
- 3 Beds
- 3 - 1/2 Bath
- 3 Garages
- 3439 Sq.ft




