
You found 4,990 house plans!


House plans with Loft / Balcony
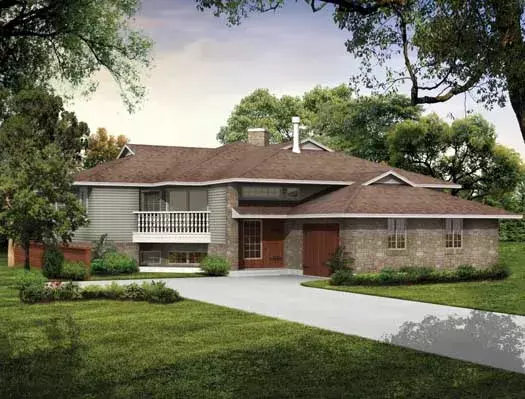
Specification
- 1 Stories
- 3 Beds
- 2 Bath
- 1 Garages
- 1530 Sq.ft
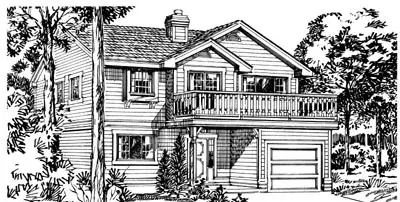
Specification
- 2 Stories
- 3 Beds
- 1 - 1/2 Bath
- 1 Garages
- 1202 Sq.ft
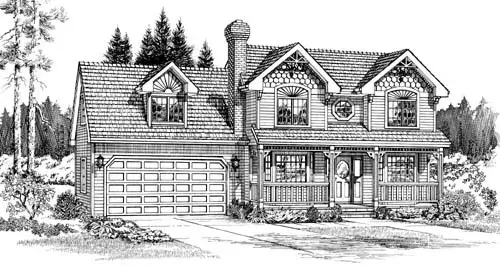
Specification
- 2 Stories
- 4 Beds
- 2 - 1/2 Bath
- 2 Garages
- 2094 Sq.ft
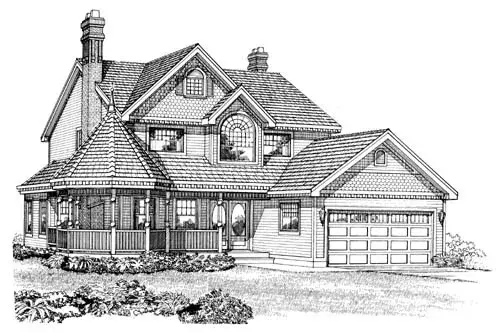
Specification
- 2 Stories
- 4 Beds
- 2 - 1/2 Bath
- 2 Garages
- 2258 Sq.ft
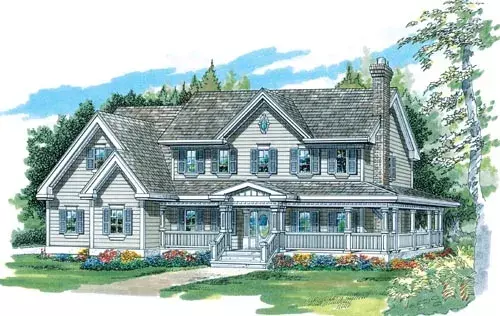
Specification
- 2 Stories
- 4 Beds
- 2 - 1/2 Bath
- 2 Garages
- 2552 Sq.ft
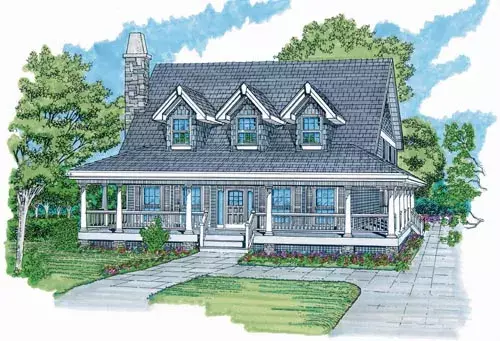
Specification
- 2 Stories
- 3 Beds
- 2 Bath
- 1634 Sq.ft
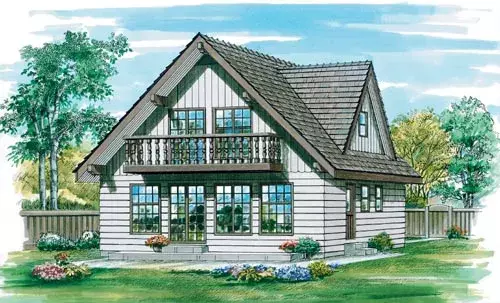
Specification
- 2 Stories
- 3 Beds
- 2 Bath
- 1605 Sq.ft
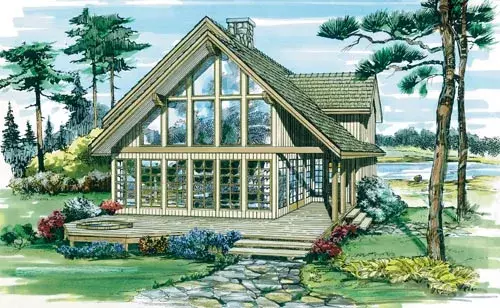
Specification
- 2 Stories
- 3 Beds
- 2 - 1/2 Bath
- 1795 Sq.ft
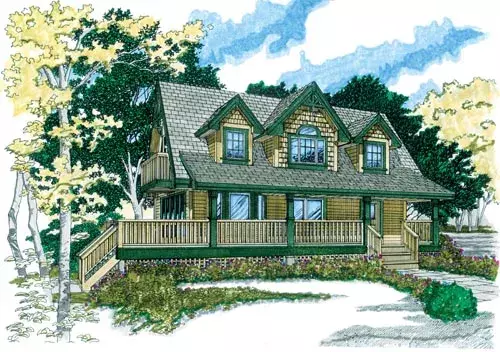
Specification
- 2 Stories
- 3 Beds
- 2 Bath
- 1365 Sq.ft
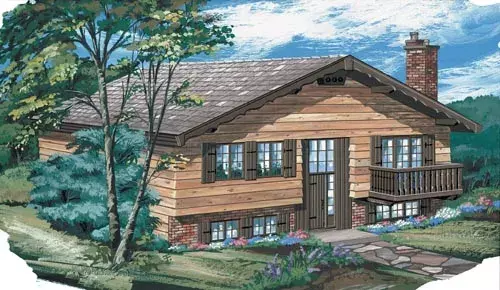
Specification
- Split entry
- 3 Beds
- 2 Bath
- 1102 Sq.ft
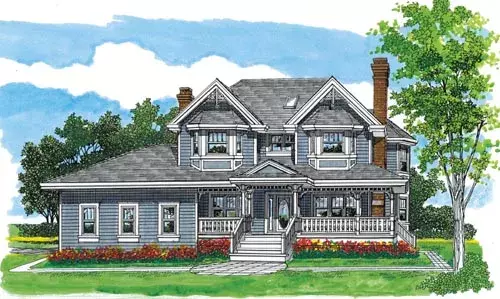
Specification
- 2 Stories
- 4 Beds
- 2 - 1/2 Bath
- 2 Garages
- 2533 Sq.ft
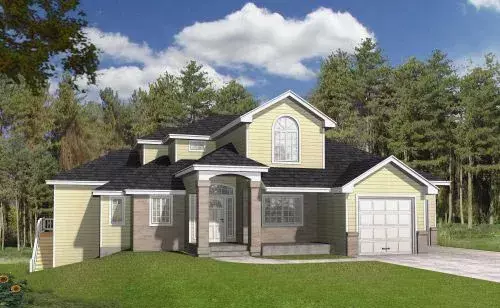
Specification
- 2 Stories
- 3 Beds
- 2 - 1/2 Bath
- 2 Garages
- 2819 Sq.ft
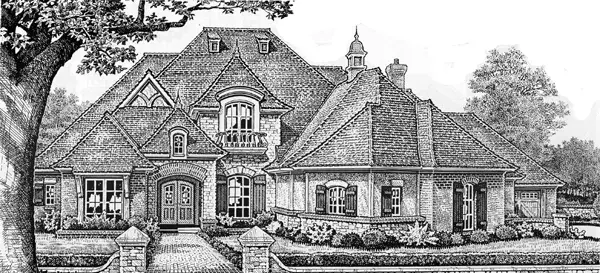
Specification
- 2 Stories
- 5 Beds
- 4 - 1/2 Bath
- 4 Garages
- 3738 Sq.ft
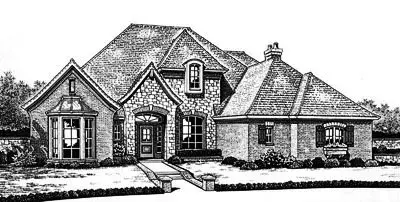
Specification
- 2 Stories
- 4 Beds
- 3 - 1/2 Bath
- 3 Garages
- 3448 Sq.ft
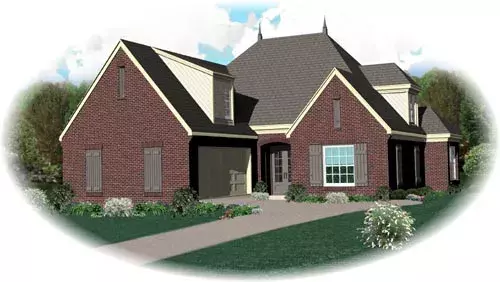
Specification
- 2 Stories
- 4 Beds
- 3 Bath
- 2 Garages
- 2773 Sq.ft
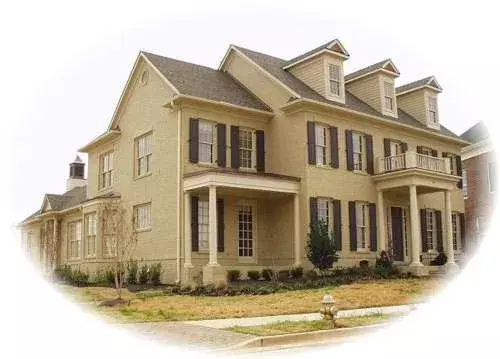
Specification
- 2 Stories
- 3 Beds
- 3 Bath
- 2 Garages
- 3588 Sq.ft
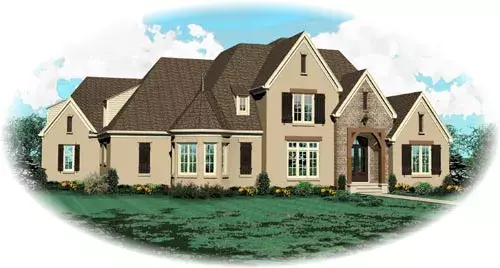
Specification
- 2 Stories
- 5 Beds
- 3 - 1/2 Bath
- 3 Garages
- 4567 Sq.ft
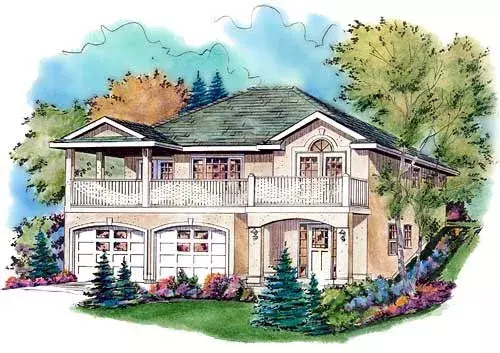
Specification
- 1 Stories
- 3 Beds
- 2 Bath
- 2 Garages
- 1189 Sq.ft




