
You found 4,990 house plans!


House plans with Loft / Balcony
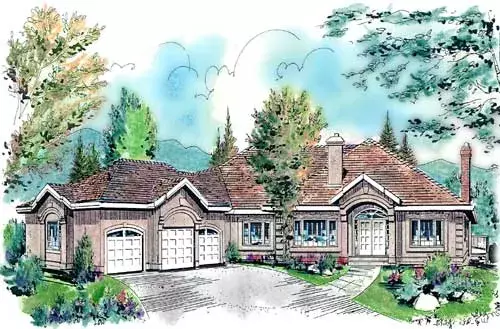
Specification
- 1 Stories
- 2 Beds
- 2 Bath
- 3 Garages
- 2767 Sq.ft
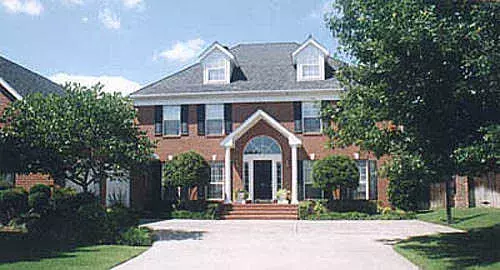
Specification
- 2 Stories
- 4 Beds
- 5 Bath
- 2 Garages
- 2703 Sq.ft
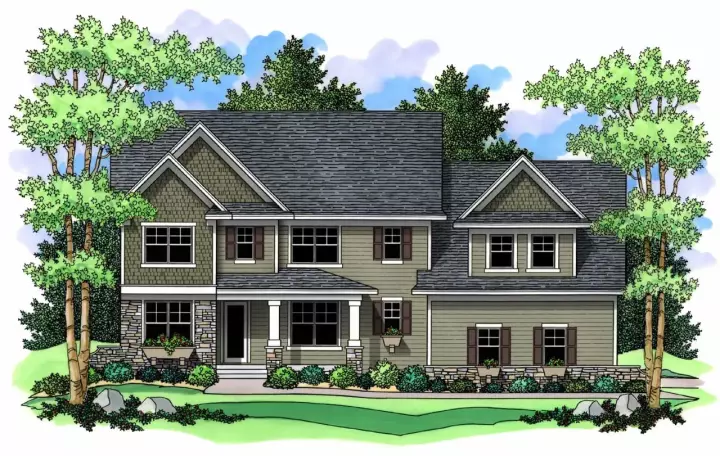
Specification
- 2 Stories
- 4 Beds
- 2 - 1/2 Bath
- 3 Garages
- 2947 Sq.ft
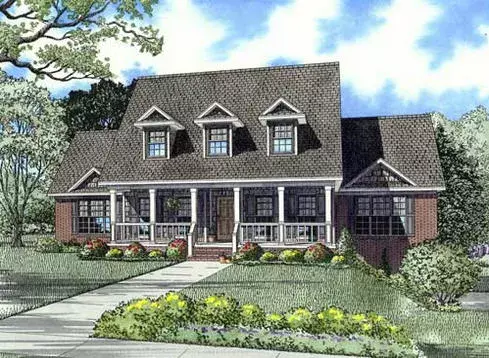
Specification
- 2 Stories
- 4 Beds
- 2 Bath
- 3 Garages
- 3706 Sq.ft

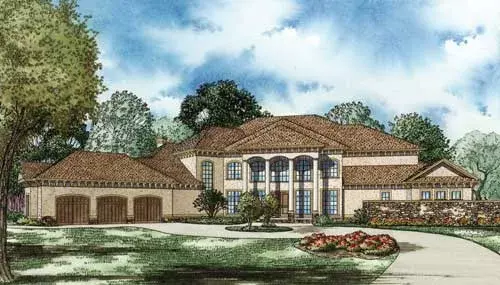
Specification
- 2 Stories
- 4 Beds
- 4 - 1/2 Bath
- 3 Garages
- 8484 Sq.ft
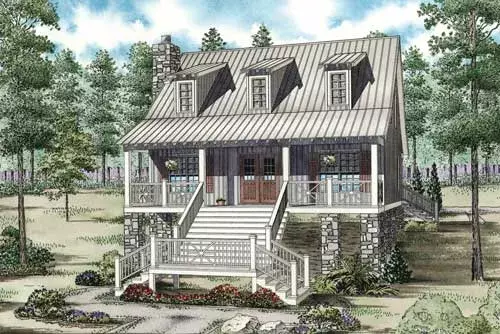
Specification
- 2 Stories
- 3 Beds
- 2 Bath
- 1544 Sq.ft
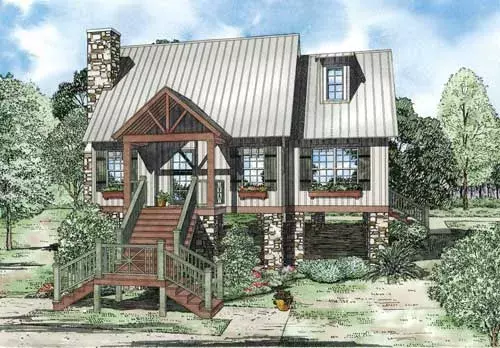
Specification
- 2 Stories
- 2 Beds
- 2 Bath
- 1425 Sq.ft
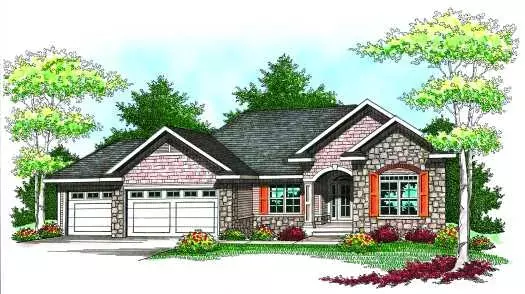
Specification
- 1 Stories
- 2 Beds
- 2 Bath
- 3 Garages
- 1640 Sq.ft
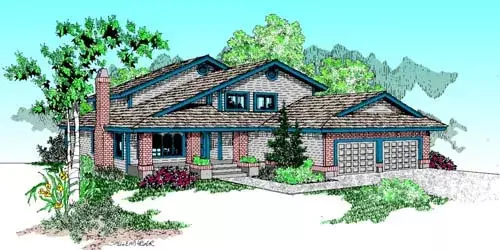
Specification
- 2 Stories
- 3 Beds
- 2 - 1/2 Bath
- 2 Garages
- 2402 Sq.ft
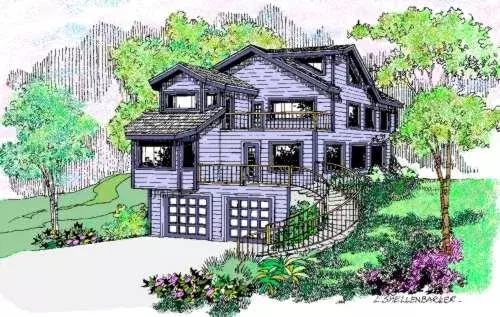
Specification
- 3 Stories
- 2 Beds
- 2 Bath
- 2 Garages
- 2015 Sq.ft
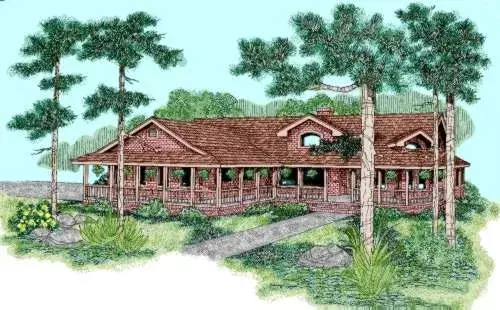
Specification
- 2 Stories
- 6 Beds
- 4 - 1/2 Bath
- 3 Garages
- 3469 Sq.ft
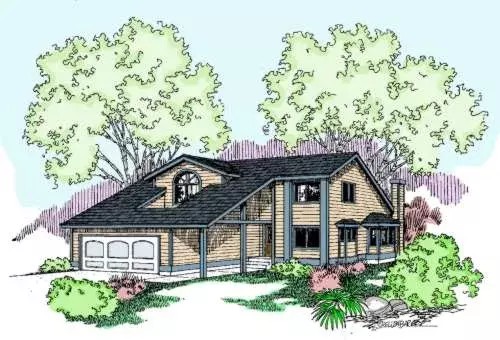
Specification
- Multi-level
- 2 Beds
- 3 Bath
- 2 Garages
- 1824 Sq.ft
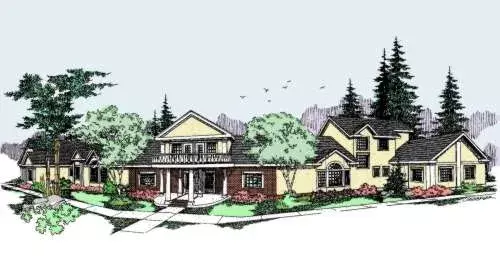
Specification
- 2 Stories
- 7 Beds
- 5 - 1/2 Bath
- 6 Garages
- 6403 Sq.ft
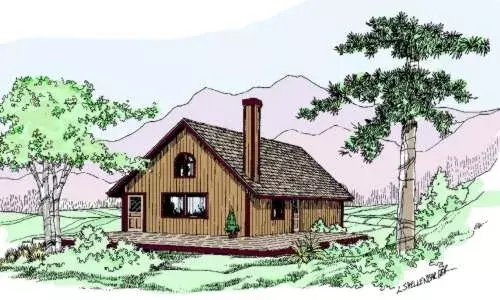
Specification
- 2 Stories
- 2 Beds
- 1 Bath
- 988 Sq.ft
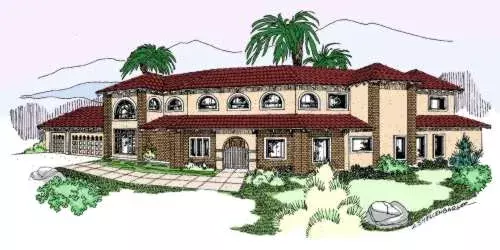
Specification
- 2 Stories
- 4 Beds
- 3 - 1/2 Bath
- 3 Garages
- 4256 Sq.ft
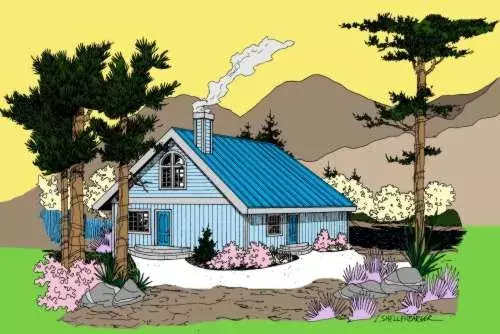
Specification
- 2 Stories
- 1 Beds
- 1 Bath
- 1206 Sq.ft
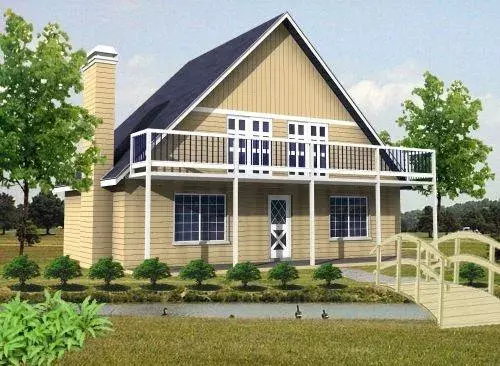
Specification
- 2 Stories
- 3 Beds
- 2 Bath
- 1184 Sq.ft
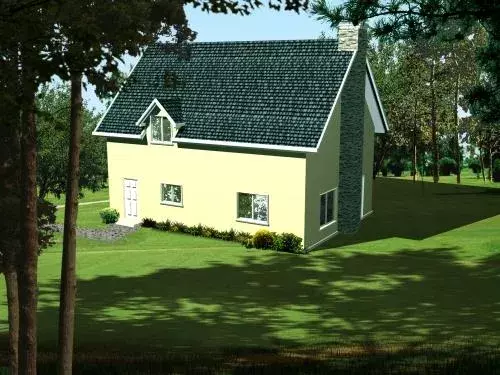
Specification
- 2 Stories
- 2 Beds
- 2 Bath
- 1199 Sq.ft




