
You found 4,990 house plans!


House plans with Loft / Balcony
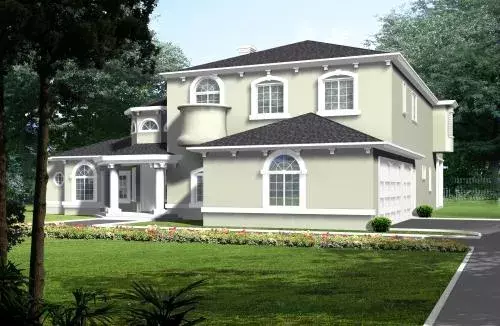
Specification
- 2 Stories
- 4 Beds
- 4 Bath
- 3 Garages
- 4268 Sq.ft
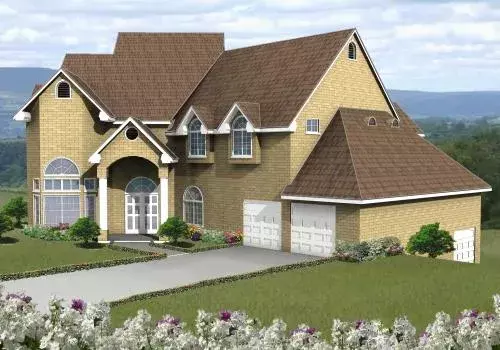
Specification
- 2 Stories
- 4 Beds
- 5 Bath
- 3 Garages
- 4710 Sq.ft
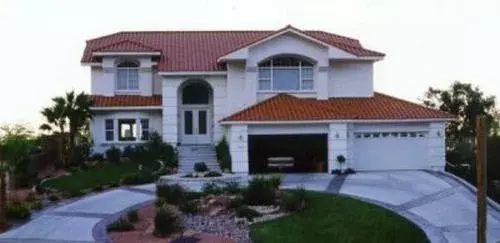
Specification
- 2 Stories
- 3 Beds
- 3 Bath
- 4 Garages
- 5119 Sq.ft
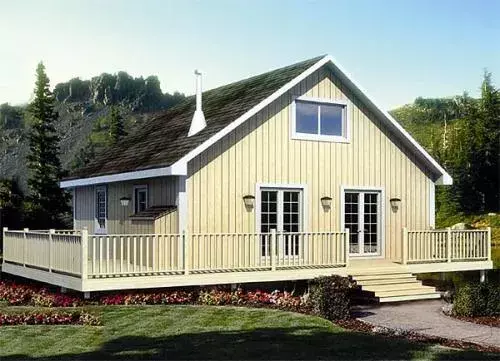
Specification
- 2 Stories
- 2 Beds
- 1 Bath
- 984 Sq.ft
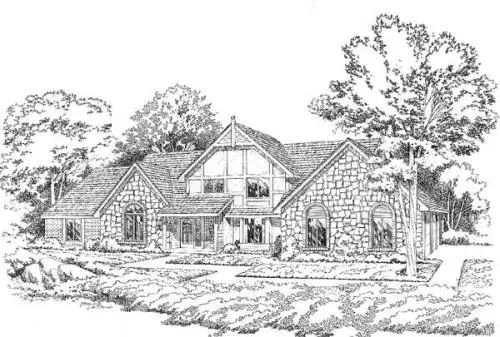
Specification
- 2 Stories
- 3 Beds
- 3 - 1/2 Bath
- 3 Garages
- 2922 Sq.ft
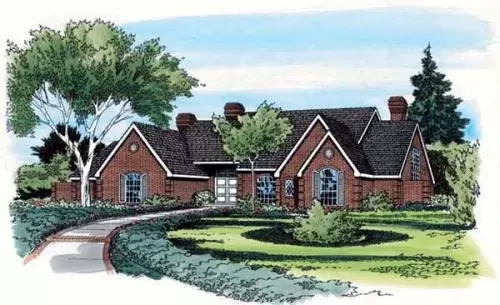
Specification
- 2 Stories
- 5 Beds
- 5 Bath
- 3 Garages
- 4741 Sq.ft
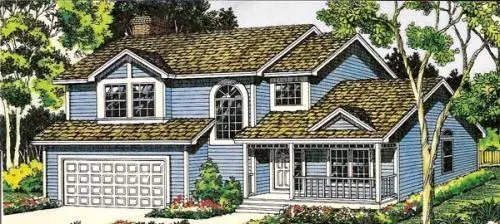
Specification
- 2 Stories
- 3 Beds
- 2 - 1/2 Bath
- 2 Garages
- 2050 Sq.ft
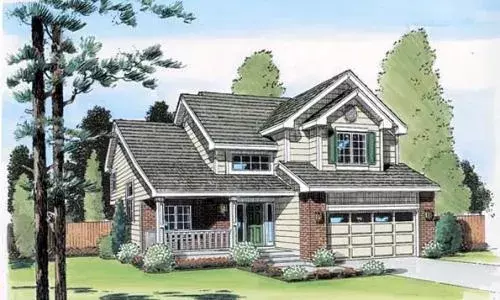
Specification
- 2 Stories
- 3 Beds
- 2 - 1/2 Bath
- 2 Garages
- 2244 Sq.ft
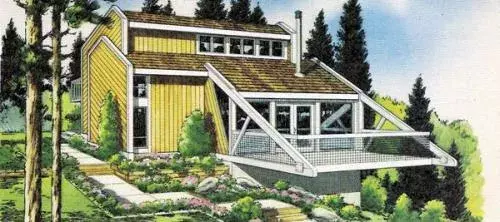
Specification
- 2 Stories
- 3 Beds
- 2 Bath
- 1330 Sq.ft
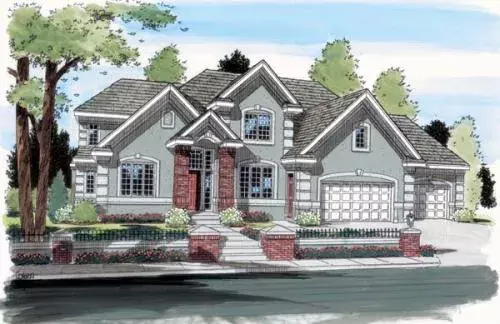
Specification
- 2 Stories
- 3 Beds
- 2 - 1/2 Bath
- 3 Garages
- 2680 Sq.ft
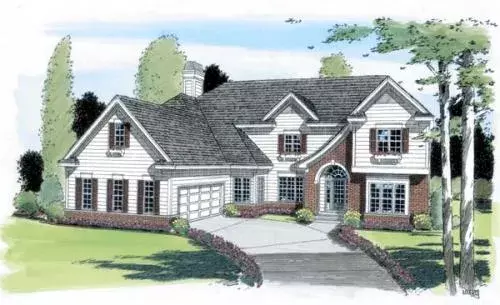
Specification
- 2 Stories
- 4 Beds
- 2 - 1/2 Bath
- 2 Garages
- 2878 Sq.ft
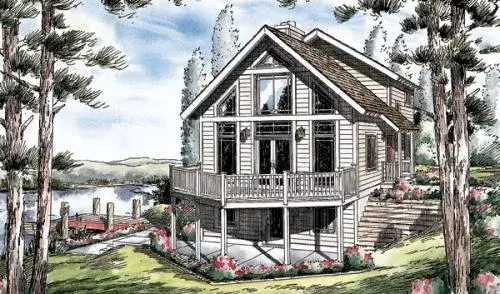
Specification
- 2 Stories
- 3 Beds
- 2 - 1/2 Bath
- 1855 Sq.ft
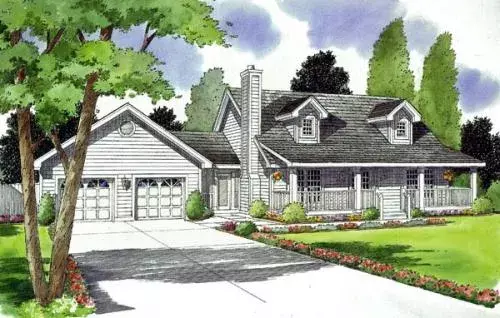
Specification
- 2 Stories
- 3 Beds
- 2 Bath
- 2 Garages
- 1434 Sq.ft
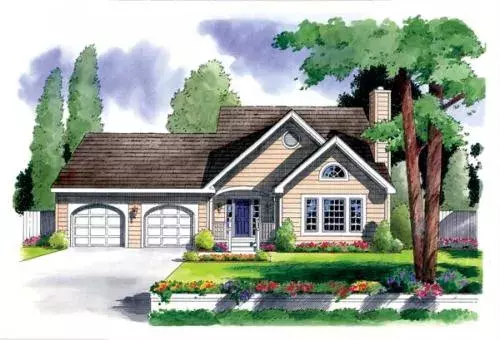
Specification
- 2 Stories
- 3 Beds
- 2 - 1/2 Bath
- 2 Garages
- 1741 Sq.ft
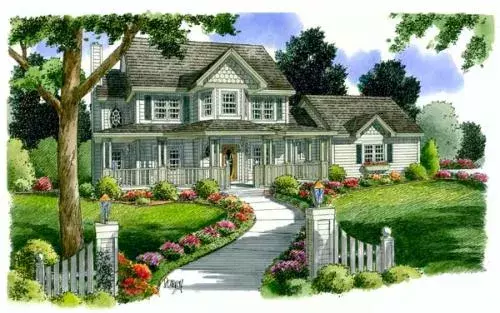
Specification
- 2 Stories
- 4 Beds
- 2 - 1/2 Bath
- 2 Garages
- 2426 Sq.ft
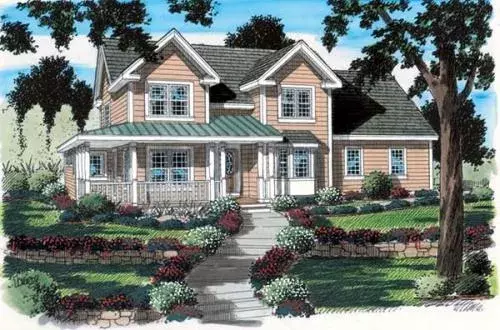
Specification
- 2 Stories
- 4 Beds
- 2 - 1/2 Bath
- 2 Garages
- 2226 Sq.ft
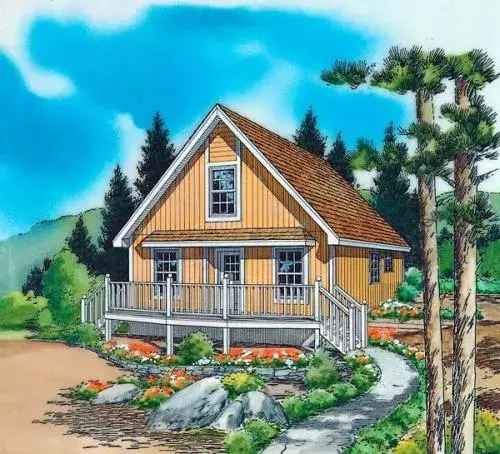
Specification
- 2 Stories
- 1 Beds
- 1 Bath
- 1003 Sq.ft
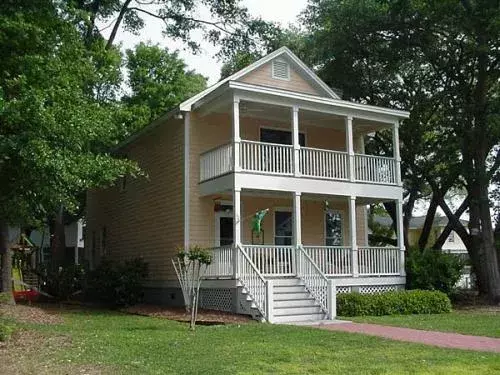
Specification
- 2 Stories
- 3 Beds
- 2 - 1/2 Bath
- 1760 Sq.ft




