
You found 4,990 house plans!


House plans with Loft / Balcony


Specification
- 2 Stories
- 4 Beds
- 2 - 1/2 Bath
- 3 Garages
- 2655 Sq.ft

Specification
- 2 Stories
- 3 Beds
- 2 - 1/2 Bath
- 2 Garages
- 1984 Sq.ft

Specification
- 2 Stories
- 3 Beds
- 2 Bath
- 1523 Sq.ft

Specification
- 2 Stories
- 3 Beds
- 2 Bath
- 1648 Sq.ft

Specification
- 2 Stories
- 4 Beds
- 3 - 1/2 Bath
- 3 Garages
- 3510 Sq.ft

Specification
- 2 Stories
- 2 Beds
- 2 - 1/2 Bath
- 2610 Sq.ft

Specification
- 2 Stories
- 4 Beds
- 3 - 1/2 Bath
- 2 Garages
- 2642 Sq.ft

Specification
- 2 Stories
- 4 Beds
- 3 Bath
- 2 Garages
- 2481 Sq.ft
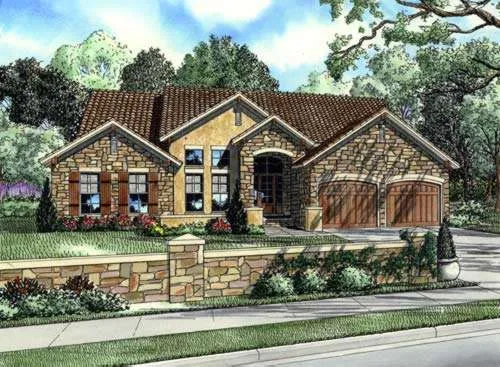
Specification
- 2 Stories
- 3 Beds
- 2 Bath
- 2 Garages
- 2256 Sq.ft

Specification
- 2 Stories
- 3 Beds
- 3 Bath
- 3 Garages
- 3026 Sq.ft

Specification
- 2 Stories
- 2 Beds
- 2 Bath
- 1216 Sq.ft

Specification
- 2 Stories
- 5 Beds
- 3 - 1/2 Bath
- 3 Garages
- 4150 Sq.ft

Specification
- 2 Stories
- 3 Beds
- 2 Bath
- 2 Garages
- 1744 Sq.ft

Specification
- 2 Stories
- 3 Beds
- 2 - 1/2 Bath
- 2200 Sq.ft

Specification
- 2 Stories
- 3 Beds
- 2 - 1/2 Bath
- 2 Garages
- 2327 Sq.ft

Specification
- 2 Stories
- 2 Beds
- 2 Bath
- 1478 Sq.ft

Specification
- 2 Stories
- 5 Beds
- 6 - 1/2 Bath
- 4 Garages
- 7529 Sq.ft

Specification
- 3 Stories
- 6 Beds
- 7 - 1/2 Bath
- 4 Garages
- 9504 Sq.ft




