
You found 4,990 house plans!


House plans with Loft / Balcony
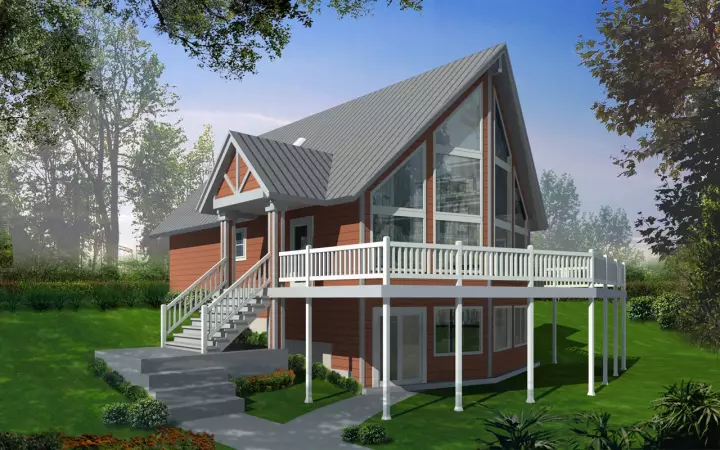
Specification
- 2 Stories
- 3 Beds
- 2 Bath
- 1557 Sq.ft
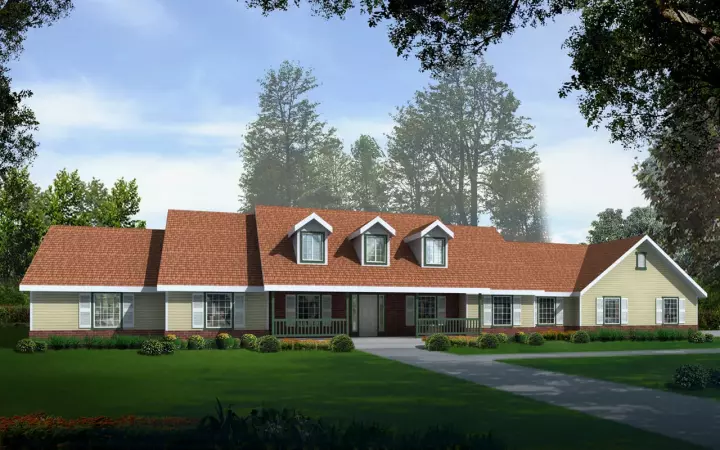
Specification
- 1 Stories
- 3 Beds
- 2 - 1/2 Bath
- 3 Garages
- 2812 Sq.ft
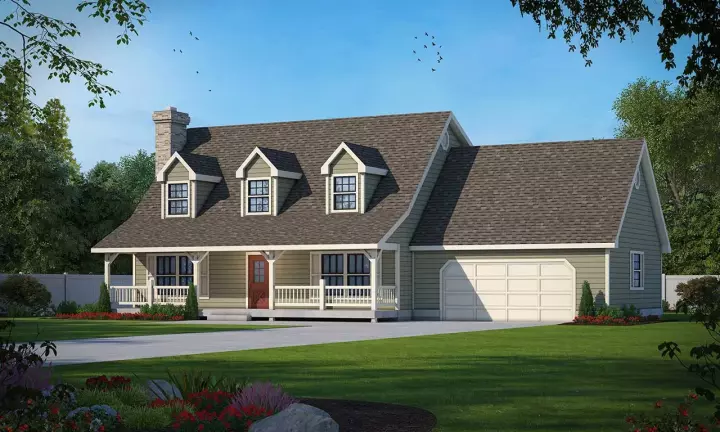
Specification
- 2 Stories
- 3 Beds
- 2 - 1/2 Bath
- 2 Garages
- 1921 Sq.ft
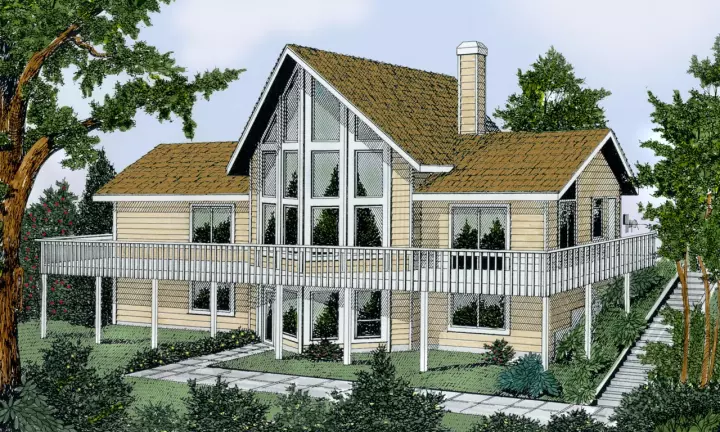
Specification
- 2 Stories
- 2 Beds
- 2 Bath
- 1888 Sq.ft
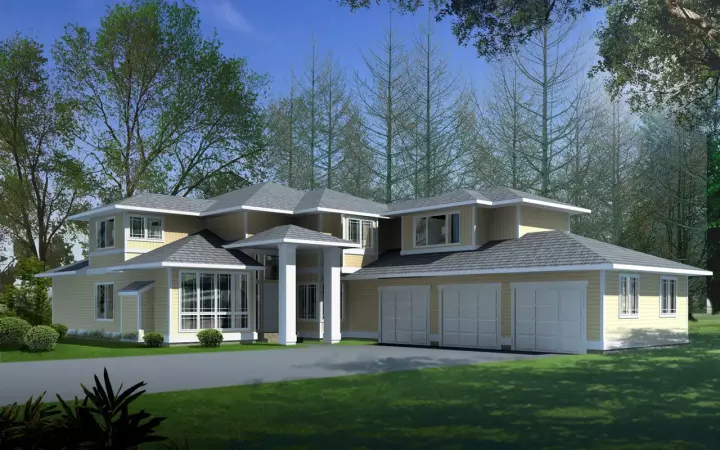
Specification
- 2 Stories
- 4 Beds
- 3 Bath
- 3 Garages
- 3408 Sq.ft
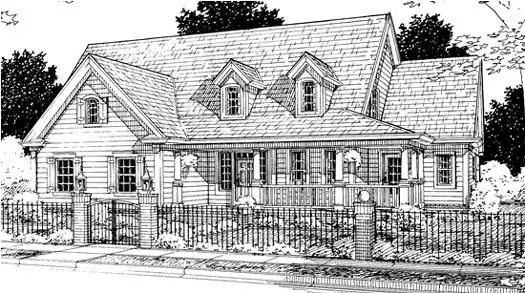
Specification
- 2 Stories
- 4 Beds
- 3 Bath
- 3 Garages
- 2508 Sq.ft

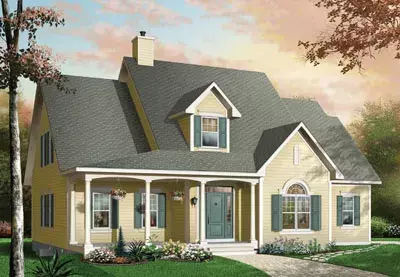
Specification
- 2 Stories
- 4 Beds
- 2 Garages
- 2768 Sq.ft
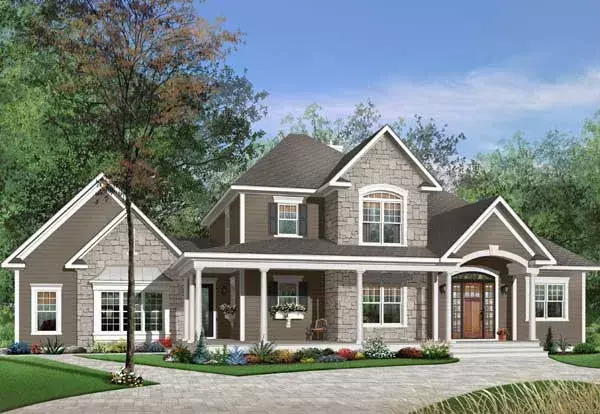
Specification
- 2 Stories
- 3 Beds
- 2 - 1/2 Bath
- 3 Garages
- 2549 Sq.ft
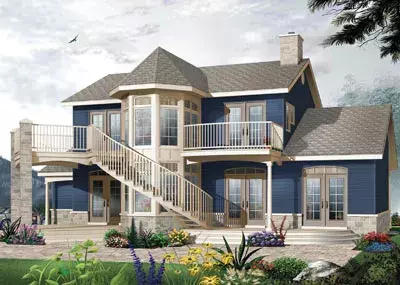
Specification
- 2 Stories
- 3 Beds
- 2 - 1/2 Bath
- 2 Garages
- 1953 Sq.ft
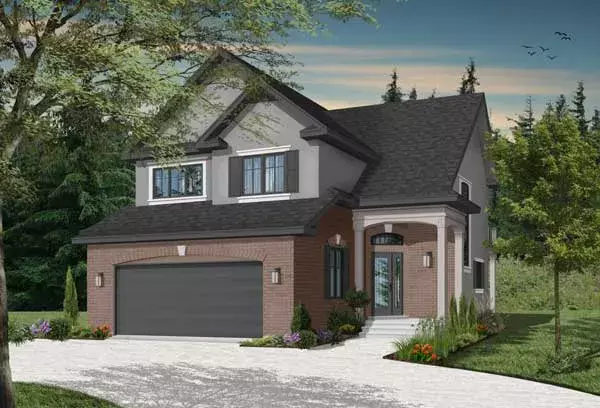
Specification
- 2 Stories
- 3 Beds
- 2 - 1/2 Bath
- 2 Garages
- 2005 Sq.ft
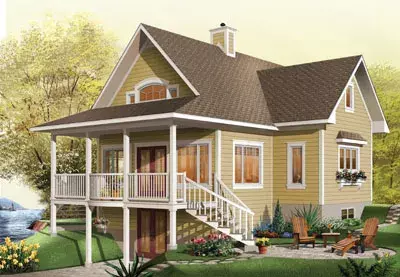
Specification
- 2 Stories
- 2 Beds
- 2 Bath
- 1480 Sq.ft
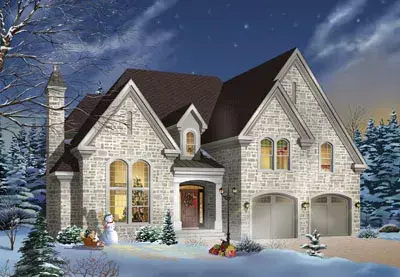
Specification
- 2 Stories
- 4 Beds
- 3 - 1/2 Bath
- 2 Garages
- 2991 Sq.ft
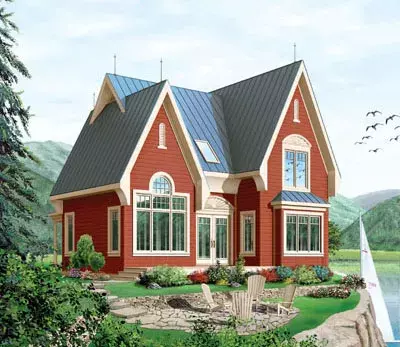
Specification
- 2 Stories
- 3 Beds
- 2 Bath
- 1498 Sq.ft
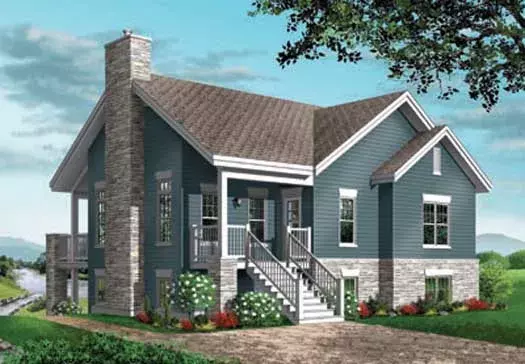
Specification
- 1 Stories
- 4 Beds
- 2 Bath
- 1 Garages
- 2145 Sq.ft
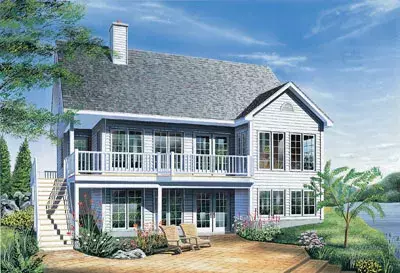
Specification
- 1 Stories
- 2 Beds
- 1 Bath
- 1114 Sq.ft
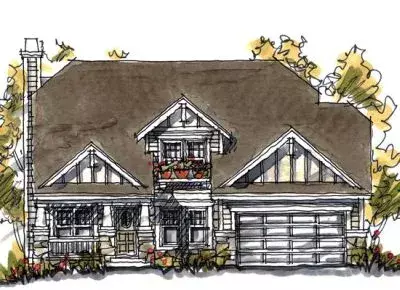
Specification
- 2 Stories
- 4 Beds
- 3 - 1/2 Bath
- 2 Garages
- 2354 Sq.ft
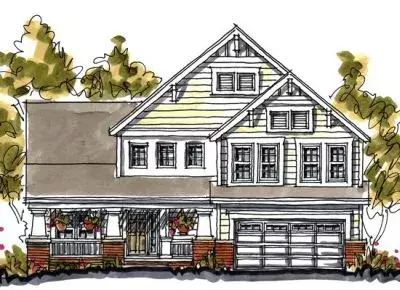
Specification
- 2 Stories
- 4 Beds
- 3 - 1/2 Bath
- 2 Garages
- 2552 Sq.ft
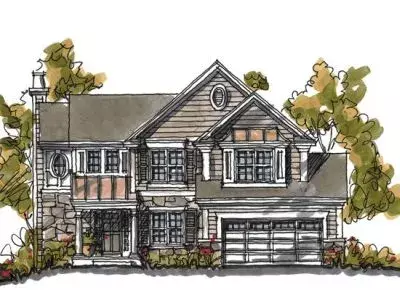
Specification
- 2 Stories
- 4 Beds
- 2 - 1/2 Bath
- 2 Garages
- 2331 Sq.ft




