
You found 12,680 house plans!


House plans with Formal Dining Room


Specification
- 1 Stories
- 3 Beds
- 2 Bath
- 2 Garages
- 1850 Sq.ft

Specification
- 1 Stories
- 3 Beds
- 2 Bath
- 2 Garages
- 1705 Sq.ft

Specification
- 1 Stories
- 2 Beds
- 2 Bath
- 2 Garages
- 1525 Sq.ft

Specification
- 1 Stories
- 4 Beds
- 3 - 1/2 Bath
- 3 Garages
- 3290 Sq.ft

Specification
- 1 Stories
- 3 Beds
- 2 Bath
- 2 Garages
- 2201 Sq.ft

Specification
- 2 Stories
- 5 Beds
- 4 - 1/2 Bath
- 2 Garages
- 4389 Sq.ft

Specification
- 2 Stories
- 4 Beds
- 4 - 1/2 Bath
- 3 Garages
- 5256 Sq.ft

Specification
- 1 Stories
- 4 Beds
- 4 Bath
- 3 Garages
- 3523 Sq.ft

Specification
- 1 Stories
- 2 Beds
- 3 Bath
- 2 Garages
- 3363 Sq.ft

Specification
- 2 Stories
- 5 Beds
- 4 - 1/2 Bath
- 4 Garages
- 4311 Sq.ft

Specification
- 2 Stories
- 4 Beds
- 4 Bath
- 3 Garages
- 3170 Sq.ft

Specification
- 2 Stories
- 4 Beds
- 4 - 1/2 Bath
- 3 Garages
- 4366 Sq.ft

Specification
- 1 Stories
- 3 Beds
- 3 Bath
- 3 Garages
- 3121 Sq.ft

Specification
- 2 Stories
- 2 Beds
- 3 Bath
- 3 Garages
- 3231 Sq.ft

Specification
- 2 Stories
- 4 Beds
- 3 - 1/2 Bath
- 3 Garages
- 2749 Sq.ft
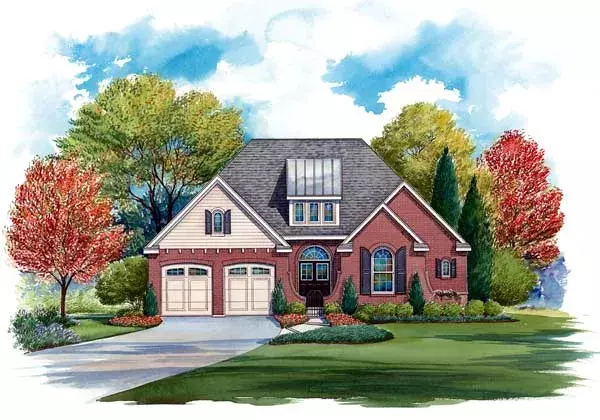
Specification
- 1 Stories
- 4 Beds
- 3 - 1/2 Bath
- 2 Garages
- 4342 Sq.ft

Specification
- 1 Stories
- 3 Beds
- 2 - 1/2 Bath
- 3 Garages
- 2783 Sq.ft
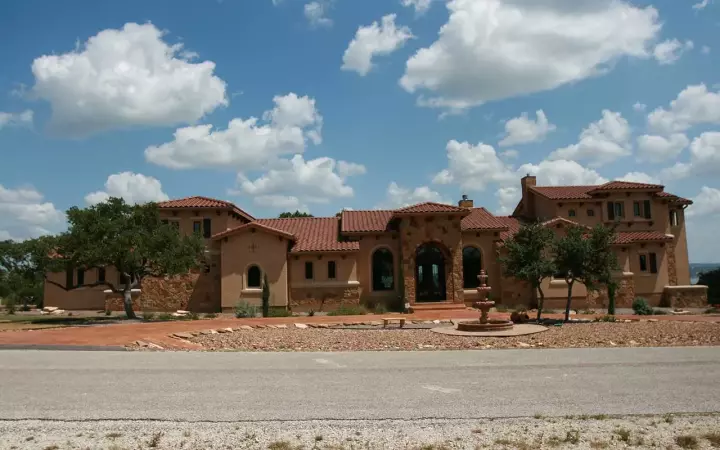
Specification
- 2 Stories
- 4 Beds
- 4 - 1/2 Bath
- 2 Garages
- 3892 Sq.ft




