
You found 12,680 house plans!


House plans with Formal Dining Room
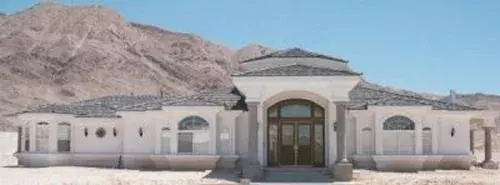
Specification
- 1 Stories
- 4 Beds
- 3 - 1/2 Bath
- 4 Garages
- 4911 Sq.ft
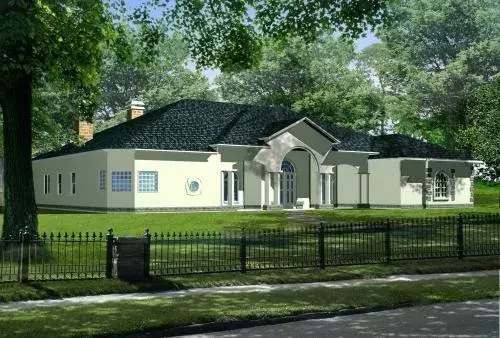
Specification
- 1 Stories
- 5 Beds
- 5 - 1/2 Bath
- 4 Garages
- 4820 Sq.ft
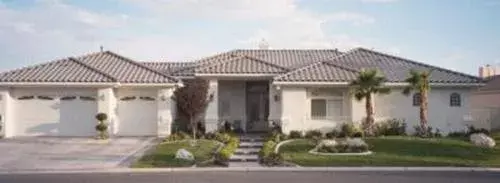
Specification
- 1 Stories
- 5 Beds
- 4 Bath
- 3 Garages
- 4675 Sq.ft
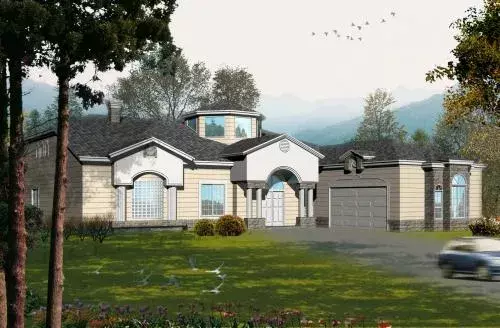
Specification
- 1 Stories
- 5 Beds
- 3 - 1/2 Bath
- 3 Garages
- 4235 Sq.ft
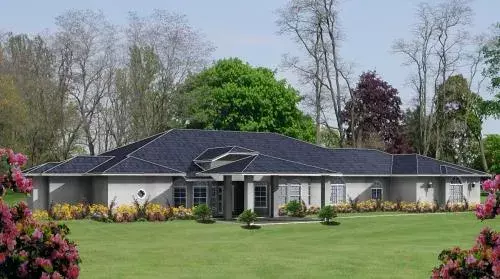
Specification
- 1 Stories
- 3 Beds
- 4 - 1/2 Bath
- 3 Garages
- 4171 Sq.ft
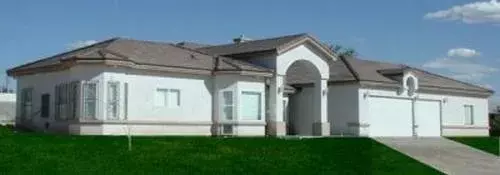
Specification
- 1 Stories
- 4 Beds
- 5 Bath
- 3 Garages
- 4092 Sq.ft
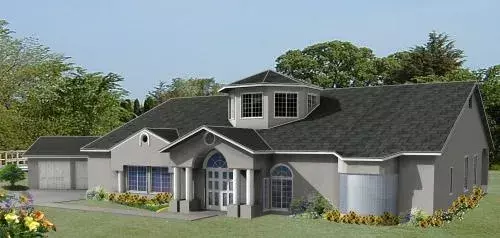
Specification
- 1 Stories
- 4 Beds
- 4 Bath
- 3 Garages
- 3858 Sq.ft
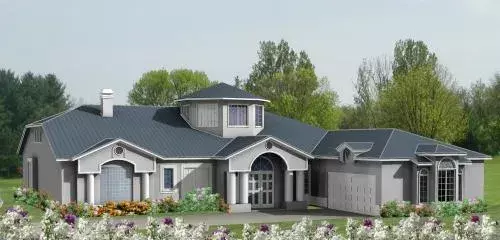
Specification
- 1 Stories
- 5 Beds
- 3 Bath
- 4 Garages
- 3839 Sq.ft
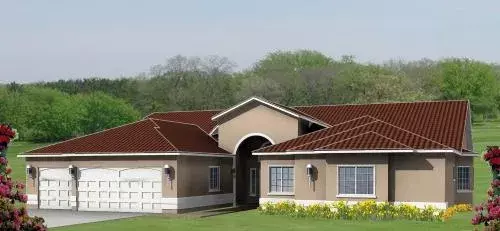
Specification
- 1 Stories
- 4 Beds
- 3 - 1/2 Bath
- 3 Garages
- 3799 Sq.ft
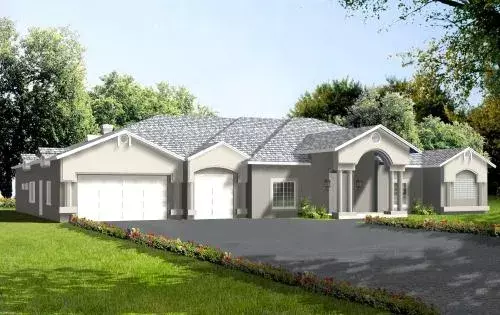
Specification
- 1 Stories
- 4 Beds
- 4 Bath
- 3 Garages
- 3788 Sq.ft
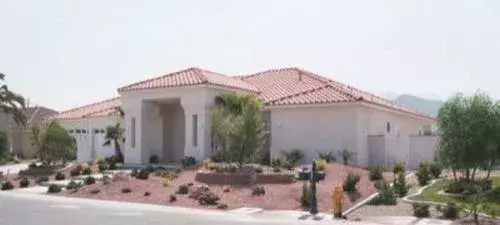
Specification
- 1 Stories
- 4 Beds
- 3 Bath
- 3 Garages
- 3751 Sq.ft
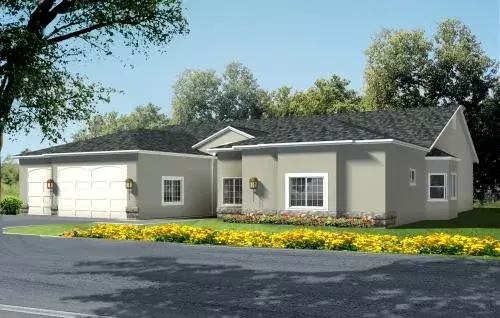
Specification
- 1 Stories
- 4 Beds
- 3 - 1/2 Bath
- 3 Garages
- 3647 Sq.ft
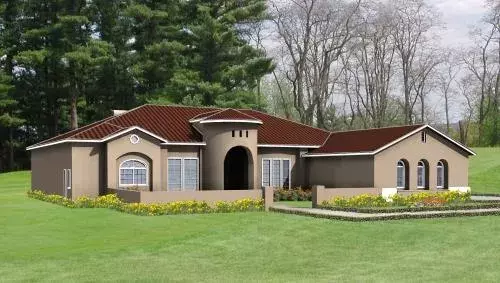
Specification
- 1 Stories
- 5 Beds
- 3 - 1/2 Bath
- 3 Garages
- 3589 Sq.ft
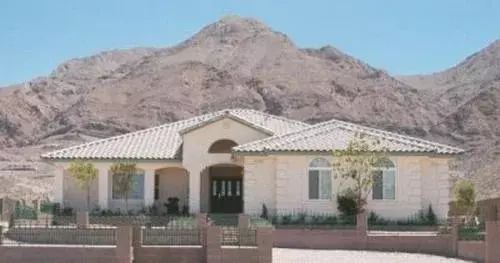
Specification
- 1 Stories
- 5 Beds
- 4 Bath
- 3579 Sq.ft
Specification
- 1 Stories
- 4 Beds
- 3 Bath
- 3 Garages
- 3564 Sq.ft
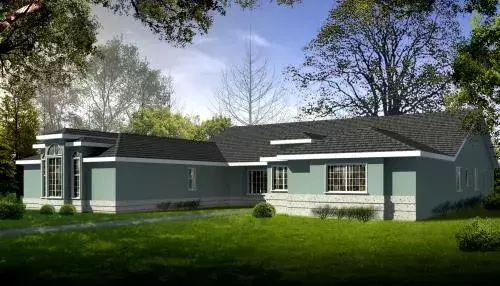
Specification
- 1 Stories
- 4 Beds
- 3 - 1/2 Bath
- 3 Garages
- 3254 Sq.ft
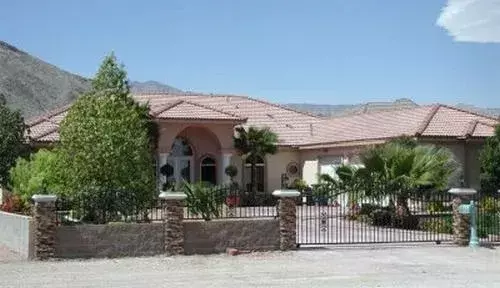
Specification
- 1 Stories
- 4 Beds
- 3 - 1/2 Bath
- 3 Garages
- 3239 Sq.ft
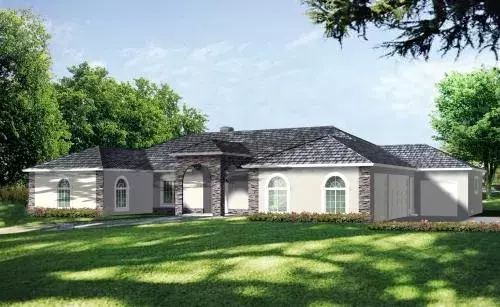
Specification
- 1 Stories
- 4 Beds
- 4 Bath
- 4 Garages
- 3186 Sq.ft




