
You found 12,680 house plans!


House plans with Formal Dining Room
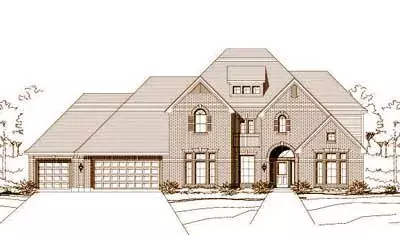
Specification
- 2 Stories
- 6 Beds
- 4 Bath
- 3 Garages
- 5025 Sq.ft
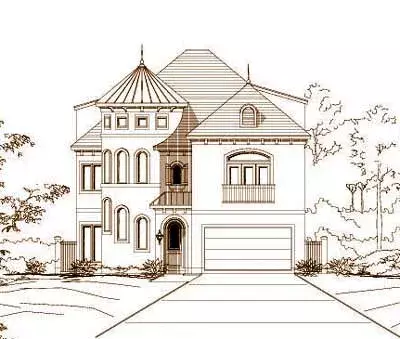
Specification
- 3 Stories
- 5 Beds
- 5 - 1/2 Bath
- 2 Garages
- 4456 Sq.ft
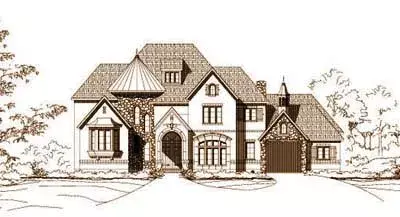
Specification
- 2 Stories
- 4 Beds
- 4 - 1/2 Bath
- 3 Garages
- 5232 Sq.ft
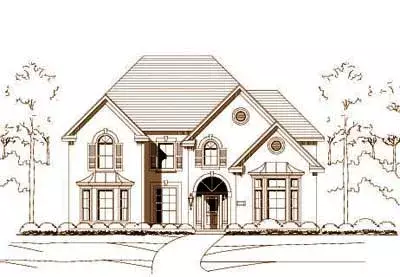
Specification
- 2 Stories
- 5 Beds
- 4 Bath
- 4233 Sq.ft
Specification
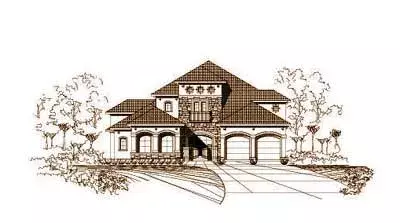
- 2 Stories
- 4 Beds
- 3 - 1/2 Bath
- 2 Garages
- 4332 Sq.ft
Specification
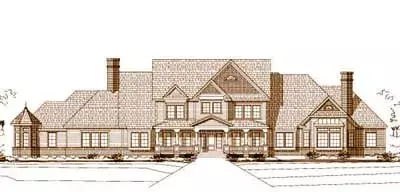
- 2 Stories
- 5 Beds
- 4 - 1/2 Bath
- 4 Garages
- 5541 Sq.ft
Specification
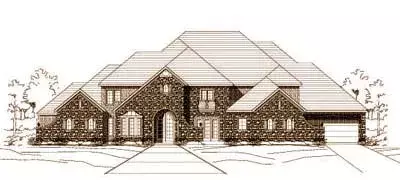
- 2 Stories
- 5 Beds
- 5 - 1/2 Bath
- 4 Garages
- 6931 Sq.ft
Specification
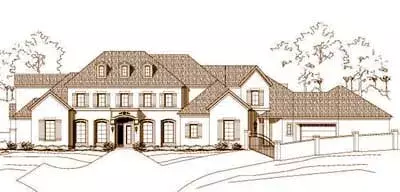
- 2 Stories
- 4 Beds
- 4 - 1/2 Bath
- 4 Garages
- 6233 Sq.ft
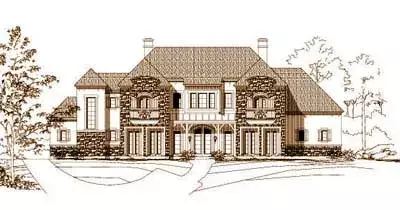
Specification
- 2 Stories
- 4 Beds
- 4 - 1/2 Bath
- 3 Garages
- 5452 Sq.ft
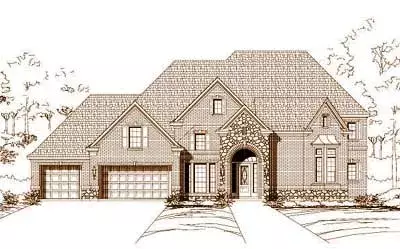
Specification
- 2 Stories
- 5 Beds
- 3 - 1/2 Bath
- 3 Garages
- 4600 Sq.ft
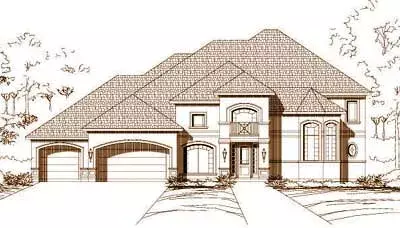
Specification
- 2 Stories
- 5 Beds
- 3 - 1/2 Bath
- 3 Garages
- 4441 Sq.ft
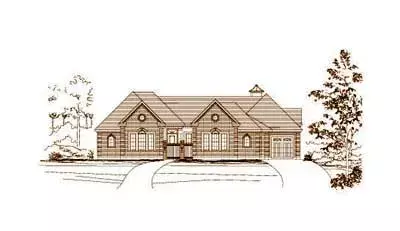
Specification
- 1 Stories
- 3 Beds
- 3 - 1/2 Bath
- 3 Garages
- 3940 Sq.ft
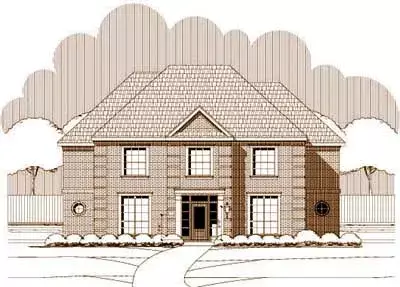
Specification
- 2 Stories
- 6 Beds
- 3 - 1/2 Bath
- 4340 Sq.ft
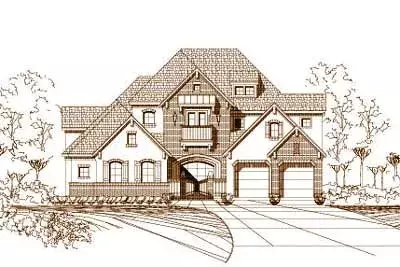
Specification
- 2 Stories
- 4 Beds
- 3 - 1/2 Bath
- 3 Garages
- 4332 Sq.ft
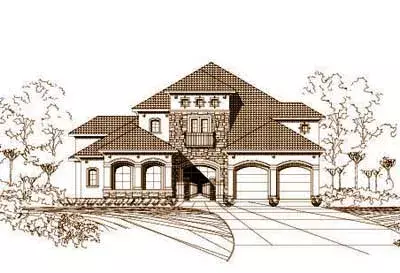
Specification
- 2 Stories
- 4 Beds
- 3 - 1/2 Bath
- 3 Garages
- 4332 Sq.ft
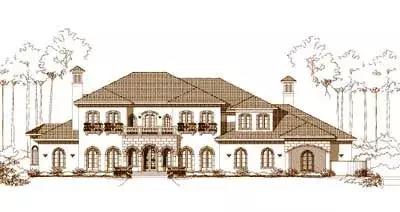
Specification
- 2 Stories
- 4 Beds
- 4 - 1/2 Bath
- 4 Garages
- 7651 Sq.ft
Specification
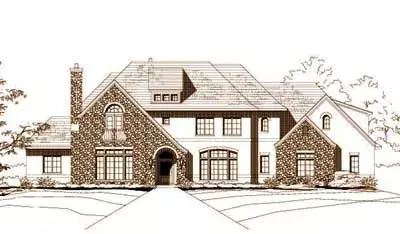
- 2 Stories
- 4 Beds
- 4 - 1/2 Bath
- 3 Garages
- 5972 Sq.ft
Specification
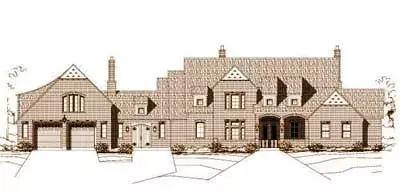
- 2 Stories
- 2 Beds
- 2 - 1/2 Bath
- 2 Garages
- 3467 Sq.ft




