
You found 12,680 house plans!


House plans with Formal Dining Room
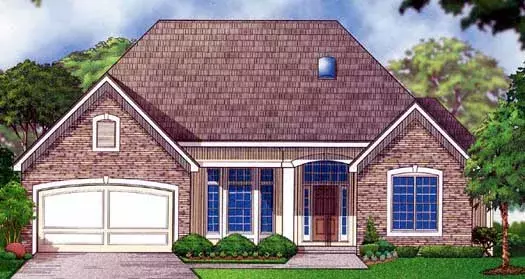
Specification
- 1 Stories
- 4 Beds
- 3 Bath
- 2 Garages
- 2845 Sq.ft
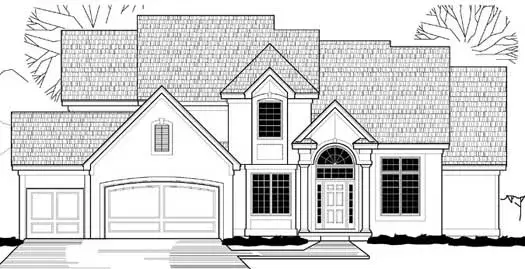
Specification
- 2 Stories
- 4 Beds
- 3 - 1/2 Bath
- 3 Garages
- 3069 Sq.ft
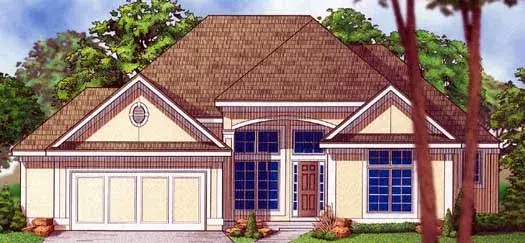
Specification
- 1 Stories
- 4 Beds
- 4 Bath
- 2 Garages
- 2809 Sq.ft
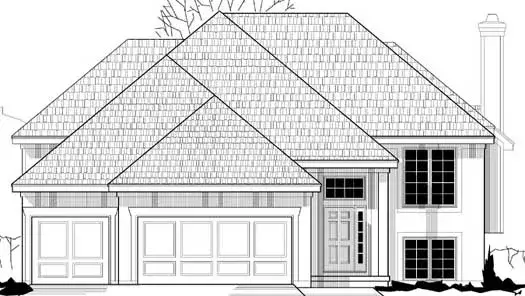
Specification
- 1 Stories
- 2 Beds
- 2 Bath
- 3 Garages
- 1564 Sq.ft
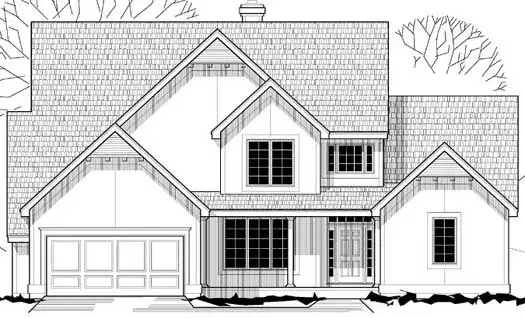
Specification
- 2 Stories
- 4 Beds
- 2 - 1/2 Bath
- 2 Garages
- 2408 Sq.ft
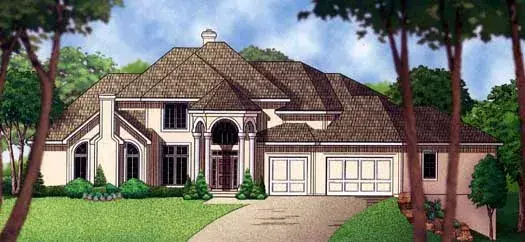
Specification
- 2 Stories
- 4 Beds
- 3 - 1/2 Bath
- 3 Garages
- 3510 Sq.ft
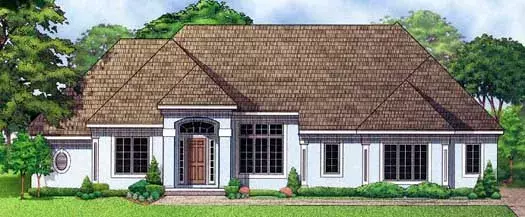
Specification
- 1 Stories
- 4 Beds
- 4 - 1/2 Bath
- 3 Garages
- 4613 Sq.ft
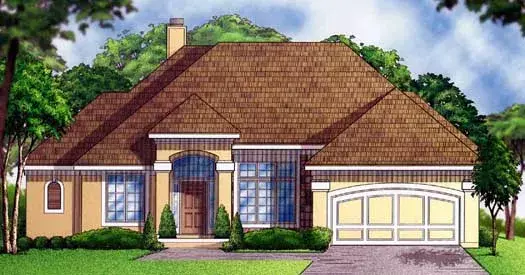
Specification
- 1 Stories
- 4 Beds
- 4 Bath
- 2 Garages
- 2683 Sq.ft
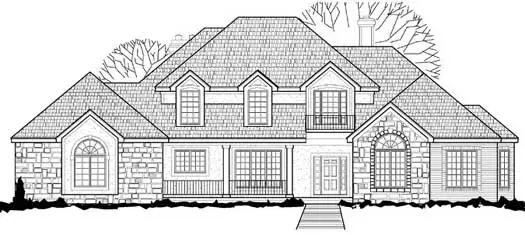
Specification
- 2 Stories
- 3 Beds
- 3 - 1/2 Bath
- 3 Garages
- 4091 Sq.ft
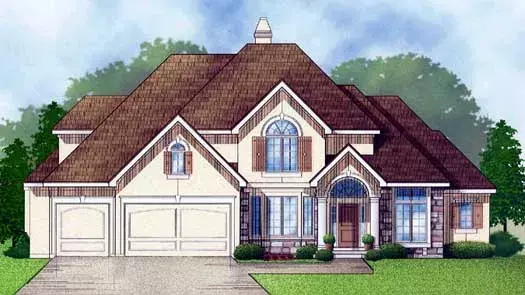
Specification
- 2 Stories
- 4 Beds
- 3 - 1/2 Bath
- 3 Garages
- 3883 Sq.ft
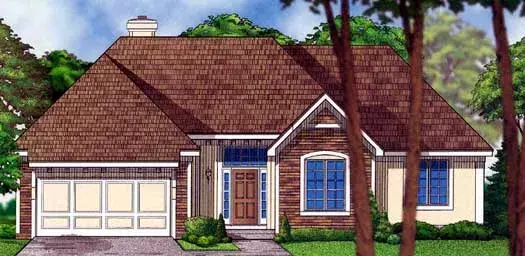
Specification
- 1 Stories
- 4 Beds
- 3 - 1/2 Bath
- 2 Garages
- 3856 Sq.ft
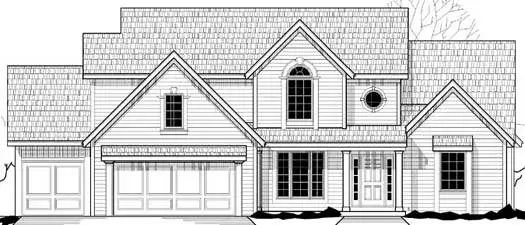
Specification
- 2 Stories
- 4 Beds
- 3 - 1/2 Bath
- 3 Garages
- 2852 Sq.ft
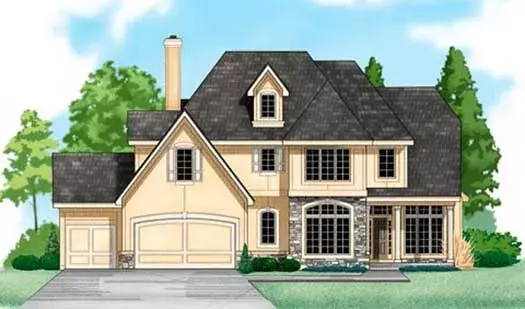
Specification
- 2 Stories
- 4 Beds
- 4 - 1/2 Bath
- 3 Garages
- 3182 Sq.ft
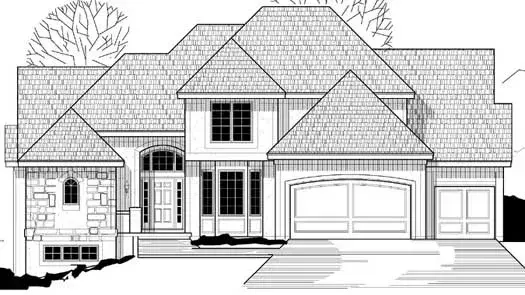
Specification
- 2 Stories
- 4 Beds
- 3 - 1/2 Bath
- 3 Garages
- 3296 Sq.ft
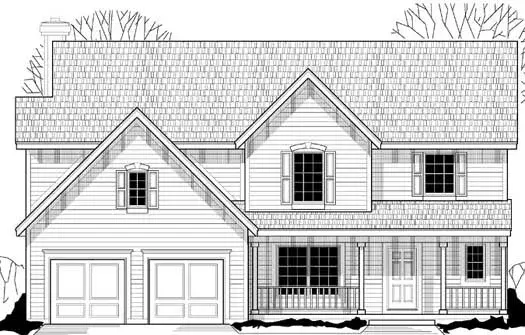
Specification
- 2 Stories
- 4 Beds
- 3 - 1/2 Bath
- 2 Garages
- 2674 Sq.ft
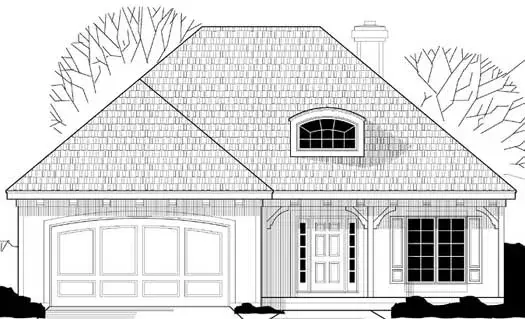
Specification
- 1 Stories
- 4 Beds
- 3 Bath
- 2 Garages
- 3531 Sq.ft
Specification
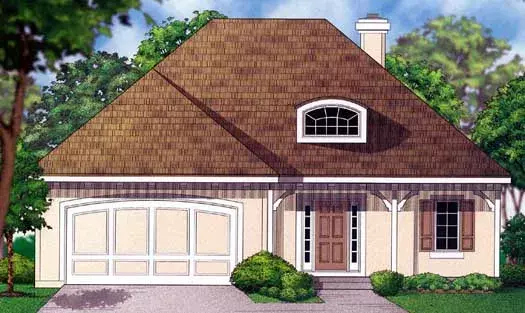
- 1 Stories
- 4 Beds
- 3 Bath
- 2 Garages
- 2741 Sq.ft
Specification
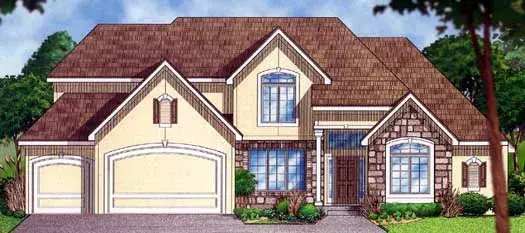
- 2 Stories
- 4 Beds
- 3 Bath
- 3 Garages
- 3302 Sq.ft




