
You found 13,855 house plans!


House plans with No Formal Living/dining


Specification
- 1 Stories
- 3 Beds
- 2 - 1/2 Bath
- 2 Garages
- 1849 Sq.ft

Specification
- 2 Stories
- 4 Beds
- 4 - 1/2 Bath
- 2 Garages
- 4271 Sq.ft

Specification
- 1 Stories
- 2 Beds
- 2 Bath
- 3 Garages
- 1575 Sq.ft

 Design in 3D
Specification
- 1 Stories
- 3 Beds
- 2 - 1/2 Bath
- 3 Garages
- 1878 Sq.ft

Specification
- 1 Stories
- 3 Beds
- 3 Bath
- 2 Garages
- 2057 Sq.ft

Specification
- 1 Stories
- 4 Beds
- 3 Bath
- 2 Garages
- 2393 Sq.ft

Specification
- 1 Stories
- 4 Beds
- 3 - 1/2 Bath
- 3 Garages
- 3399 Sq.ft

Specification
- 1 Stories
- 4 Beds
- 3 - 1/2 Bath
- 3 Garages
- 3000 Sq.ft

Specification
- 2 Stories
- 5 Beds
- 5 - 1/2 Bath
- 3 Garages
- 3702 Sq.ft

Specification
- 2 Stories
- 3 Beds
- 2 Bath
- 1487 Sq.ft

Specification
- 1 Stories
- 1 Beds
- 1 - 1/2 Bath
- 1200 Sq.ft
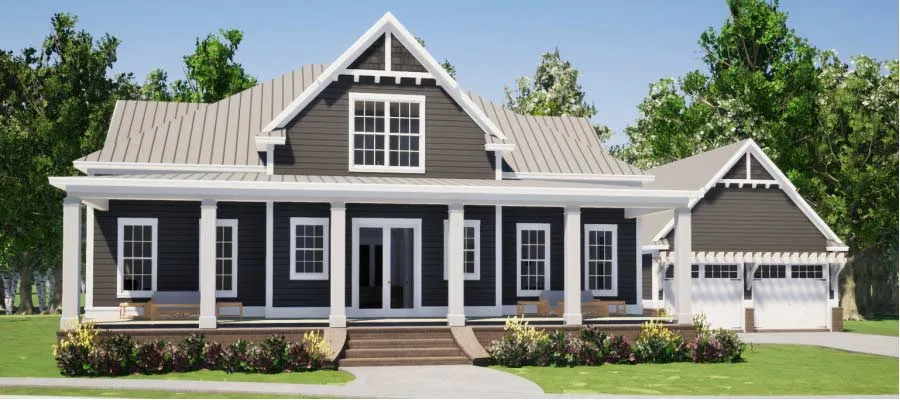
Specification
- 1 Stories
- 1 Beds
- 1 Bath
- 938 Sq.ft

Specification
- 1 Stories
- 2 Beds
- 1 Bath
- 910 Sq.ft

Specification
- 2 Stories
- 3 Beds
- 2 Bath
- 1200 Sq.ft

Specification
- 1 Stories
- 3 Beds
- 2 - 1/2 Bath
- 2 Garages
- 2449 Sq.ft

Specification
- 1 Stories
- 2 Beds
- 1 Bath
- 704 Sq.ft

Specification
- 2 Stories
- 3 Beds
- 2 - 1/2 Bath
- 2 Garages
- 1735 Sq.ft

Specification
- 2 Stories
- 3 Beds
- 2 - 1/2 Bath
- 2 Garages
- 1833 Sq.ft




