
You found 13,855 house plans!


House plans with No Formal Living/dining

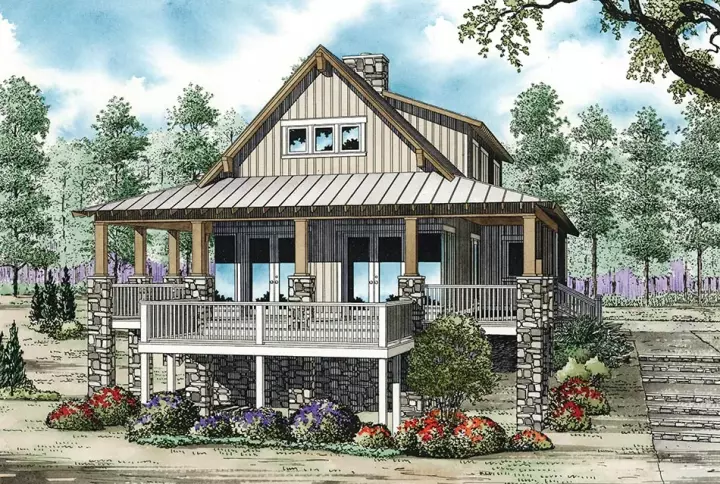
Specification
- 2 Stories
- 3 Beds
- 2 - 1/2 Bath
- 2206 Sq.ft
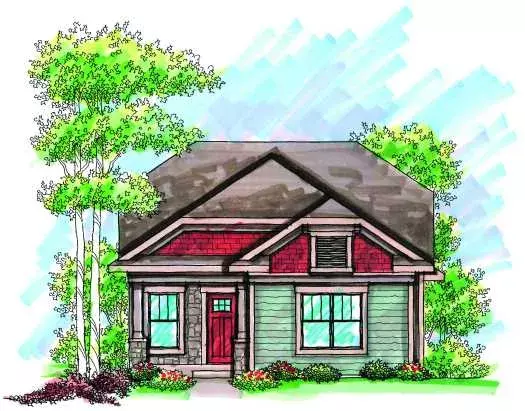
Specification
- 1 Stories
- 2 Beds
- 2 Bath
- 2 Garages
- 1250 Sq.ft
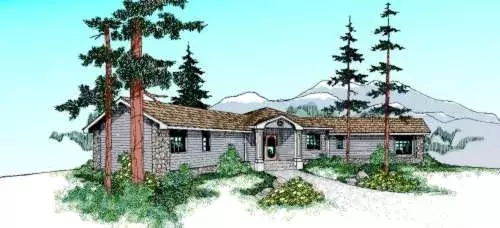
Specification
- 1 Stories
- 3 Beds
- 2 Bath
- 2196 Sq.ft
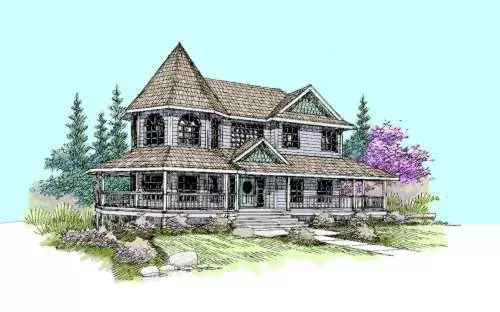
Specification
- 3 Stories
- 3 Beds
- 4 Bath
- 3 Garages
- 3344 Sq.ft
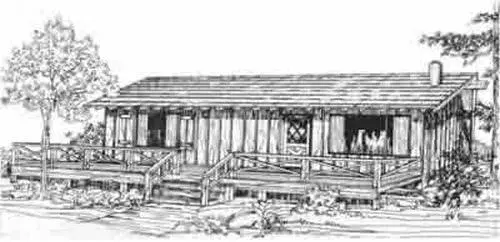
Specification
- 1 Stories
- 2 Beds
- 1 Bath
- 864 Sq.ft
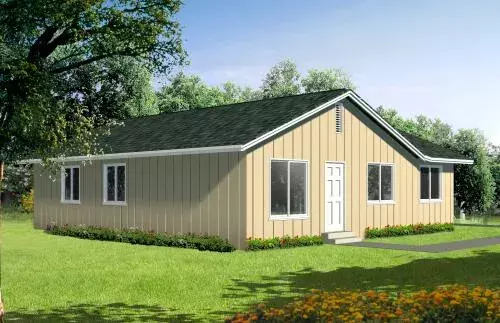
Specification
- 1 Stories
- 4 Beds
- 2 Bath
- 1081 Sq.ft
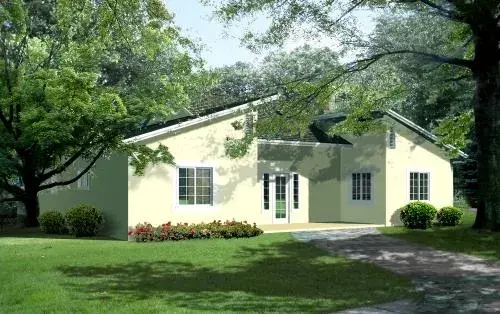
Specification
- 1 Stories
- 2 Beds
- 2 Bath
- 1509 Sq.ft
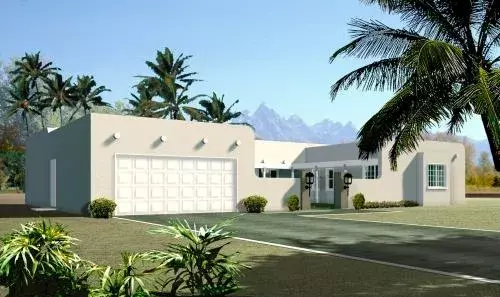
Specification
- 1 Stories
- 3 Beds
- 2 Bath
- 2 Garages
- 1874 Sq.ft
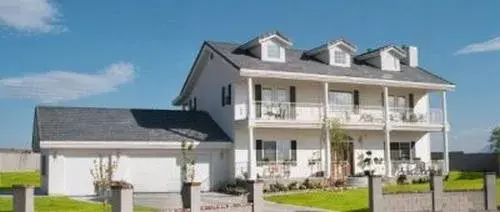
Specification
- 2 Stories
- 3 Beds
- 2 Bath
- 3 Garages
- 2169 Sq.ft
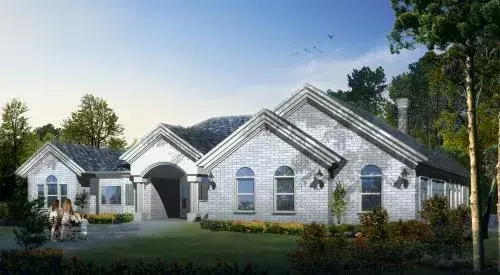
Specification
- 1 Stories
- 4 Beds
- 3 Bath
- 3 Garages
- 3300 Sq.ft
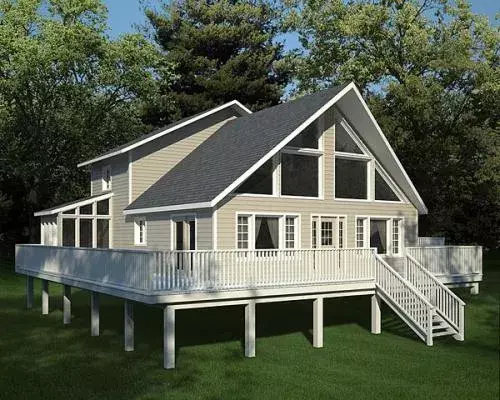
Specification
- 2 Stories
- 3 Beds
- 2 - 1/2 Bath
- 2044 Sq.ft
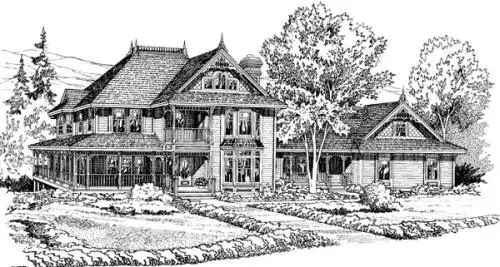
Specification
- 2 Stories
- 5 Beds
- 3 - 1/2 Bath
- 2 Garages
- 2744 Sq.ft
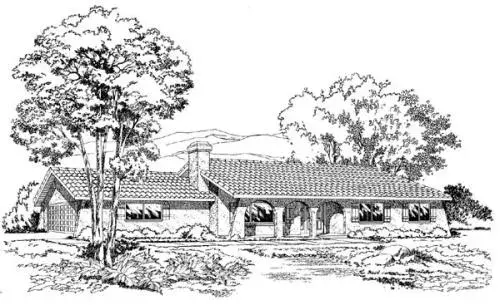
Specification
- 1 Stories
- 3 Beds
- 2 Bath
- 2 Garages
- 1617 Sq.ft
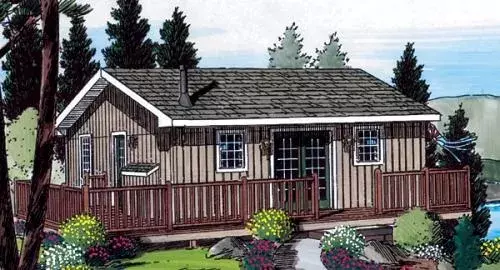
Specification
- 1 Stories
- 2 Beds
- 1 Bath
- 728 Sq.ft
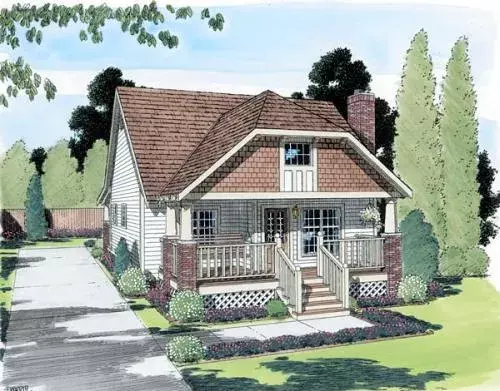
Specification
- 1 Stories
- 2 Beds
- 2 Bath
- 964 Sq.ft
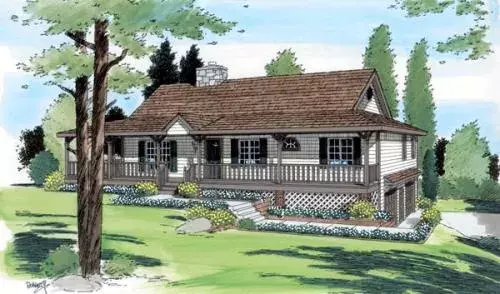
Specification
- 1 Stories
- 3 Beds
- 2 Bath
- 2 Garages
- 1741 Sq.ft
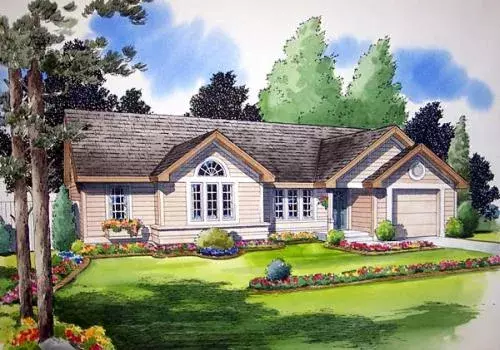
Specification
- 1 Stories
- 3 Beds
- 2 Bath
- 1 Garages
- 988 Sq.ft
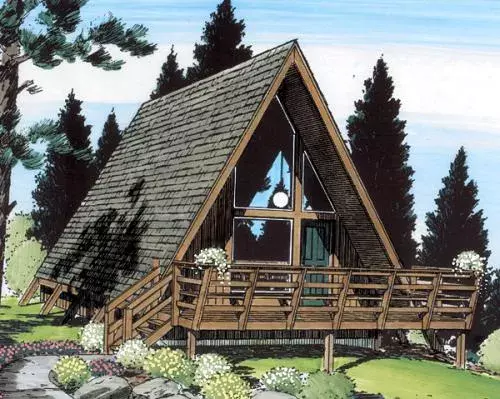
Specification
- 1 Stories
- 1 Beds
- 1 Bath
- 823 Sq.ft




