
You found 13,855 house plans!


House plans with No Formal Living/dining

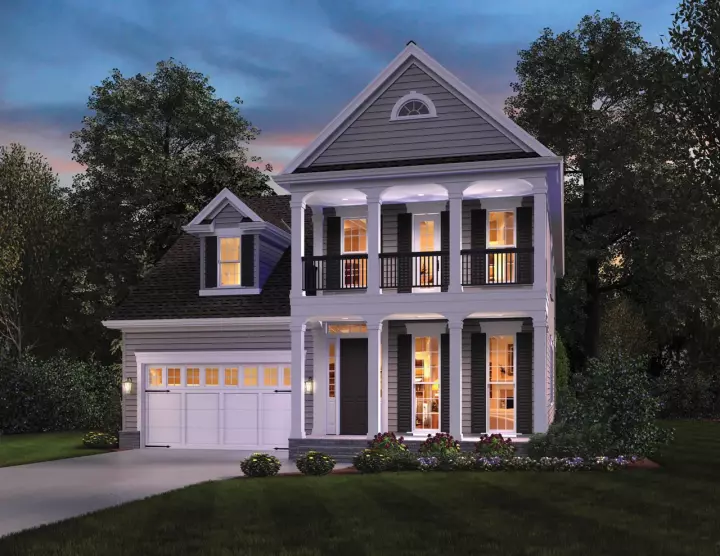
Specification
- 2 Stories
- 3 Beds
- 3 - 1/2 Bath
- 2 Garages
- 2065 Sq.ft
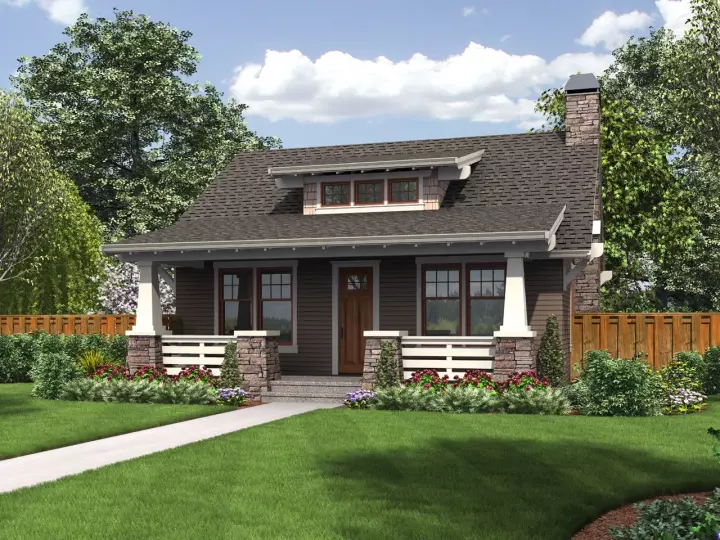
Specification
- 2 Stories
- 4 Beds
- 3 - 1/2 Bath
- 2 Garages
- 2400 Sq.ft
Specification
- 1 Stories
- 1 Beds
- 1 Bath
- 960 Sq.ft


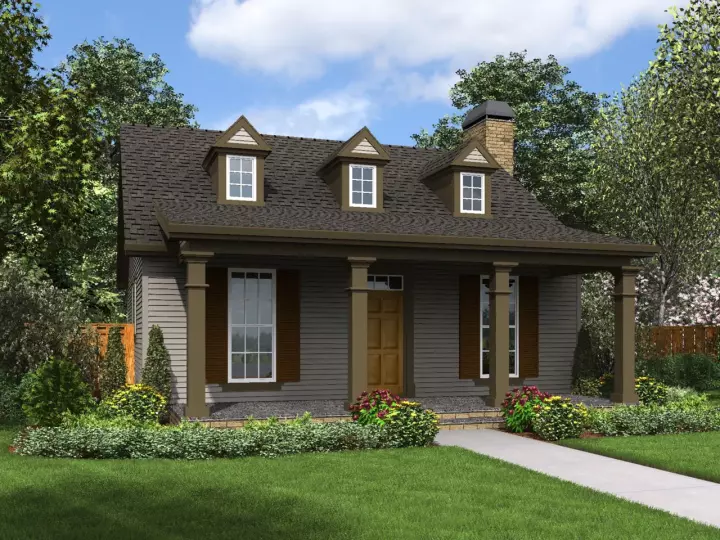
Specification
- 2 Stories
- 4 Beds
- 4 - 1/2 Bath
- 3 Garages
- 7149 Sq.ft
Specification
- 1 Stories
- 2 Beds
- 1 Bath
- 960 Sq.ft
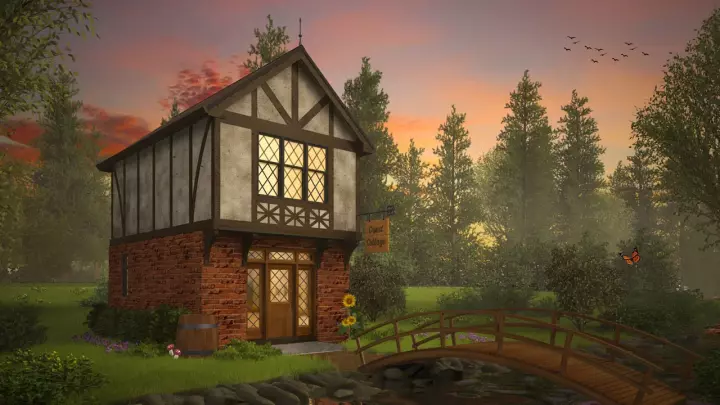
Specification
- 2 Stories
- 1 Beds
- 1 Bath
- 628 Sq.ft
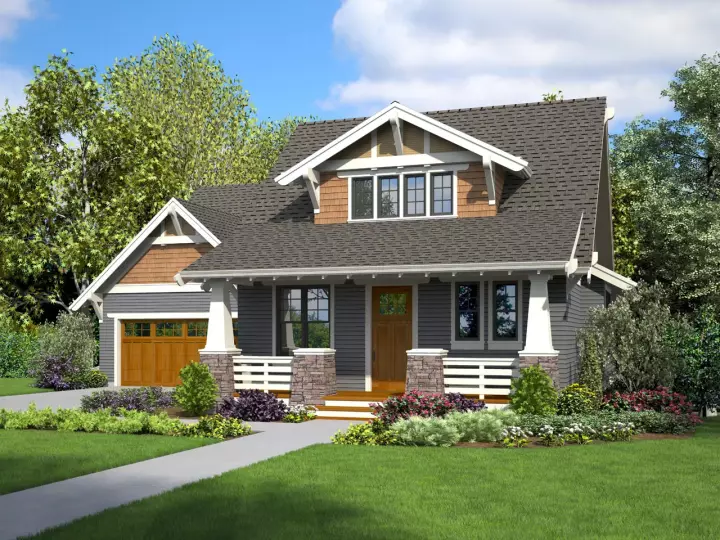
Specification
- 2 Stories
- 4 Beds
- 3 - 1/2 Bath
- 2 Garages
- 2337 Sq.ft

Specification
- 2 Stories
- 3 Beds
- 2 - 1/2 Bath
- 2 Garages
- 1878 Sq.ft

Specification
- 1 Stories
- 3 Beds
- 2 - 1/2 Bath
- 2 Garages
- 2339 Sq.ft
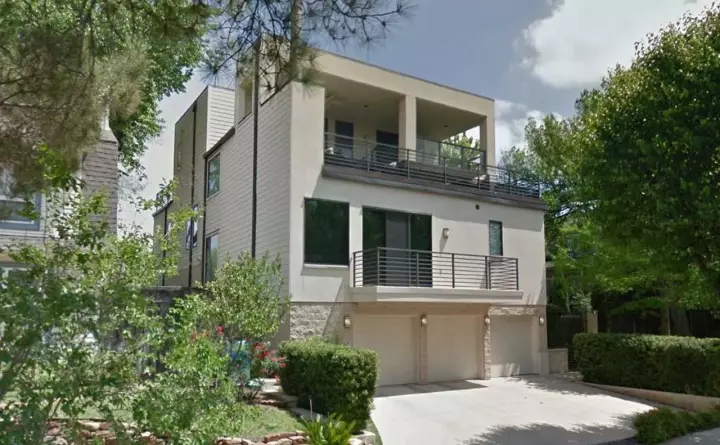
Specification
- 3 Stories
- 4 Beds
- 3 - 1/2 Bath
- 3 Garages
- 3846 Sq.ft

Specification
- 2 Stories
- 2 Beds
- 2 Bath
- 2 Garages
- 1359 Sq.ft
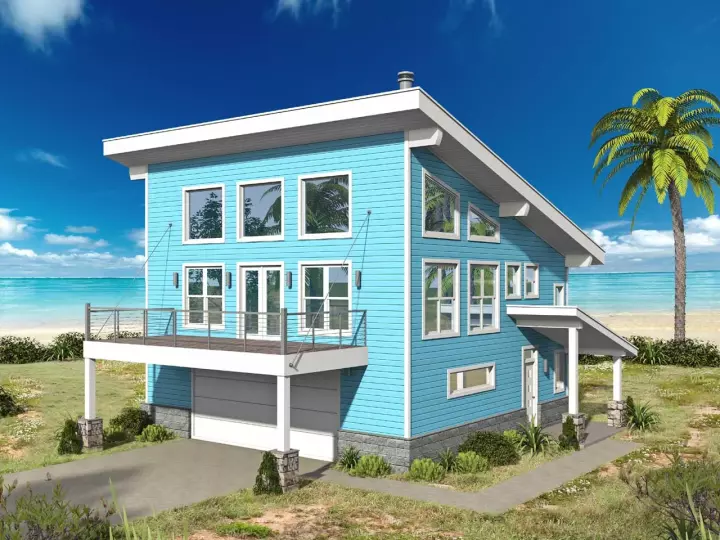
Specification
- 3 Stories
- 2 Beds
- 2 Bath
- 2 Garages
- 1559 Sq.ft

Specification
- 1 Stories
- 3 Beds
- 3 Bath
- 1643 Sq.ft

Specification
- 2 Stories
- 4 Beds
- 3 - 1/2 Bath
- 2 Garages
- 2318 Sq.ft
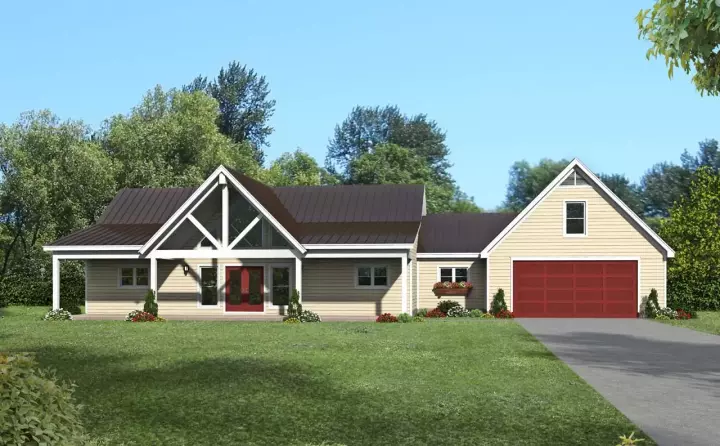
Specification
- 1 Stories
- 2 Beds
- 2 - 1/2 Bath
- 2 Garages
- 1677 Sq.ft

Specification
- Split entry
- 3 Beds
- 2 Bath
- 2 Garages
- 1248 Sq.ft

Specification
- 1 Stories
- 4 Beds
- 2 - 1/2 Bath
- 2 Garages
- 2343 Sq.ft

Specification
- 1 Stories
- 2 Beds
- 3 Bath
- 4 Garages
- 1805 Sq.ft




