
You found 13,855 house plans!


House plans with No Formal Living/dining

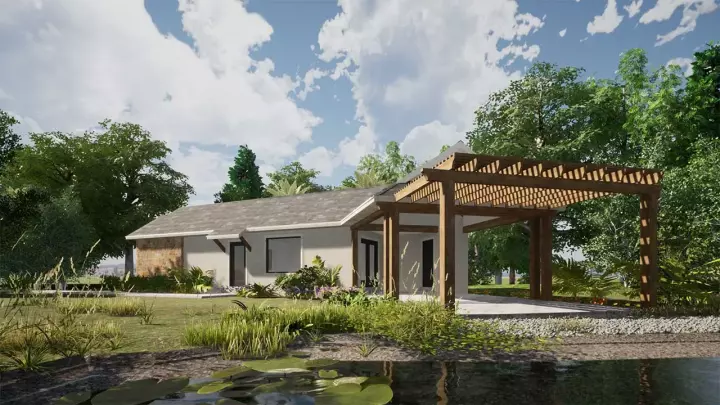
Specification
- 1 Stories
- 1 Beds
- 1 Bath
- 663 Sq.ft
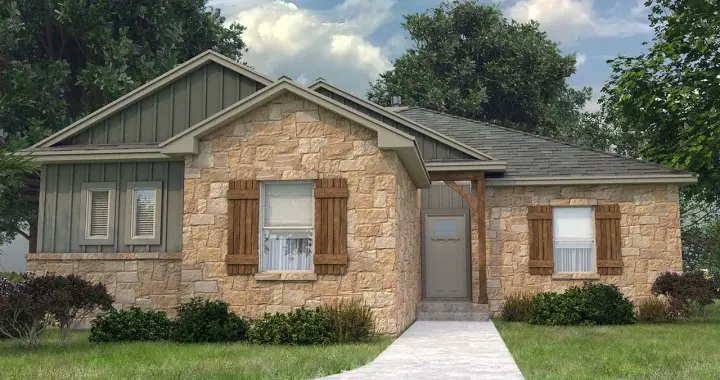
Specification
- 1 Stories
- 3 Beds
- 2 Bath
- 2 Garages
- 1691 Sq.ft
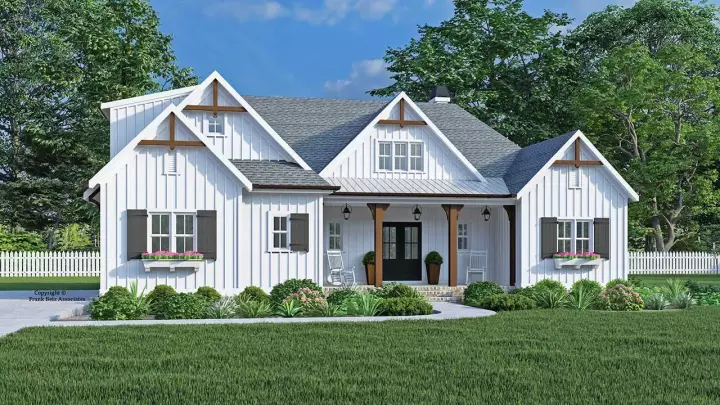
Specification
- 1 Stories
- 3 Beds
- 3 - 1/2 Bath
- 2 Garages
- 2355 Sq.ft
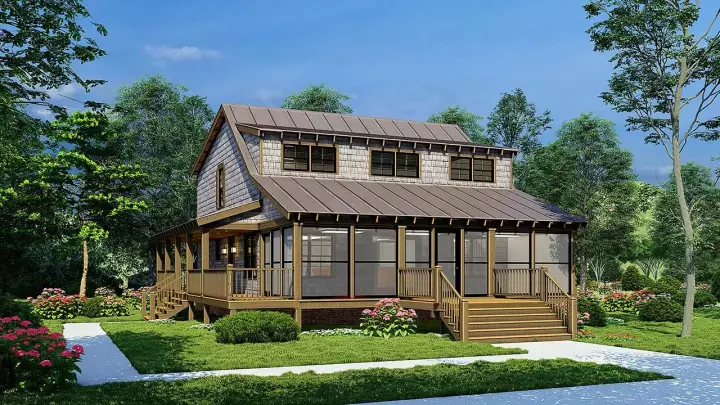
Specification
- 2 Stories
- 3 Beds
- 2 - 1/2 Bath
- 2013 Sq.ft
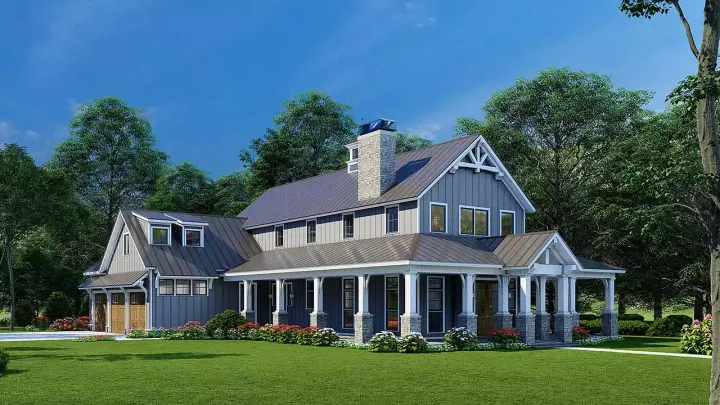
Specification
- 2 Stories
- 3 Beds
- 3 - 1/2 Bath
- 3 Garages
- 3020 Sq.ft
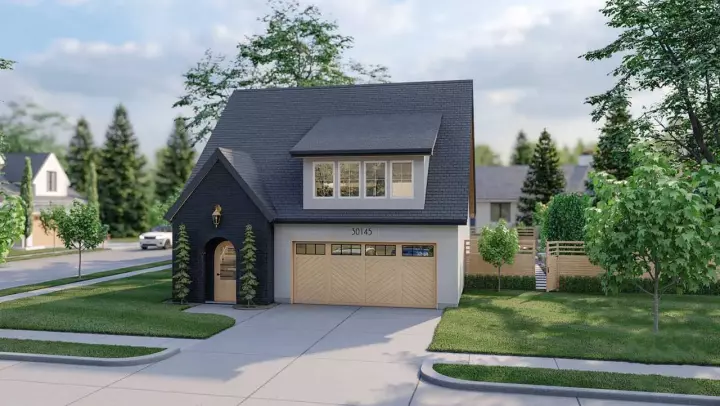
Specification
- 2 Stories
- 1 Beds
- 1 Bath
- 2 Garages
- 802 Sq.ft
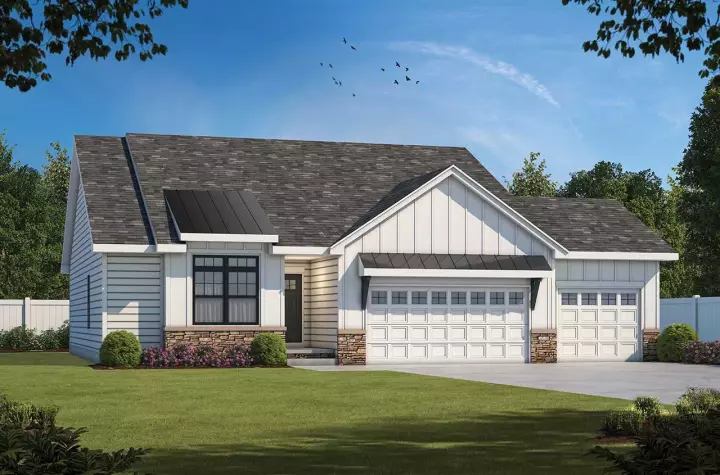
Specification
- 1 Stories
- 3 Beds
- 2 Bath
- 3 Garages
- 1603 Sq.ft
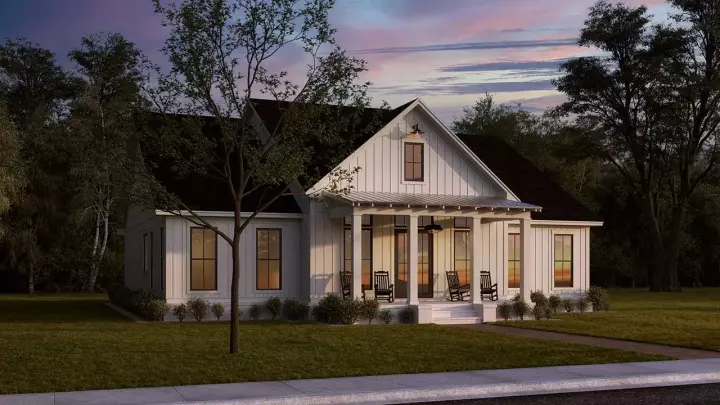
Specification
- 1 Stories
- 3 Beds
- 2 - 1/2 Bath
- 2455 Sq.ft
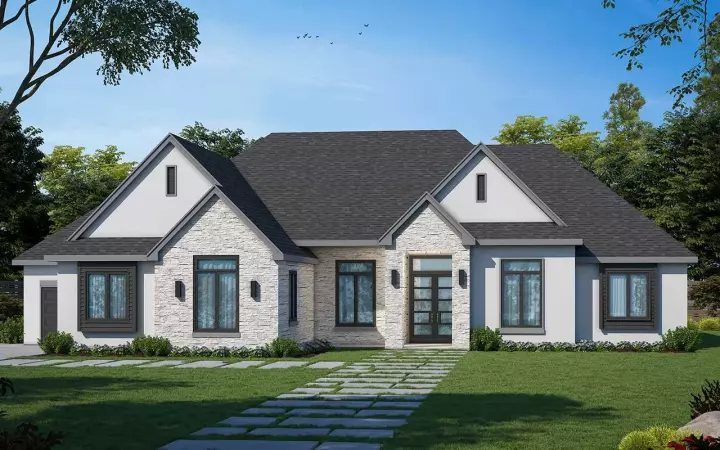
Specification
- 1 Stories
- 3 Beds
- 2 - 1/2 Bath
- 2 Garages
- 2449 Sq.ft
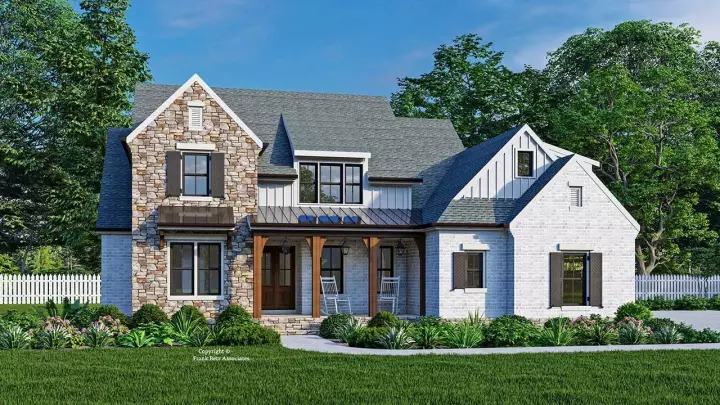
Specification
- 2 Stories
- 4 Beds
- 3 Bath
- 2 Garages
- 2804 Sq.ft
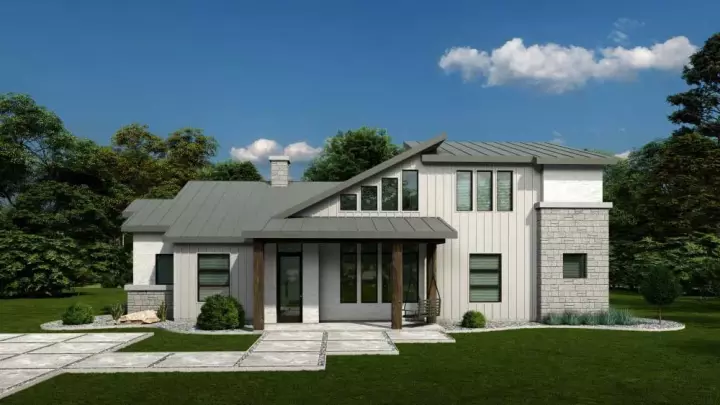
Specification
- 2 Stories
- 3 Beds
- 3 Bath
- 1804 Sq.ft
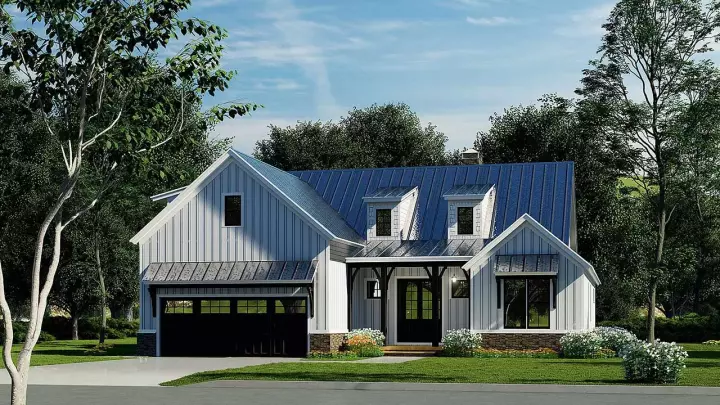
Specification
- 1 Stories
- 3 Beds
- 2 - 1/2 Bath
- 2 Garages
- 1998 Sq.ft
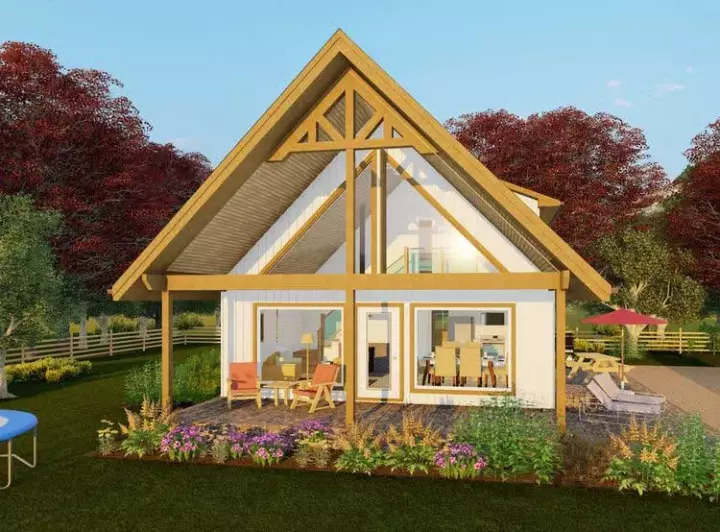
Specification
- 2 Stories
- 2 Beds
- 2 Bath
- 1252 Sq.ft
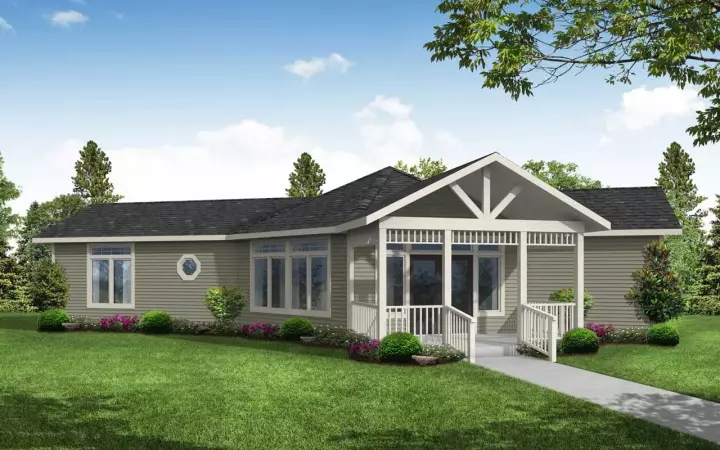
Specification
- 1 Stories
- 1 Beds
- 2 Bath
- 1219 Sq.ft
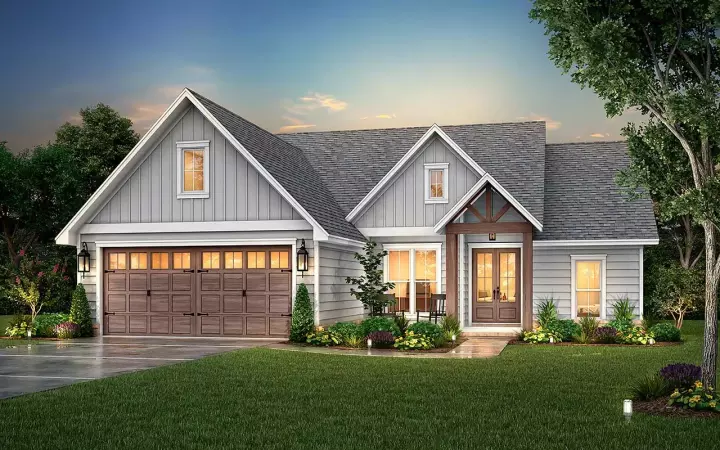
Specification
- 1 Stories
- 3 Beds
- 2 - 1/2 Bath
- 2 Garages
- 1828 Sq.ft
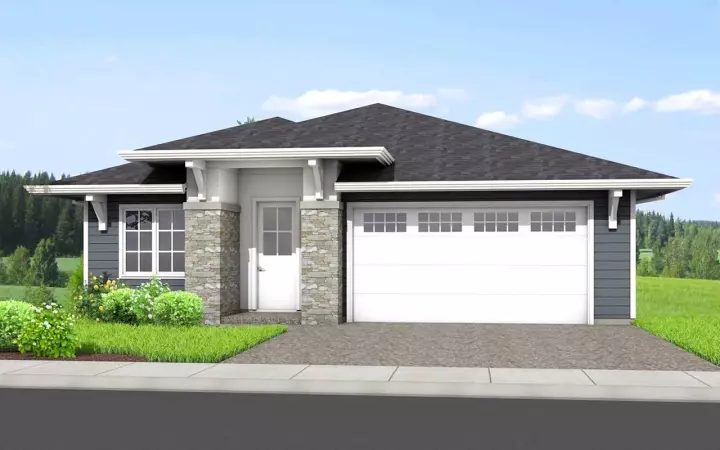
Specification
- 1 Stories
- 4 Beds
- 3 - 1/2 Bath
- 2 Garages
- 2306 Sq.ft
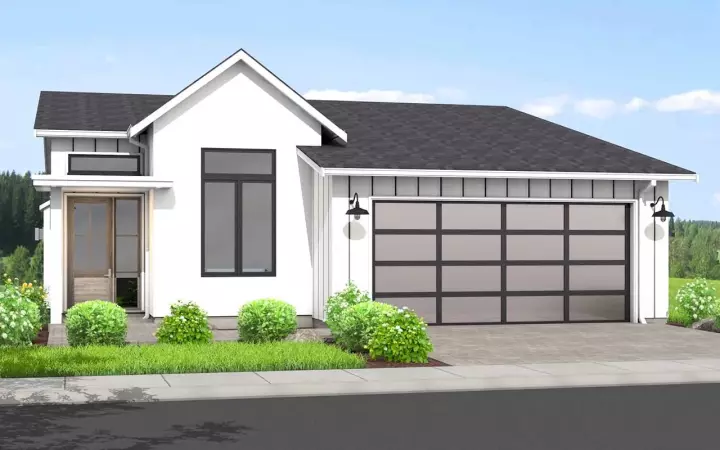
Specification
- 1 Stories
- 3 Bath
- 2 Garages
- 1573 Sq.ft
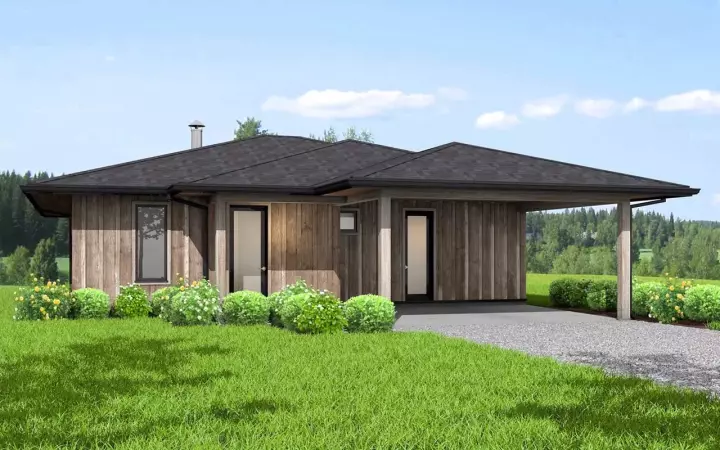
Specification
- 1 Stories
- 2 Beds
- 2 Bath
- 2 Garages
- 1204 Sq.ft




