
You found 13,855 house plans!


House plans with No Formal Living/dining


Specification
- 1 Stories
- 2 Beds
- 2 Bath
- 2 Garages
- 1548 Sq.ft
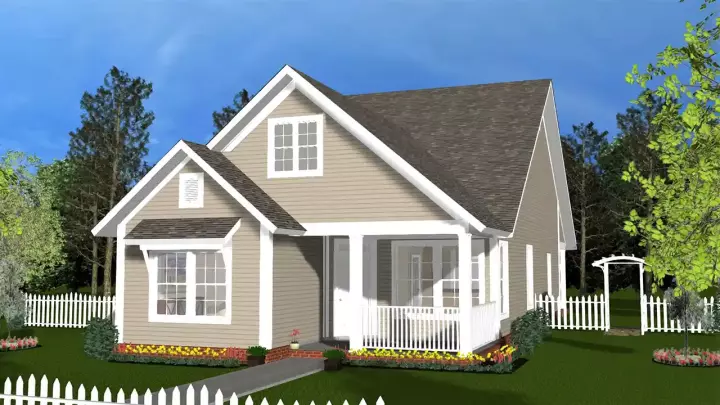
Specification
- 1 Stories
- 3 Beds
- 2 Bath
- 1772 Sq.ft
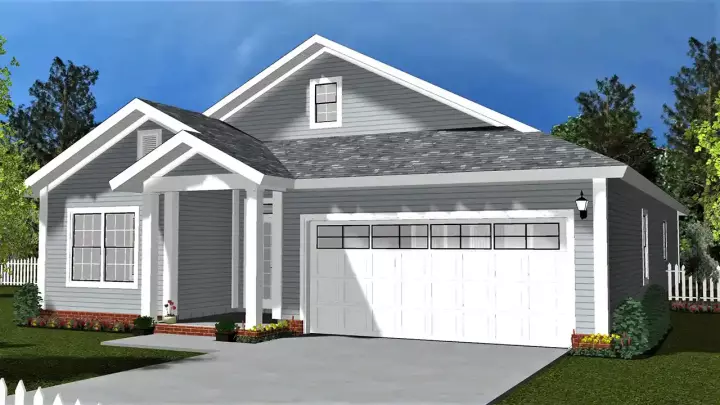
Specification
- 1 Stories
- 3 Beds
- 2 - 1/2 Bath
- 2 Garages
- 1671 Sq.ft
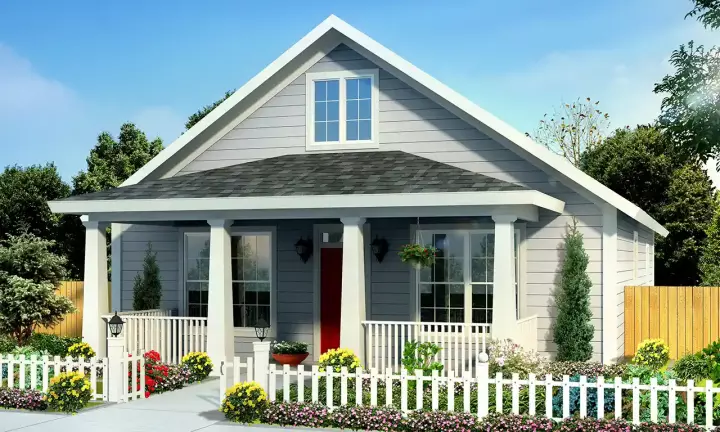
Specification
- 1 Stories
- 4 Beds
- 3 - 1/2 Bath
- 1437 Sq.ft

Specification
- 2 Stories
- 3 Beds
- 3 Bath
- 1 Garages
- 2177 Sq.ft

Specification
- 1 Stories
- 5 Beds
- 2 Bath
- 2 Garages
- 1832 Sq.ft
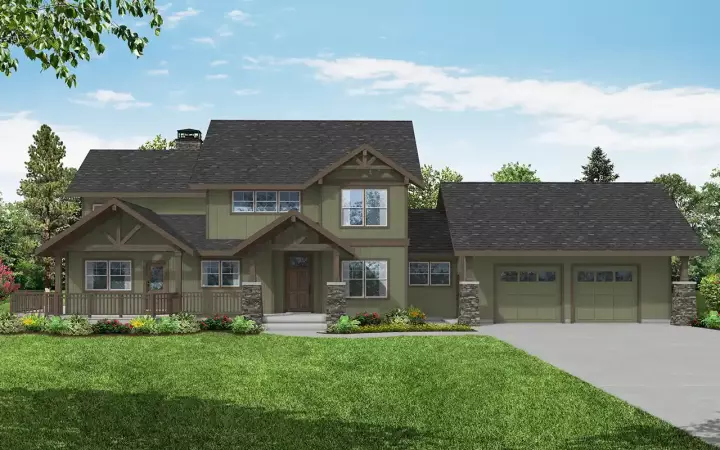
Specification
- 2 Stories
- 4 Beds
- 3 - 1/2 Bath
- 2 Garages
- 3880 Sq.ft
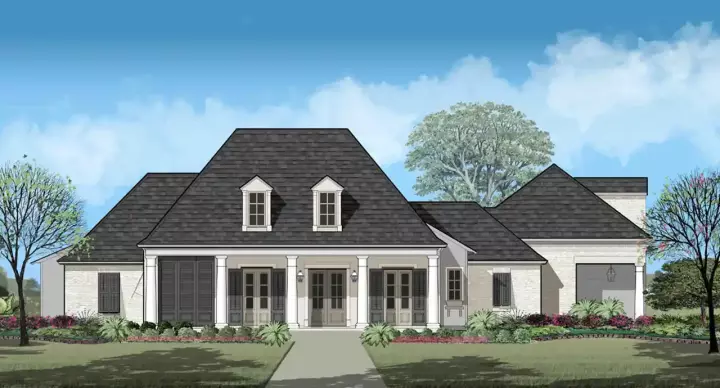
Specification
- 1 Stories
- 3 Beds
- 4 - 1/2 Bath
- 3 Garages
- 3046 Sq.ft
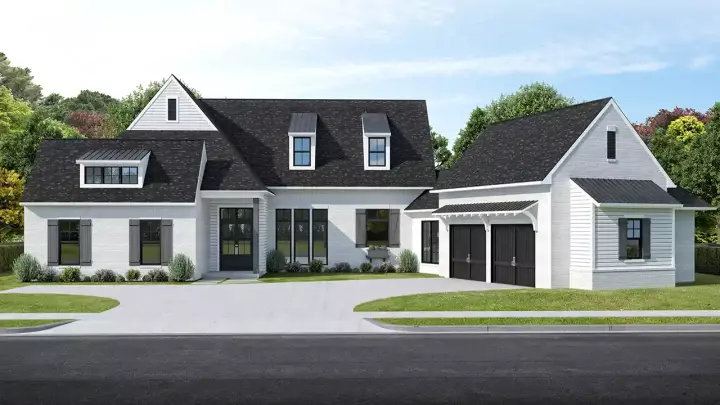
Specification
- 1 Stories
- 4 Beds
- 3 - 1/2 Bath
- 2 Garages
- 2825 Sq.ft
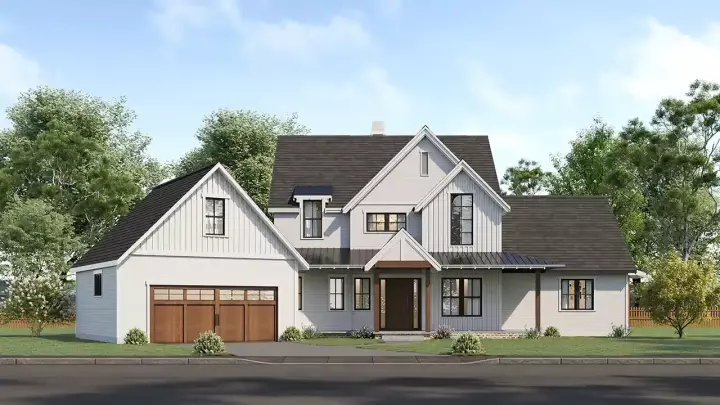
Specification
- 2 Stories
- 3 Beds
- 2 - 1/2 Bath
- 2 Garages
- 3250 Sq.ft
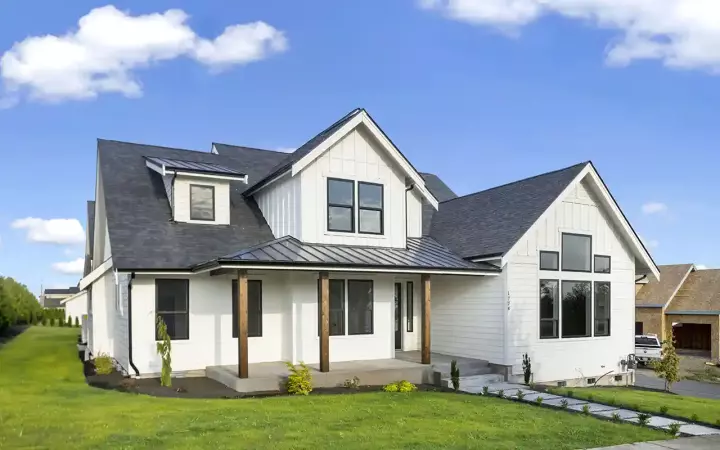
Specification
- 2 Stories
- 5 Beds
- 4 - 1/2 Bath
- 3 Garages
- 3567 Sq.ft

Specification
- 1 Stories
- 4 Beds
- 2 - 1/2 Bath
- 3 Garages
- 3460 Sq.ft
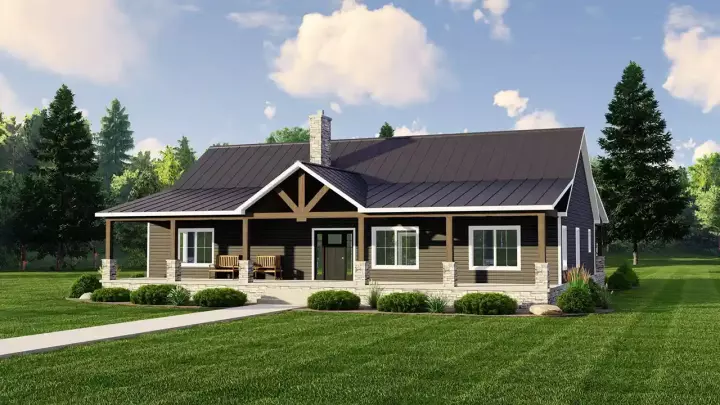
Specification
- 1 Stories
- 3 Beds
- 2 Bath
- 2160 Sq.ft

Specification
- 1 Stories
- 4 Beds
- 3 Bath
- 3 Garages
- 2601 Sq.ft

Specification
- 1 Stories
- 4 Beds
- 3 Bath
- 3 Garages
- 2607 Sq.ft
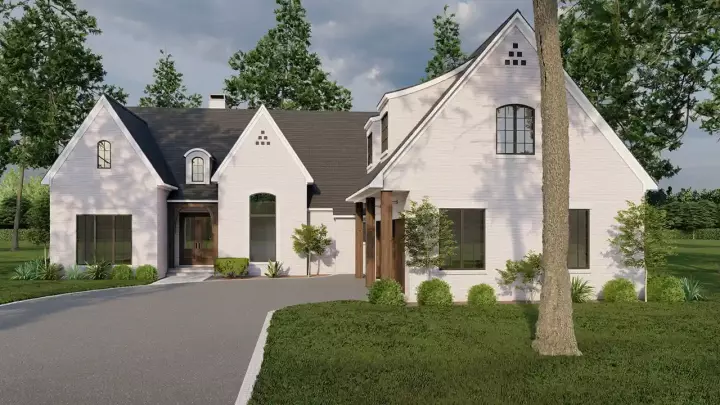
Specification
- 1 Stories
- 3 Beds
- 3 - 1/2 Bath
- 2 Garages
- 2998 Sq.ft
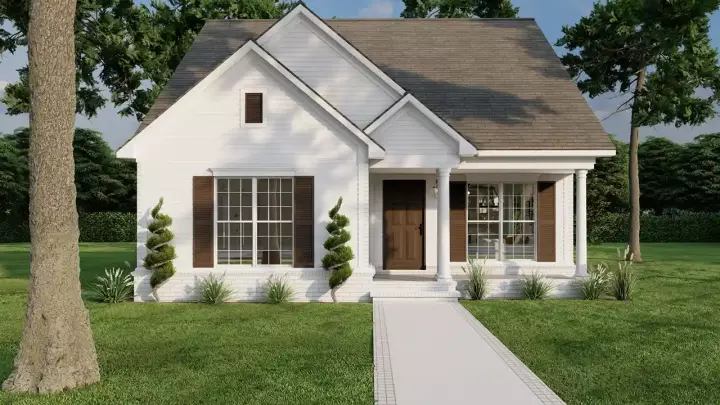
Specification
- 1 Stories
- 3 Beds
- 2 Bath
- 1265 Sq.ft

Specification
- 2 Stories
- 4 Beds
- 3 - 1/2 Bath
- 2 Garages
- 3008 Sq.ft




