
You found 13,855 house plans!


House plans with No Formal Living/dining


Specification
- 2 Stories
- 4 Beds
- 3 Bath
- 2 Garages
- 1837 Sq.ft
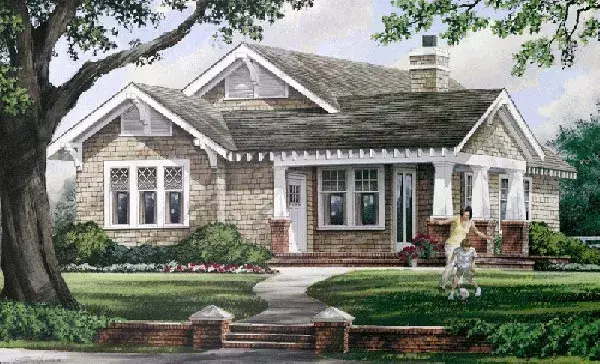
Specification
- 1 Stories
- 3 Beds
- 2 Bath
- 1628 Sq.ft

Specification
- 2 Stories
- 5 Beds
- 3 Bath
- 2 Garages
- 2301 Sq.ft
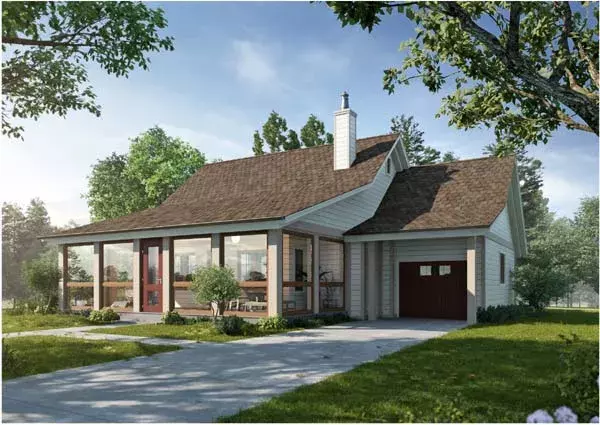
Specification
- 2 Stories
- 3 Beds
- 3 Bath
- 1 Garages
- 1676 Sq.ft
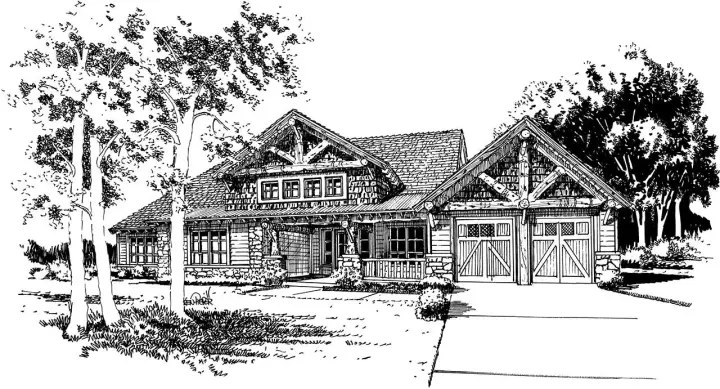
Specification
- 1 Stories
- 3 Beds
- 2 Bath
- 2 Garages
- 1416 Sq.ft

Specification
- 2 Stories
- 3 Beds
- 2 - 1/2 Bath
- 2 Garages
- 2002 Sq.ft
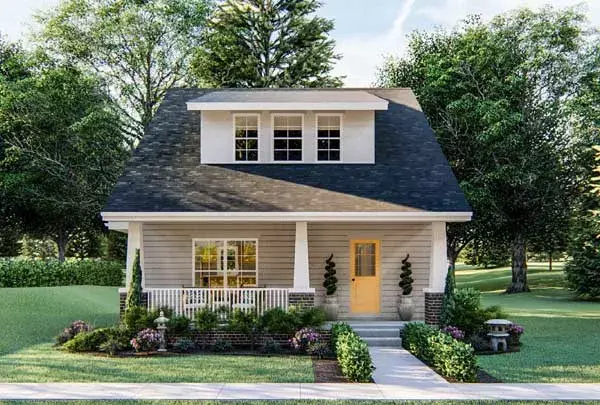
Specification
- 2 Stories
- 2 Beds
- 2 - 1/2 Bath
- 1437 Sq.ft
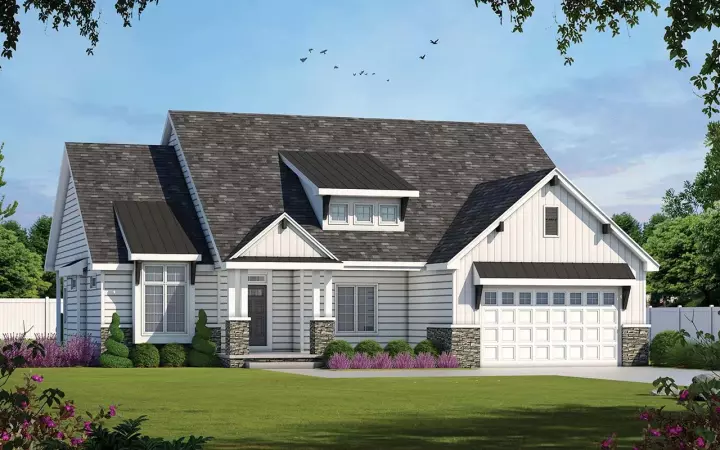
Specification
- 1 Stories
- 3 Beds
- 2 Bath
- 2 Garages
- 1925 Sq.ft

Specification
- 2 Stories
- 4 Beds
- 3 - 1/2 Bath
- 2 Garages
- 2114 Sq.ft

Specification
- 2 Stories
- 4 Beds
- 3 Bath
- 3 Garages
- 1760 Sq.ft
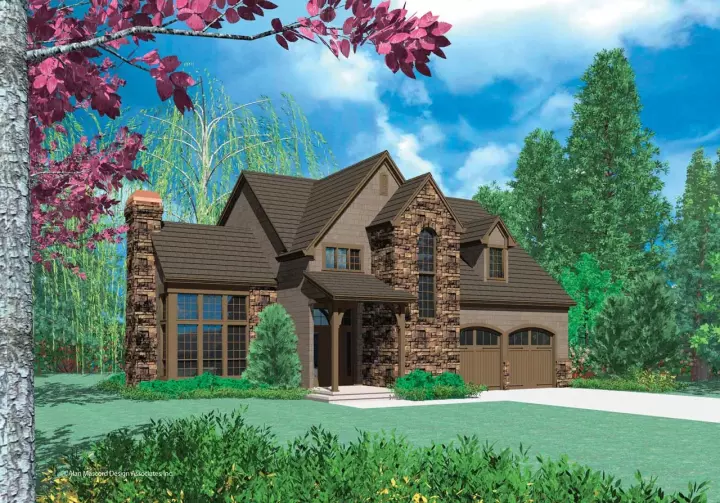
Specification
- 2 Stories
- 4 Beds
- 3 Bath
- 3 Garages
- 1698 Sq.ft

Specification
- 1 Stories
- 4 Beds
- 4 - 1/2 Bath
- 2 Garages
- 4747 Sq.ft
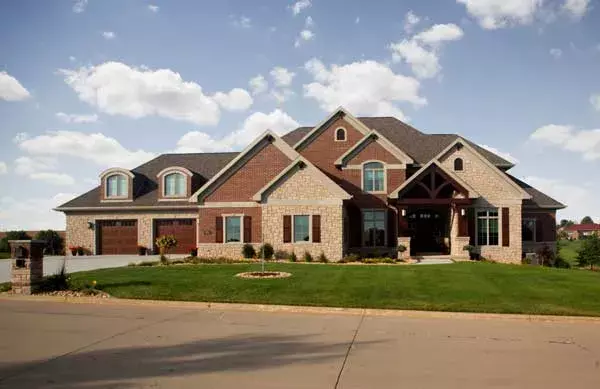
Specification
- 2 Stories
- 6 Beds
- 3 - 1/2 Bath
- 4 Garages
- 7605 Sq.ft
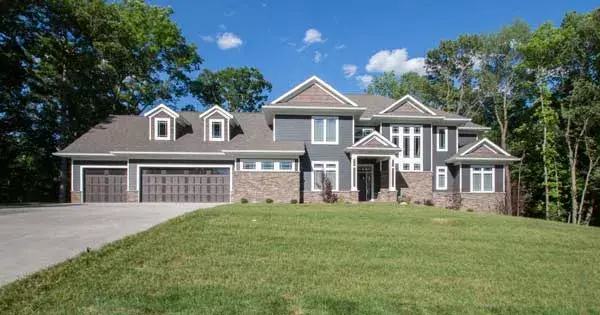
Specification
- 2 Stories
- 5 Beds
- 4 - 1/2 Bath
- 3 Garages
- 6147 Sq.ft

Specification
- 2 Stories
- 3 Beds
- 2 Bath
- 1905 Sq.ft
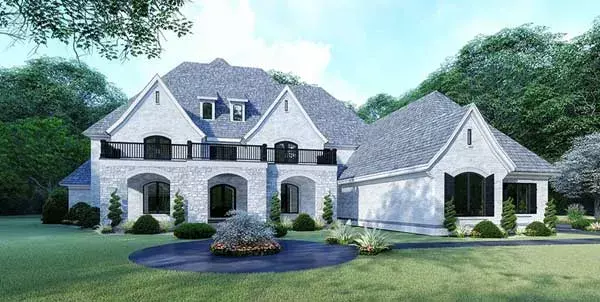
Specification
- 2 Stories
- 5 Beds
- 4 - 1/2 Bath
- 3 Garages
- 5615 Sq.ft

Specification
- 2 Stories
- 3 Beds
- 3 - 1/2 Bath
- 2 Garages
- 3020 Sq.ft
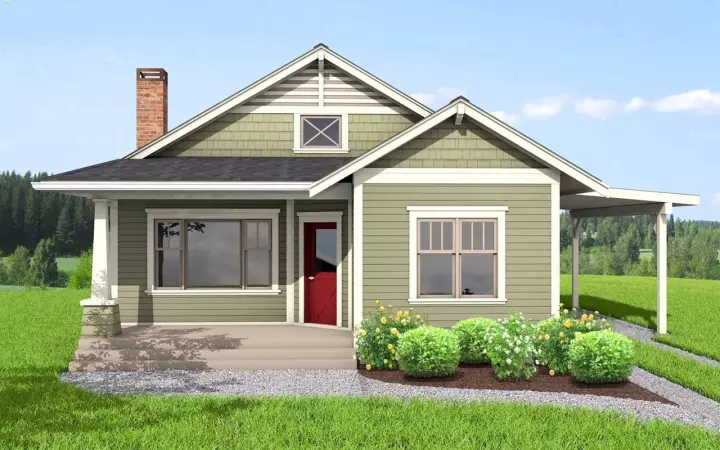
Specification
- 1 Stories
- 2 Beds
- 1 Bath
- 1112 Sq.ft




