
You found 13,855 house plans!


House plans with No Formal Living/dining

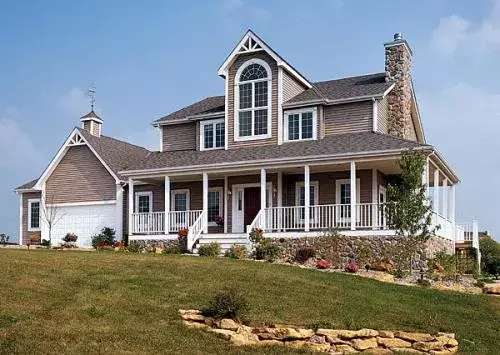
Specification
- 2 Stories
- 3 Beds
- 2 - 1/2 Bath
- 2 Garages
- 2607 Sq.ft
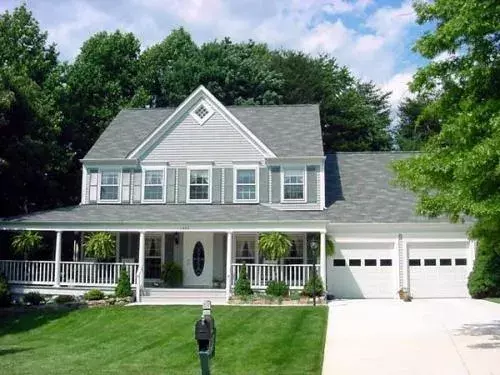
Specification
- 2 Stories
- 3 Beds
- 2 - 1/2 Bath
- 3 Garages
- 2778 Sq.ft
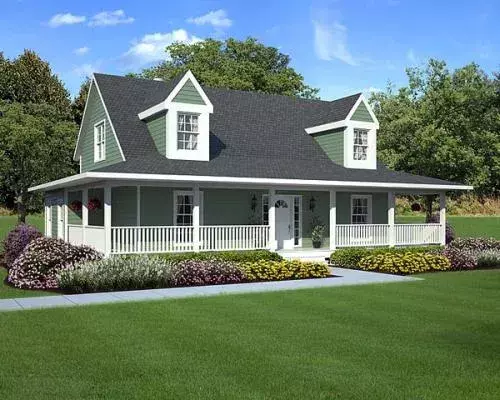
Specification
- 2 Stories
- 3 Beds
- 2 - 1/2 Bath
- 1907 Sq.ft
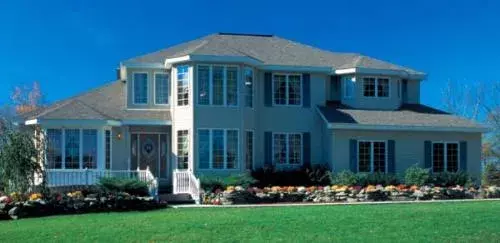
Specification
- 2 Stories
- 4 Beds
- 2 - 1/2 Bath
- 2 Garages
- 3276 Sq.ft
Specification
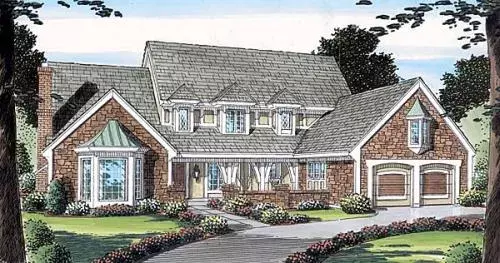
- 2 Stories
- 4 Beds
- 3 - 1/2 Bath
- 2 Garages
- 3440 Sq.ft
Specification
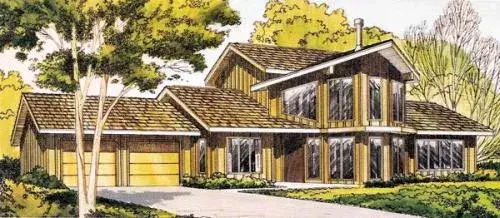
- 2 Stories
- 3 Beds
- 2 Bath
- 2 Garages
- 1778 Sq.ft
Specification
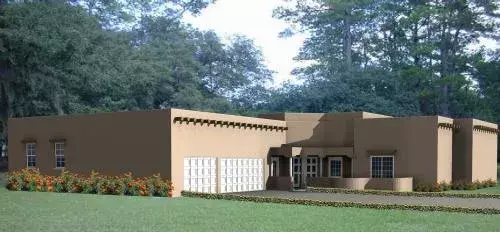
- 1 Stories
- 4 Beds
- 3 Bath
- 3 Garages
- 3613 Sq.ft
Specification
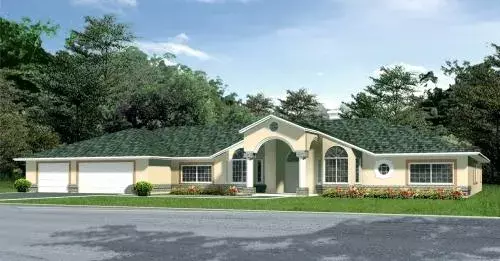
- 1 Stories
- 4 Beds
- 4 Bath
- 3 Garages
- 3400 Sq.ft
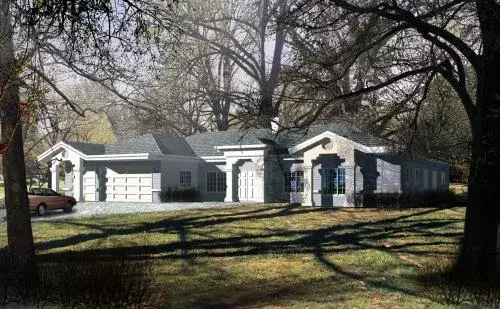
Specification
- 1 Stories
- 4 Beds
- 3 - 1/2 Bath
- 3 Garages
- 3300 Sq.ft
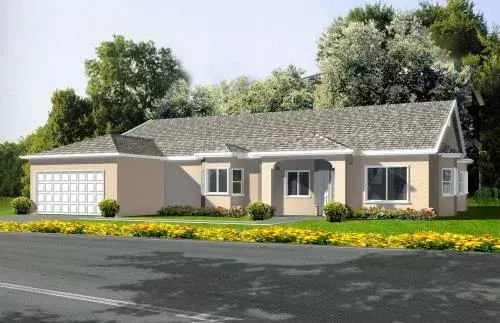
Specification
- 1 Stories
- 6 Beds
- 3 Bath
- 2 Garages
- 2511 Sq.ft
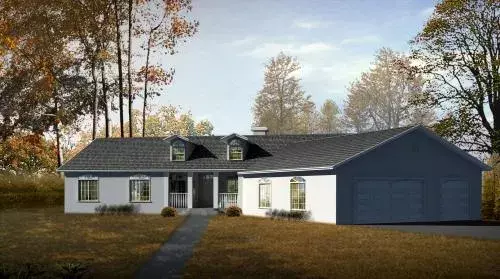
Specification
- 1 Stories
- 6 Beds
- 5 Bath
- 3 Garages
- 2503 Sq.ft
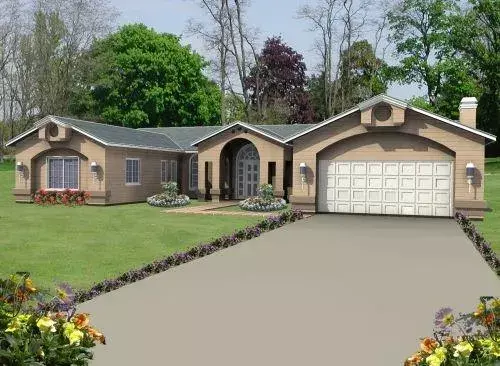
Specification
- 1 Stories
- 3 Beds
- 2 - 1/2 Bath
- 2 Garages
- 2201 Sq.ft
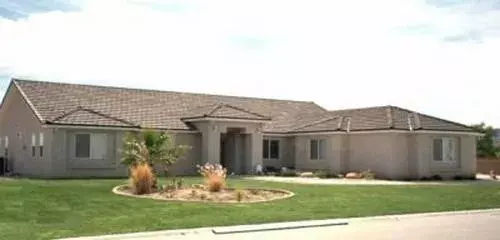
Specification
- 1 Stories
- 4 Beds
- 2 - 1/2 Bath
- 3 Garages
- 2196 Sq.ft
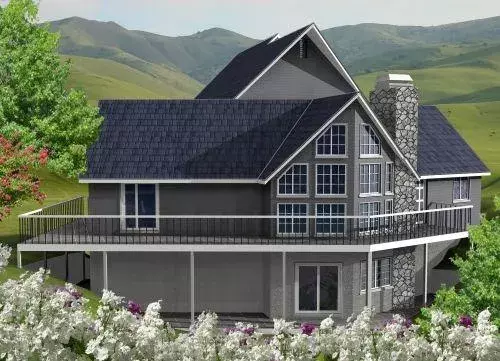
Specification
- 2 Stories
- 3 Beds
- 2 - 1/2 Bath
- 2 Garages
- 2115 Sq.ft
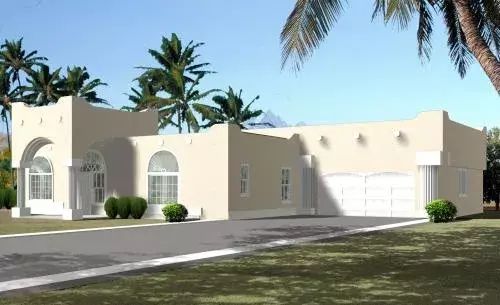
Specification
- 1 Stories
- 4 Beds
- 3 Bath
- 2 Garages
- 2079 Sq.ft
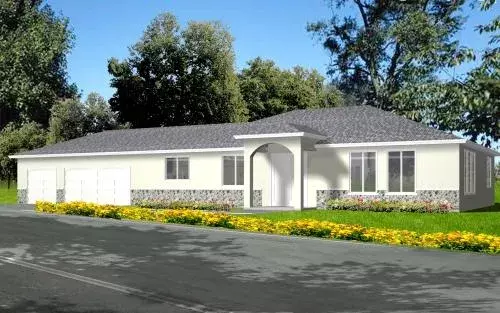
Specification
- 1 Stories
- 3 Beds
- 2 Bath
- 3 Garages
- 2026 Sq.ft
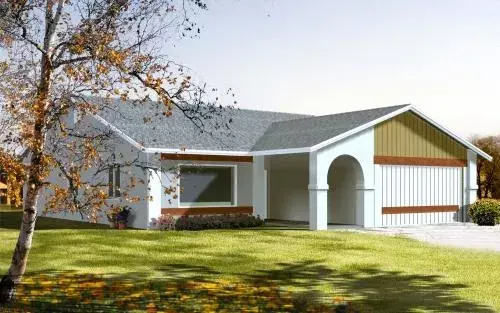
Specification
- 1 Stories
- 3 Beds
- 2 Bath
- 2 Garages
- 1756 Sq.ft
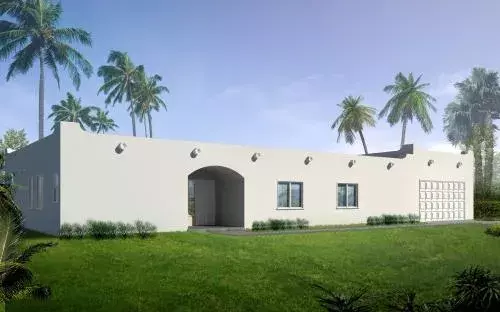
Specification
- 1 Stories
- 4 Beds
- 2 Bath
- 2 Garages
- 1720 Sq.ft




