
You found 13,855 house plans!


House plans with No Formal Living/dining
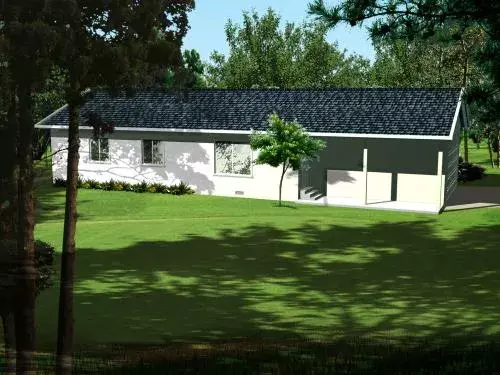
Specification
- 1 Stories
- 3 Beds
- 2 Bath
- 2 Garages
- 1002 Sq.ft
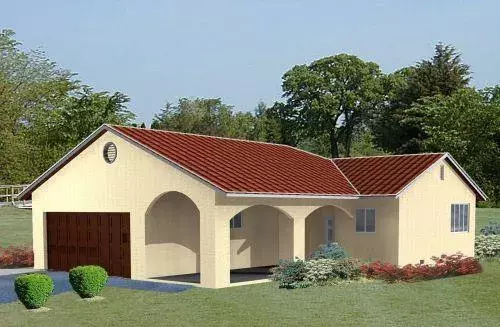
Specification
- 1 Stories
- 2 Beds
- 2 Bath
- 2 Garages
- 984 Sq.ft
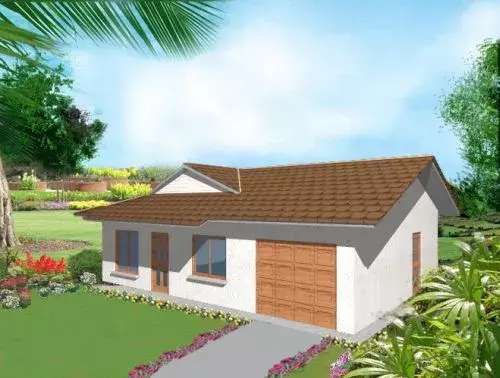
Specification
- 1 Stories
- 3 Beds
- 2 Bath
- 1 Garages
- 973 Sq.ft
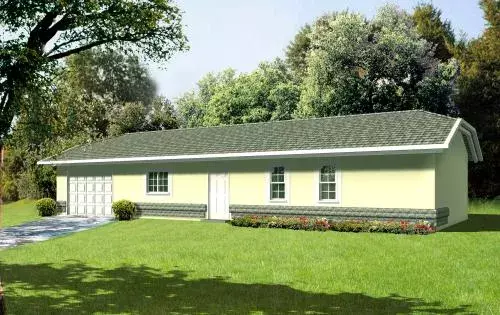
Specification
- 1 Stories
- 2 Beds
- 2 Bath
- 1 Garages
- 960 Sq.ft
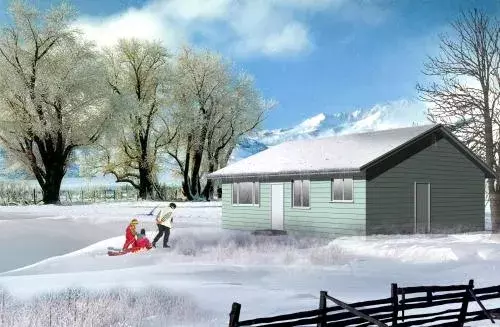
Specification
- 1 Stories
- 2 Beds
- 2 Bath
- 952 Sq.ft
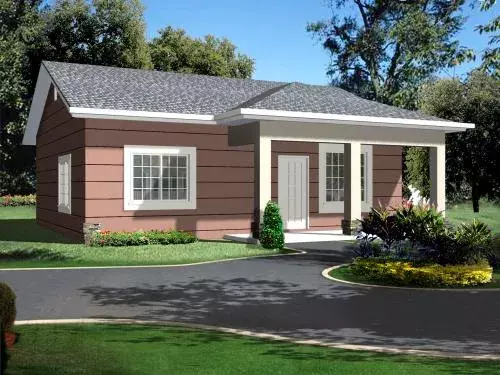
Specification
- 1 Stories
- 1 Beds
- 1 Bath
- 896 Sq.ft
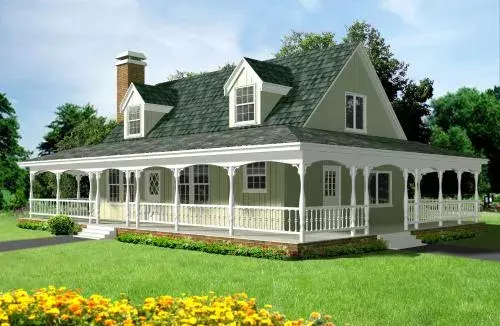
Specification
- 2 Stories
- 3 Beds
- 2 Bath
- 1700 Sq.ft
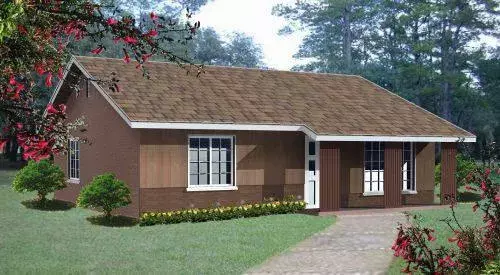
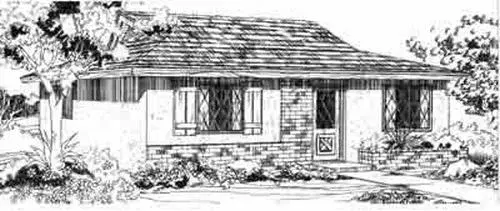
Specification
- 1 Stories
- 2 Beds
- 1 Bath
- 781 Sq.ft
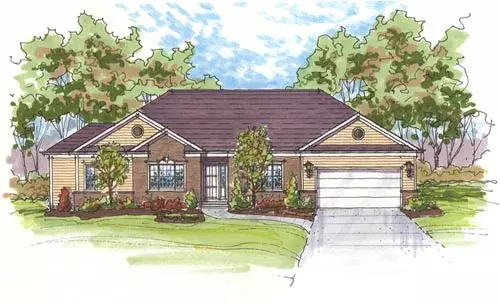
Specification
- 1 Stories
- 2 Beds
- 1 Bath
- 778 Sq.ft
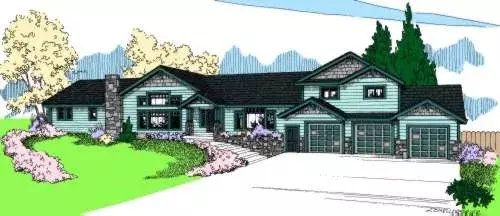
Specification
- 1 Stories
- 3 Beds
- 2 - 1/2 Bath
- 2 Garages
- 1980 Sq.ft
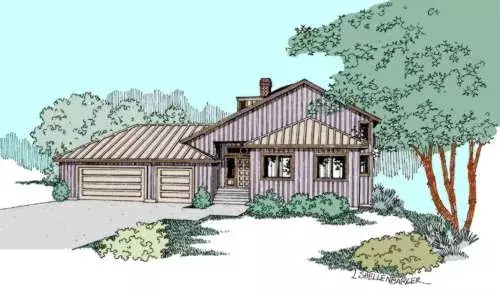
Specification
- 2 Stories
- 3 Beds
- 4 Bath
- 3 Garages
- 3274 Sq.ft
Specification
- 3 Stories
- 3 Beds
- 3 Bath
- 3 Garages
- 1989 Sq.ft
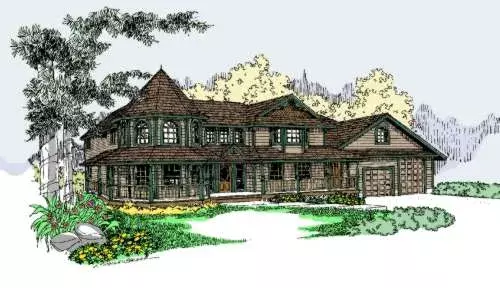
Specification
- 2 Stories
- 3 Beds
- 3 Bath
- 2 Garages
- 3419 Sq.ft
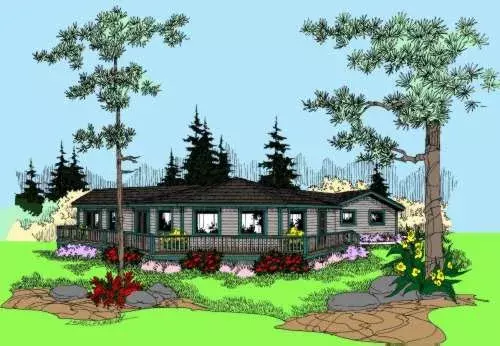
Specification
- 1 Stories
- 2 Beds
- 2 - 1/2 Bath
- 2 Garages
- 2024 Sq.ft

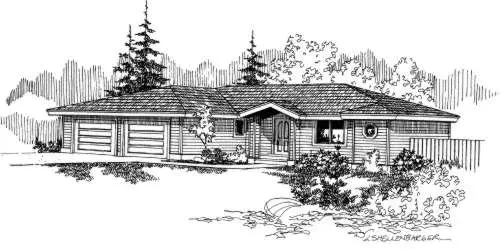
Specification
- 1 Stories
- 4 Beds
- 2 Bath
- 2 Garages
- 1715 Sq.ft
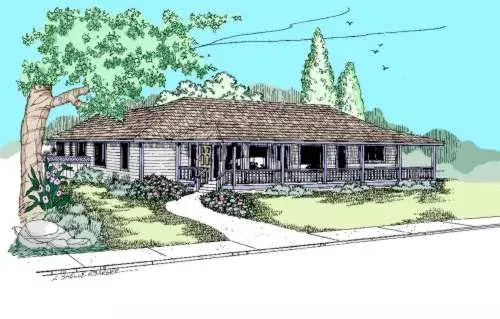
Specification
- 1 Stories
- 3 Beds
- 2 - 1/2 Bath
- 2 Garages
- 2350 Sq.ft
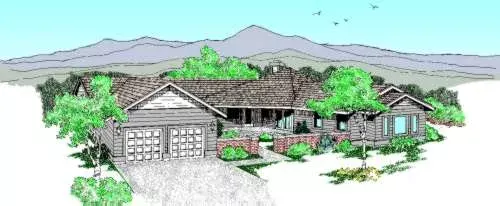
Specification
- 1 Stories
- 2 Beds
- 3 Bath
- 2 Garages
- 2375 Sq.ft
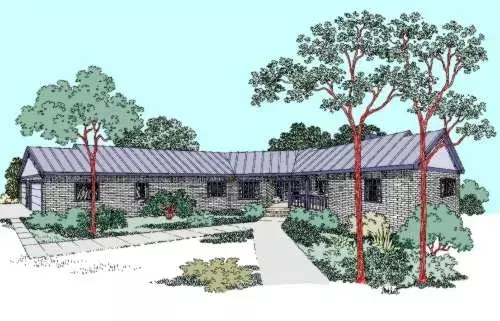
Specification
- 1 Stories
- 5 Beds
- 3 - 1/2 Bath
- 3 Garages
- 3821 Sq.ft




