
You found 13,855 house plans!


House plans with No Formal Living/dining

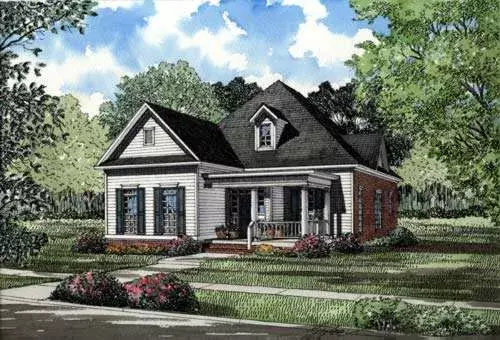
Specification
- 1 Stories
- 3 Beds
- 2 Bath
- 2 Garages
- 1934 Sq.ft
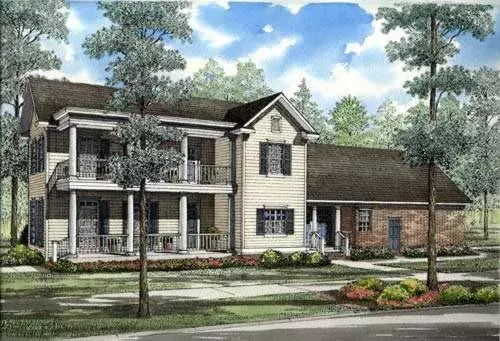
Specification
- 2 Stories
- 4 Beds
- 2 - 1/2 Bath
- 2 Garages
- 1959 Sq.ft
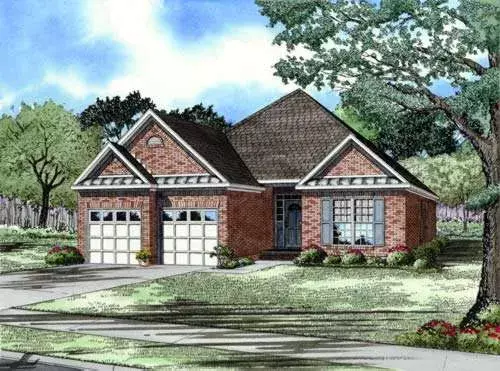
Specification
- 1 Stories
- 3 Beds
- 2 Bath
- 2 Garages
- 1480 Sq.ft
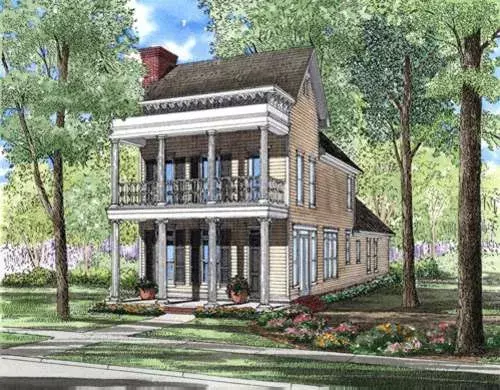
Specification
- 2 Stories
- 3 Beds
- 2 - 1/2 Bath
- 2 Garages
- 2177 Sq.ft
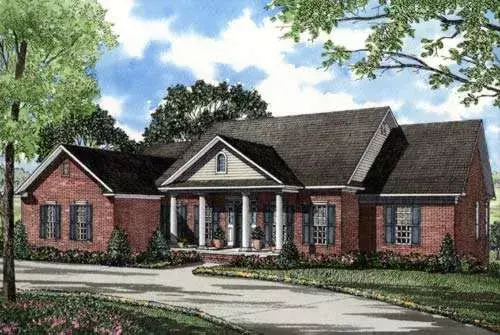
Specification
- 2 Stories
- 3 Beds
- 3 - 1/2 Bath
- 2 Garages
- 3485 Sq.ft
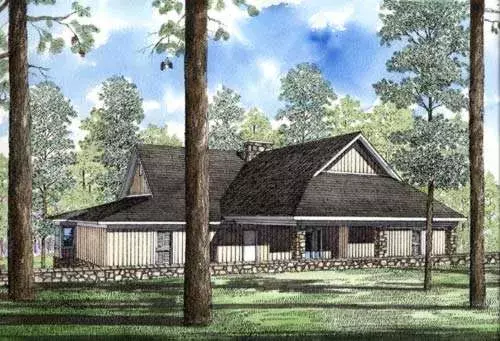
Specification
- 2 Stories
- 4 Beds
- 5 Bath
- 3029 Sq.ft
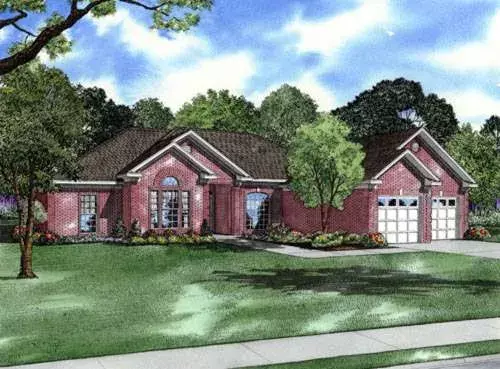
Specification
- 1 Stories
- 4 Beds
- 3 Bath
- 2 Garages
- 2439 Sq.ft
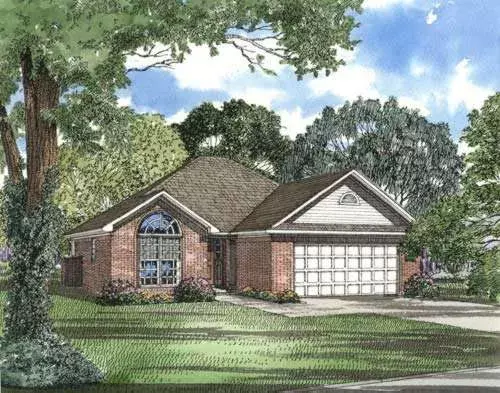
Specification
- 1 Stories
- 3 Beds
- 2 Bath
- 2 Garages
- 1355 Sq.ft
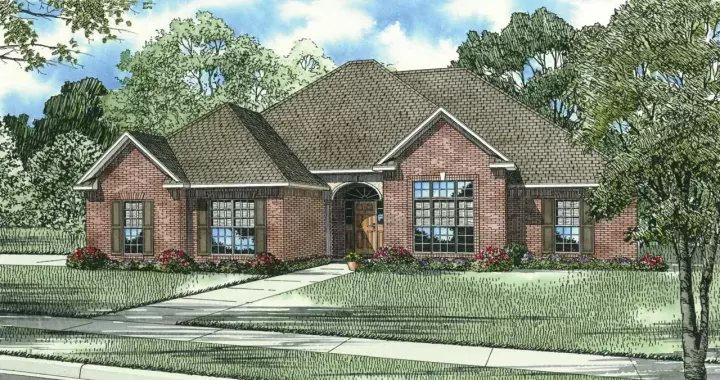
Specification
- 1 Stories
- 3 Beds
- 2 - 1/2 Bath
- 2 Garages
- 2422 Sq.ft
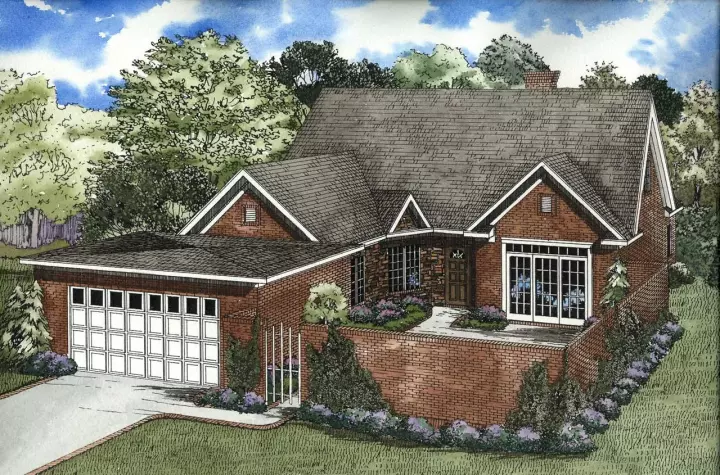
Specification
- 2 Stories
- 4 Beds
- 3 Bath
- 2 Garages
- 2469 Sq.ft
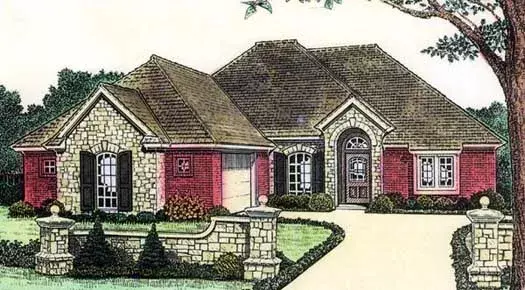
Specification
- 1 Stories
- 3 Beds
- 2 Bath
- 2 Garages
- 1760 Sq.ft
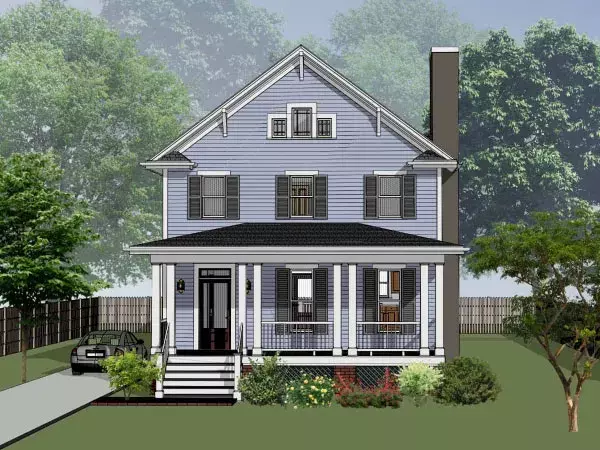
Specification
- 2 Stories
- 3 Beds
- 2 Bath
- 2124 Sq.ft
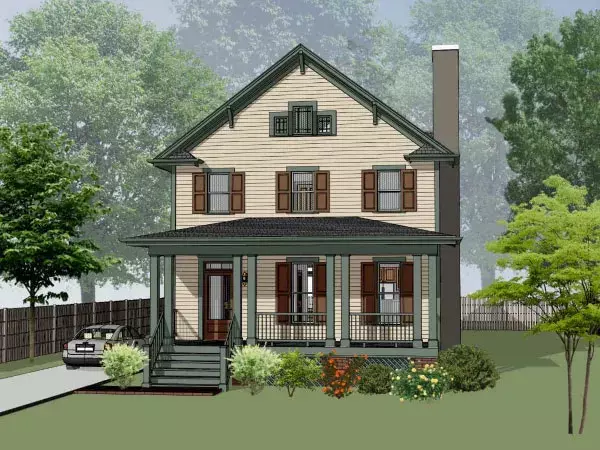
Specification
- 2 Stories
- 3 Beds
- 2 Bath
- 1811 Sq.ft
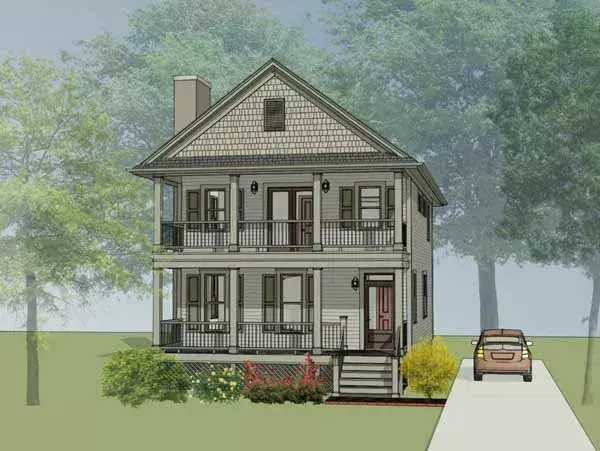
Specification
- 2 Stories
- 3 Beds
- 2 Bath
- 1667 Sq.ft
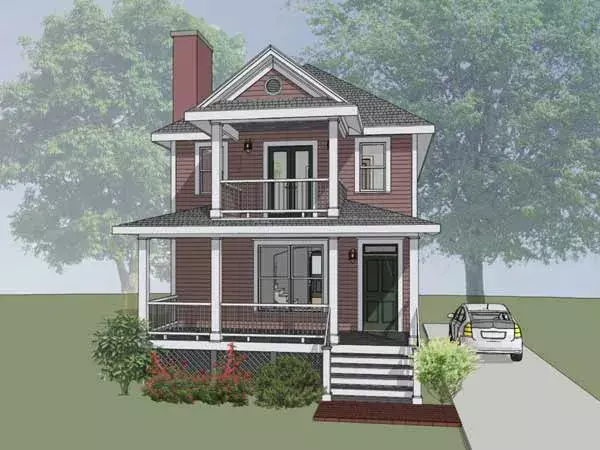
Specification
- 2 Stories
- 3 Beds
- 2 Bath
- 1611 Sq.ft
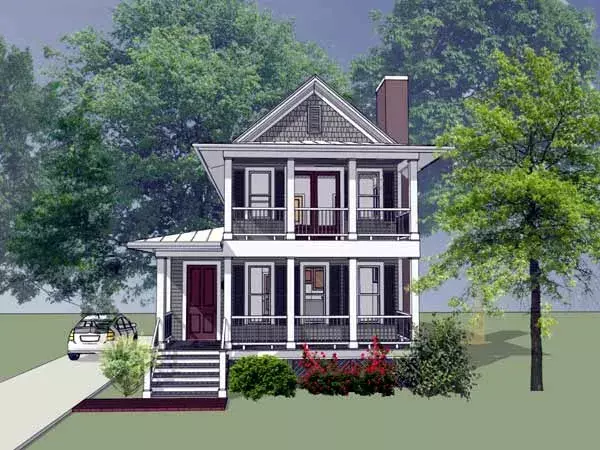
Specification
- 2 Stories
- 3 Beds
- 2 Bath
- 1618 Sq.ft
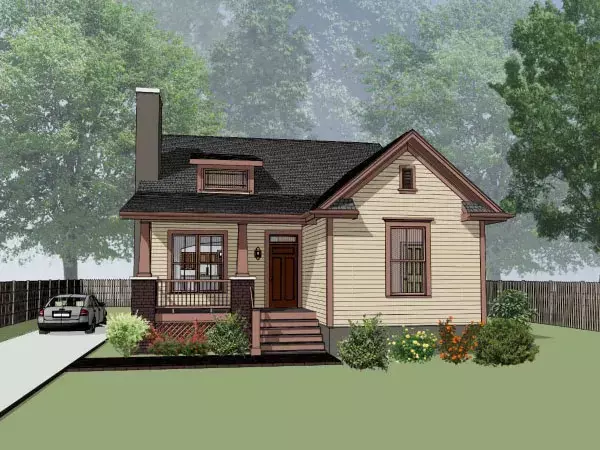
Specification
- 1 Stories
- 3 Beds
- 1 Bath
- 1532 Sq.ft
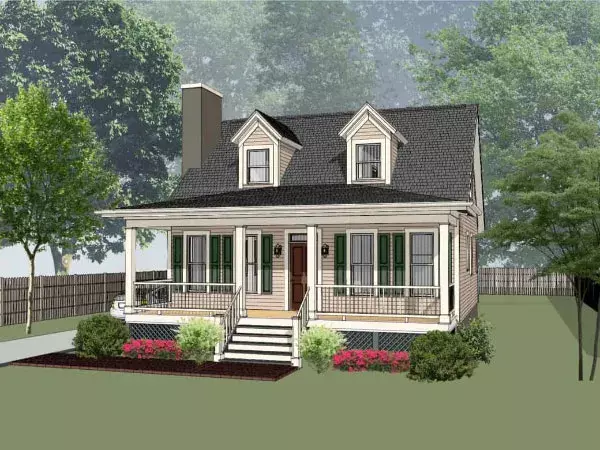
Specification
- 2 Stories
- 3 Beds
- 1 Bath
- 1520 Sq.ft




