
You found 13,855 house plans!


House plans with No Formal Living/dining
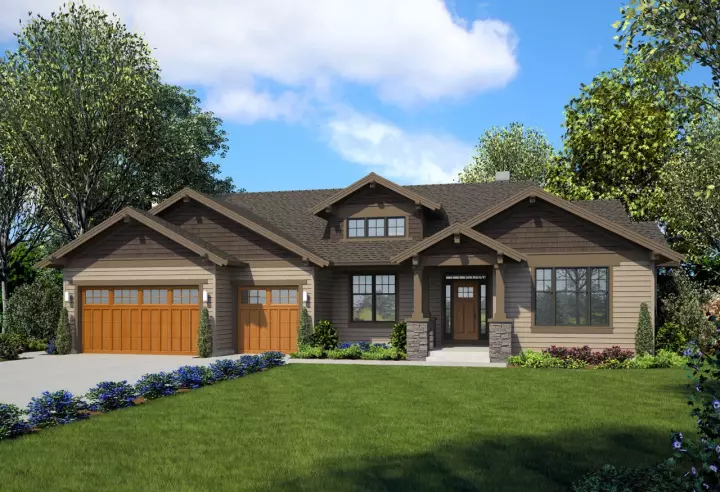
Specification
- 1 Stories
- 3 Beds
- 3 - 1/2 Bath
- 3 Garages
- 2791 Sq.ft
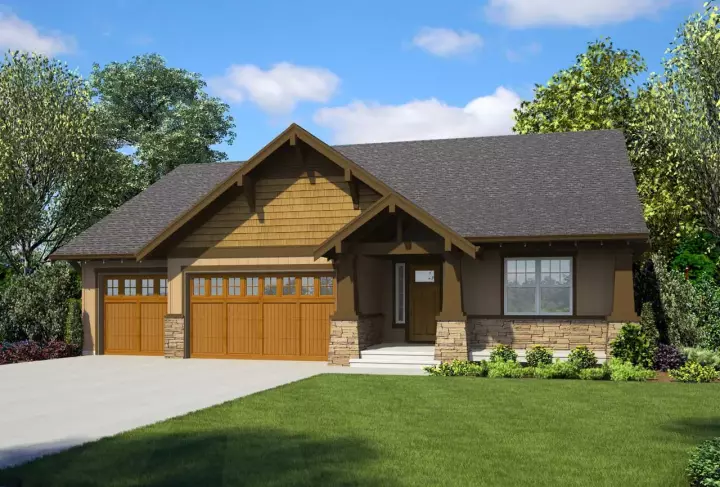
Specification
- 1 Stories
- 4 Beds
- 3 Bath
- 3 Garages
- 2130 Sq.ft
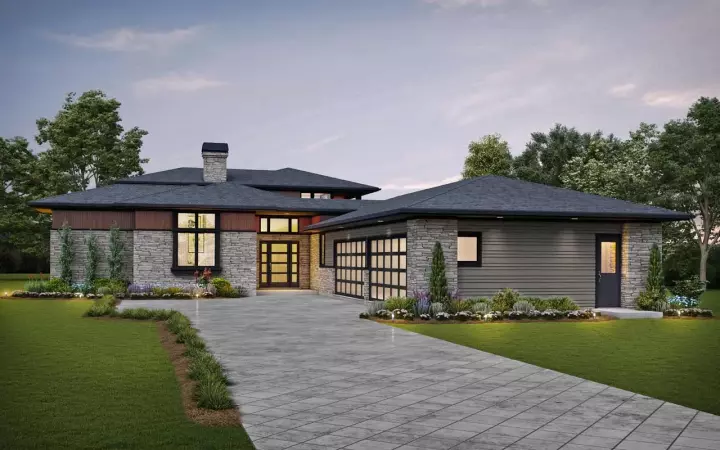
Specification
- 2 Stories
- 4 Beds
- 4 Bath
- 4 Garages
- 3882 Sq.ft
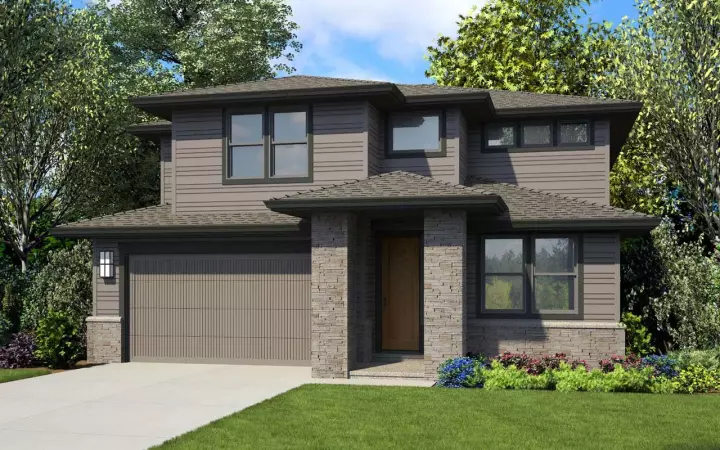
Specification
- 2 Stories
- 4 Beds
- 2 - 1/2 Bath
- 2 Garages
- 2548 Sq.ft
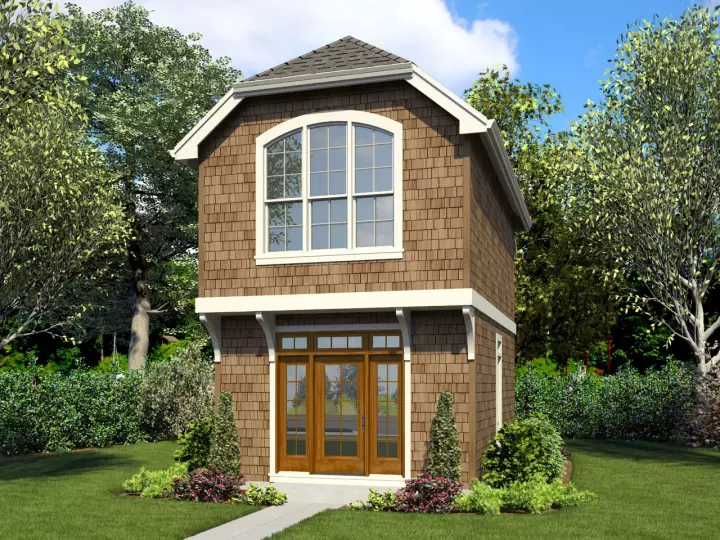
Specification
- 2 Stories
- 1 Beds
- 1 Bath
- 628 Sq.ft
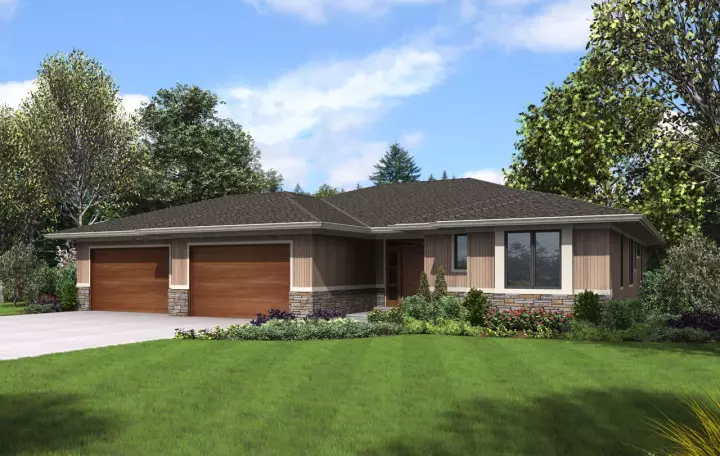
Specification
- 1 Stories
- 4 Beds
- 3 Bath
- 4 Garages
- 2814 Sq.ft
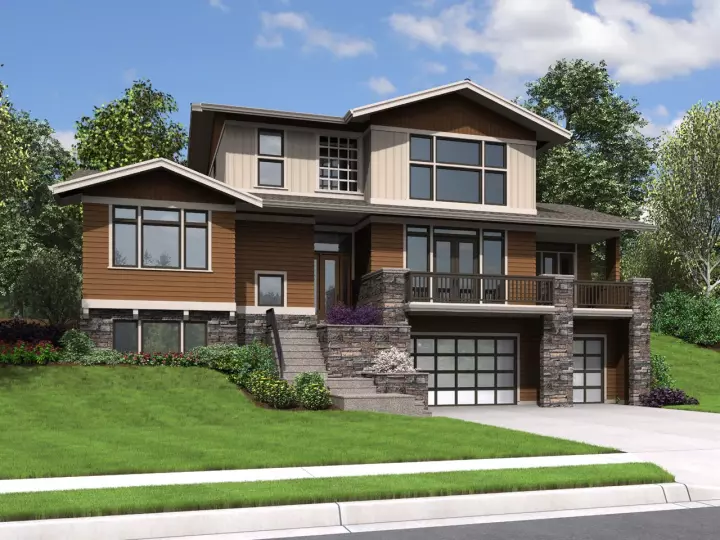
Specification
- 2 Stories
- 3 Beds
- 2 - 1/2 Bath
- 3 Garages
- 3146 Sq.ft
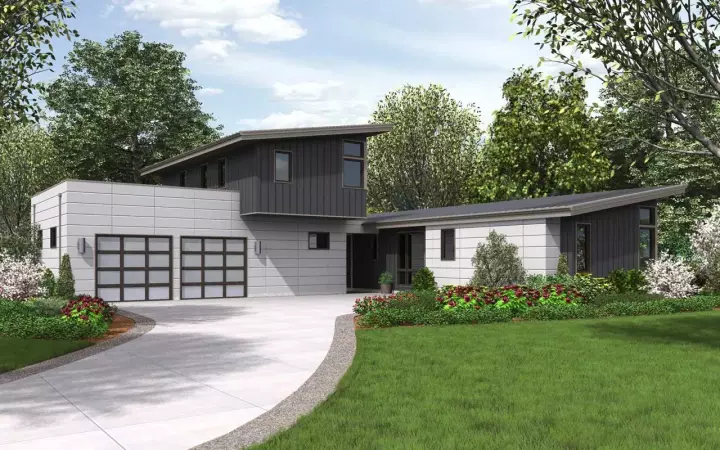
Specification
- 2 Stories
- 3 Beds
- 3 Bath
- 2 Garages
- 2371 Sq.ft
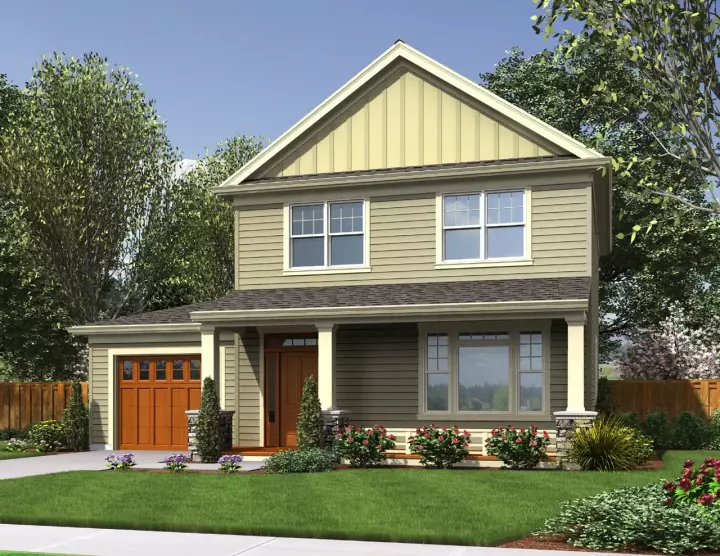
Specification
- 2 Stories
- 4 Beds
- 2 - 1/2 Bath
- 1 Garages
- 1700 Sq.ft
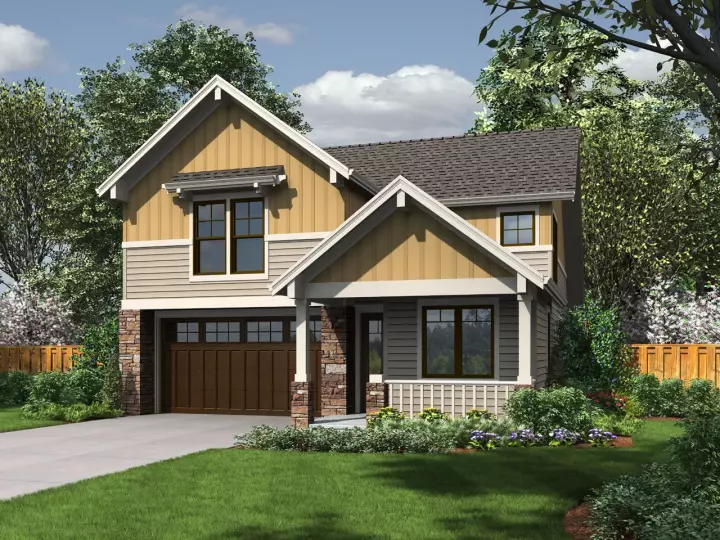
Specification
- 2 Stories
- 4 Beds
- 3 Bath
- 2 Garages
- 1989 Sq.ft
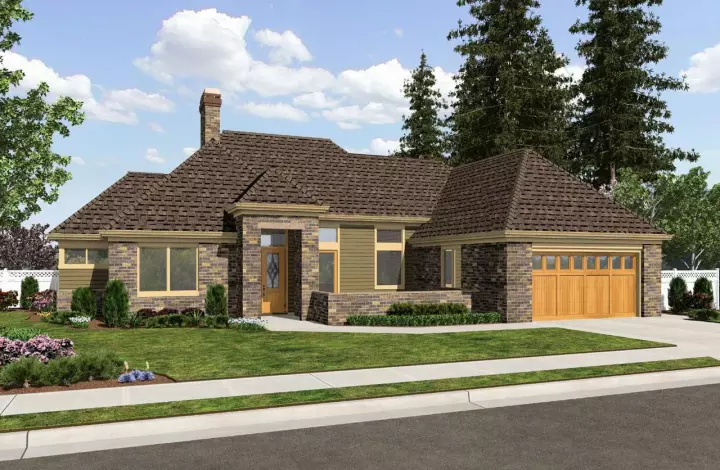
Specification
- 1 Stories
- 2 Beds
- 2 Bath
- 2 Garages
- 1508 Sq.ft
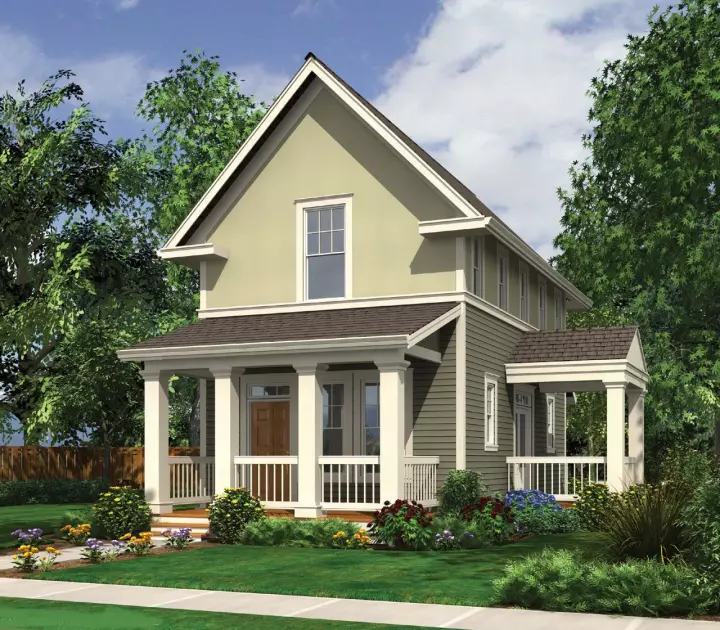
Specification
- 2 Stories
- 2 Beds
- 2 - 1/2 Bath
- 1076 Sq.ft
Specification
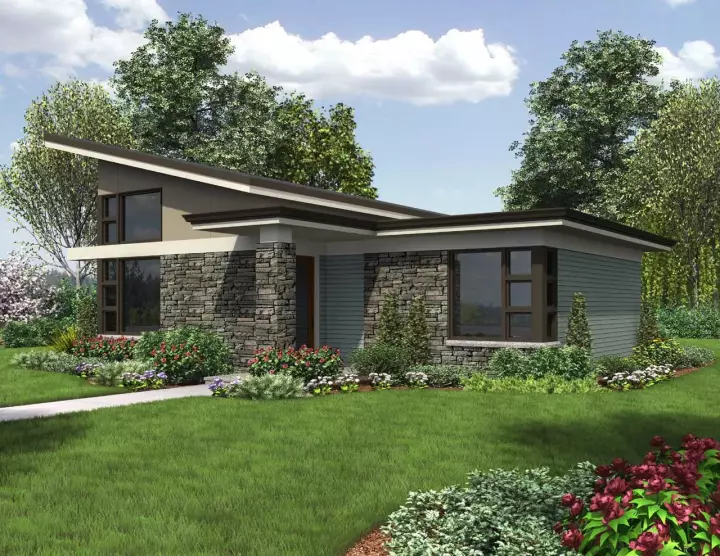
- 1 Stories
- 1 Beds
- 1 Bath
- 899 Sq.ft
Specification
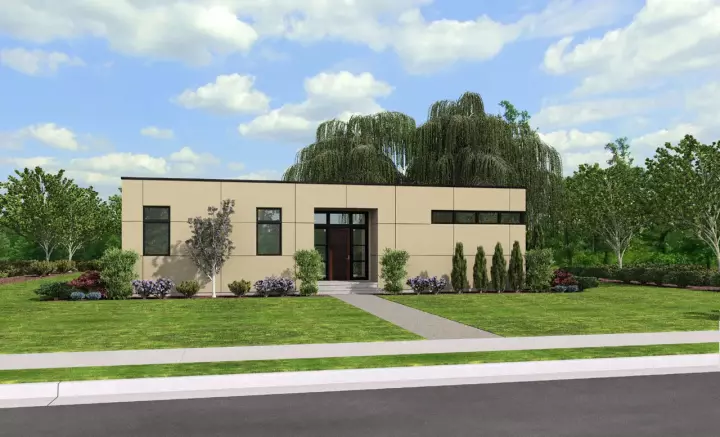
- 1 Stories
- 2 Beds
- 2 Bath
- 1268 Sq.ft
Specification
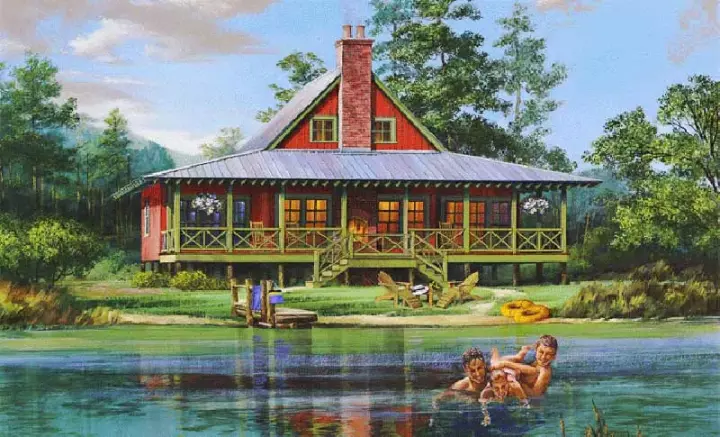
- 2 Stories
- 2 Beds
- 2 Bath
- 2 Garages
- 1727 Sq.ft
Specification
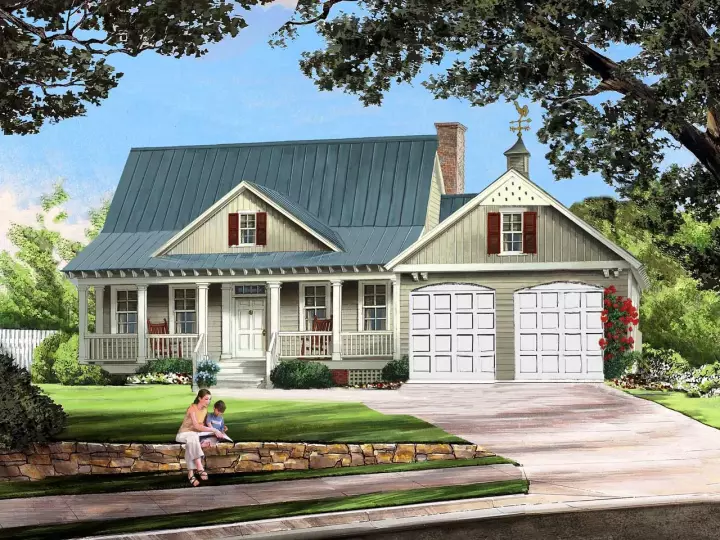
- 2 Stories
- 3 Beds
- 2 - 1/2 Bath
- 2 Garages
- 1738 Sq.ft

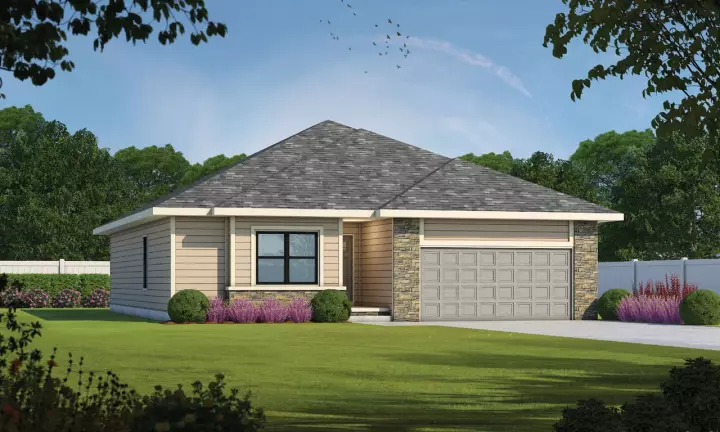
Specification
- 1 Stories
- 3 Beds
- 2 Bath
- 2 Garages
- 1603 Sq.ft
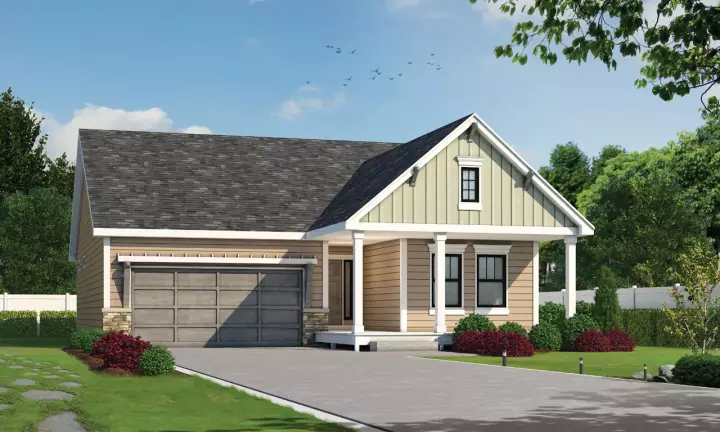
Specification
- 1 Stories
- 3 Beds
- 2 Bath
- 2 Garages
- 1511 Sq.ft




